Beautiful home, now with an an even more attractive new price! Your elegantly appointed home at 1197 McKee Farm Lane located in the heart of Belmont awaits you! This refreshed 4 Bedroom ~ 3 Full Bath Mattamy built home showcases quality craftsmanship and presents like NEW. The main level features a thoughtfully designed open concept floor plan anchored by a striking stone gas fireplace, seamlessly connecting the living, dining, and kitchen space. Kitchen beams with granite countertops, tiled backsplash, brand NEW gas range, SS appliances, large pantry, breakfast bar and large eat-in area perfect for casual dining or entertaining. A versatile main level bedroom with adjacent full bath provides ideal flexibility for guests, home office, or multigenerational living. Upper level boasts spacious loft area for curating your own space, 2 additional well appointed bedrooms, and guest bath featuring dual vanities and ample cabinetry (a must see). The expansive laundry room adds everyday convenience. You'll get swept away in this impressive owners suite with tray ceiling, ceiling fan, and a luxurious en-suite bath complete with dual sinks, soaking tub, walk-in-tiled shower, and two walk-in closets. Step outside to your private backyard retreat, where a charming pergola with deck and swings, along with a dedicated patio area, creates the perfect setting for outdoor living and entertaining. The fully fenced yard backs to a wooded landscape, offering both privacy and a peaceful natural backdrop. This home has a FIVE STAR location, perfectly positioned in a highly sought-after community, walkability to the Harris Teeter, easy school access without long car lines, and just a couple minutes to the vibrant and historical downtown Belmont. Enjoy some of the best coffee shops, dining, & gift shopping in the Charlotte area. Other honorable mentions: Brand New Carpet, Entire Interior Freshly Painted, (2) Genie Garage Door Openers, Updated Lighting, Exterior Pressure Washed, Central Vacuum, Air Purifier & so much more. Please contact friendly listing agent for more details.
Closed
$575,000
1197 McKee Farm Ln, Belmont, NC 28012
4beds
2,758sqft
Single Family Residence
Built in 2013
0.21 Acres Lot
$574,300 Zestimate®
$208/sqft
$3,096 Estimated rent
Home value
$574,300
$511,000 - $643,000
$3,096/mo
Zestimate® history
Owner options
List your home for rent
$3,096/mo
Rent Zestimate®
Find your next renter with Zillow Rental Manager. Plus, with online applications, you can quickly screen prospective tenants – for free.
$3,096/mo
Rent Zestimate®
Refinance and save
$3,941/mo
Est. payment
Refinancing to a lower rate could help reduce your monthly payments and save thousands over the life of the loan.
$3,941/mo
Est. payment
Explore your selling options
Work with a Zillow partner agent
Leverage their expertise and Zillow's premium Showcase listings to get your home seen by more buyers.
Get startedList with your own agent
Get your home in front of millions of buyers by listing it on Zillow.
Learn how to do itSell it yourself
Take full control of how buyers see your home on Zillow by listing For Sale by Owner (FSBO).
List your homeWhat's special
Striking stone gas fireplaceElegantly appointed homeBreakfast barSpacious loft areaWell appointed bedroomsUpdated lightingEntire interior freshly painted
Zillow last checked:
Listing updated:
Listed by:
Cheryl Siegfried cheryl.siegfried@redfin.com,
Redfin Corporation
Bought with:
Josh Stone
Stone Realty Group
Source: Canopy MLS as distributed by MLS GRID,MLS#: 4371180
Facts & features
Interior
Bedrooms & bathrooms
- Bedrooms: 4
- Bathrooms: 3
- Full bathrooms: 3
- Main level bedrooms: 1
Primary bedroom
- Features: Ceiling Fan(s), En Suite Bathroom, Tray Ceiling(s), Walk-In Closet(s)
- Level: Upper
Bedroom s
- Level: Upper
Bedroom s
- Level: Upper
Bathroom full
- Level: Upper
Bathroom full
- Level: Main
Breakfast
- Level: Main
Dining room
- Level: Main
Kitchen
- Features: Breakfast Bar
- Level: Main
Laundry
- Level: Upper
Living room
- Level: Main
Loft
- Level: Upper
Heating
- Forced Air, Natural Gas, Zoned
Cooling
- Ceiling Fan(s), Central Air, Zoned
Appliances
- Included: Dishwasher, Disposal, Dryer, ENERGY STAR Qualified Washer, ENERGY STAR Qualified Dishwasher, ENERGY STAR Qualified Dryer, ENERGY STAR Qualified Refrigerator, Exhaust Hood, Freezer, Gas Cooktop, Gas Oven, Gas Range, Microwave, Oven, Refrigerator, Tankless Water Heater, Washer
- Laundry: Electric Dryer Hookup, Laundry Room, Upper Level
Features
- Attic Other, Breakfast Bar, Soaking Tub, Open Floorplan, Pantry, Walk-In Closet(s)
- Flooring: Carpet, Laminate, Linoleum, Tile
- Windows: Insulated Windows, Window Treatments
- Has basement: No
- Attic: Other,Pull Down Stairs
- Fireplace features: Family Room, Gas Log, Gas Vented
Interior area
- Total structure area: 2,758
- Total interior livable area: 2,758 sqft
- Finished area above ground: 2,758
- Finished area below ground: 0
Property
Parking
- Total spaces: 2
- Parking features: Driveway, Attached Garage, Garage Door Opener, Keypad Entry, Garage on Main Level
- Attached garage spaces: 2
- Has uncovered spaces: Yes
Accessibility
- Accessibility features: Two or More Access Exits, Exterior Curb Cuts, Kitchen Low Cabinetry
Features
- Levels: Two
- Stories: 2
- Patio & porch: Covered, Deck, Front Porch, Patio, Rear Porch
- Fencing: Fenced,Full
Lot
- Size: 0.21 Acres
- Dimensions: 70 x 70 x 135 x 132
- Features: Wooded
Details
- Parcel number: 220272
- Zoning: R-2
- Special conditions: Standard
Construction
Type & style
- Home type: SingleFamily
- Architectural style: Traditional
- Property subtype: Single Family Residence
Materials
- Stone, Vinyl
- Foundation: Slab
- Roof: Composition
Condition
- New construction: No
- Year built: 2013
Utilities & green energy
- Sewer: Public Sewer
- Water: City
- Utilities for property: Cable Available, Wired Internet Available
Green energy
- Construction elements: Engineered Wood Products
Community & HOA
Community
- Features: Street Lights, Walking Trails
- Security: Security System
- Subdivision: South Point Village
HOA
- Has HOA: Yes
- HOA fee: $416 annually
- HOA name: South Point Village Homeowners Association inc.
- HOA phone: 704-861-0833
Location
- Region: Belmont
Financial & listing details
- Price per square foot: $208/sqft
- Tax assessed value: $492,590
- Annual tax amount: $5,192
- Date on market: 4/24/2026
- Cumulative days on market: 21 days
- Listing terms: Cash,Conventional,FHA,VA Loan
- Road surface type: Concrete, Paved
Price history
| Date | Event | Price |
|---|---|---|
| 6/15/2026 | Sold | $575,000-1.5%$208/sqft |
Source:  Canopy MLS as distributed by MLS GRID #4371180 Report a problem Canopy MLS as distributed by MLS GRID #4371180 Report a problem | ||
| 5/13/2026 | Price change | $584,000-5.7%$212/sqft |
Source: Canopy MLS as distributed by MLS GRID #4371180 Report a problem | ||
| 4/24/2026 | Listed for sale | $619,000+92.8%$224/sqft |
Source: Canopy MLS as distributed by MLS GRID #4371180 Report a problem | ||
| 6/7/2018 | Sold | $321,000-1.2%$116/sqft |
Source: Canopy MLS as distributed by MLS GRID #3380339 Report a problem | ||
| 4/18/2018 | Listed for sale | $324,900+22.6%$118/sqft |
Source: Coldwell Banker MECA Realty #3380339 Report a problem | ||
| 12/18/2014 | Sold | $265,000$96/sqft |
Source: Public Record Report a problem | ||
Public tax history
| Year | Property taxes | Tax assessment |
|---|---|---|
| 2025 | $5,192 | $491,750 -0.2% |
| 2024 | $5,192 -1% | $492,590 |
| 2023 | $5,246 +26.6% | $492,590 +55.1% |
| 2022 | $4,144 | $317,530 |
| 2021 | -- | $317,530 |
| 2020 | $4,271 -0.7% | $317,530 |
| 2019 | $4,303 +23.6% | $317,530 +26.4% |
| 2018 | $3,480 +3% | $251,244 |
| 2017 | $3,379 | $251,244 |
| 2016 | $3,379 | $251,244 +165.2% |
| 2014 | $3,379 | $94,730 |
Find assessor info on the county website
Neighborhood: 28012
Nearby homes
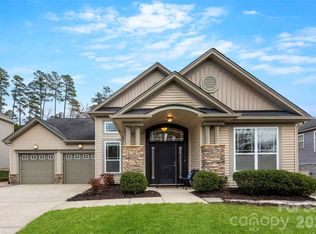
- $471,6003 bd2 ba1.9k sqft1193 McKee Farm Ln, Belmont, NC 28012Off Market
- $495,0003 bd2 ba1.9k sqft1201 McKee Farm Ln, Belmont, NC 28012Sold
- $156,4002 bd2 ba890 sqft250 Maplecrest Dr #250, Belmont, NC 28012Off Market
- $1,161,9003 bd3 ba-- sqft4131 Spring Cove Way #45, Belmont, NC 28012Off Market
- $260,5002 bd1 ba800 sqft1932 Perfection Ave, Belmont, NC 28012Off Market
- $533,8004 bd3 ba2.4k sqft1205 McKee Farm Ln, Belmont, NC 28012Off Market
- $532,3003 bd2 ba2.6k sqft1189 McKee Farm Ln, Belmont, NC 28012Off Market
- $466,7003 bd2 ba1.9k sqft1192 McKee Farm Ln, Belmont, NC 28012Off Market
Nearby schools
GreatSchools rating
- NAJ B Page Primary SchoolGrades: PK-1Distance: 1.4 mi
- 5/10Belmont Middle SchoolGrades: 6-8Distance: 0.4 mi
- 8/10South Point High SchoolGrades: 9-12Distance: 0.4 mi
Schools provided by the listing agent
- Middle: Belmont
- High: South Point (NC)
Source: Canopy MLS as distributed by MLS GRID. This data may not be complete. We recommend contacting the local school district to confirm school assignments for this home.
Get a cash offer in 3 minutes
Find out how much your home could sell for in as little as 3 minutes with a no-obligation cash offer.
Estimated market value
$574,300
Get a cash offer in 3 minutes
Find out how much your home could sell for in as little as 3 minutes with a no-obligation cash offer.
Estimated market value
$574,300
- North Carolina
- Gaston County
- Belmont
- 28012
- 1197 McKee Farm Ln
Nearby cities
Nearby zip codes
Other Belmont Topics
