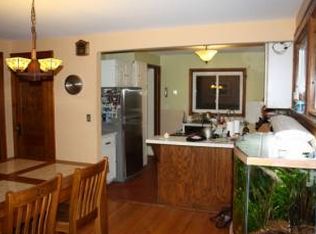
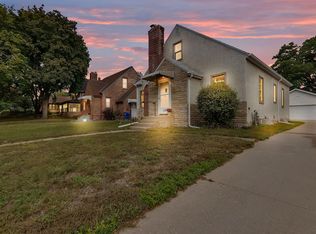
Welcome to 1197 McLean Avenue, a charming brick bungalow nestled in the heart of Dayton's Bluff, just a short walk from beautiful Indian Mounds Park. Rich in character, this home showcases timeless details including coved ceilings, arched doorways, hardwood floors, solid wood doors, built-in alcoves, and a stunning stone wood-burning fireplace that serves as the centerpiece of the main-level living room. The spacious upper-level bedroom offers a cozy retreat complete with a fun electric fireplace, while the finished lower level features a drain tile system that has allowed for the addition of a comfortable family room, office, updated bathroom, and exceptional storage space. Outside, enjoy a beautifully landscaped yard filled with mature perennials and an oversized storage shed with plenty of room for lawn equipment, bikes, or outdoor toys. If you're looking for a home that blends classic charm, thoughtful updates, and a convenient location near parks, trails, and downtown Saint Paul, this Dayton's Bluff gem is one you won't want to miss.
Pending
$224,900
1197 McLean Ave, Saint Paul, MN 55106
3beds
1,700sqft
Single Family
Built in 1941
5,967 Square Feet Lot
$226,500 Zestimate®
$132/sqft
$-- HOA
What's special
- 39 days
- 1,021
- 75
Likely to sell faster than
Zillow last checked:
Listing updated:
Listed by:
Collin Matzoll 612-607-2233,
Real Broker, LLC
Source: NorthstarMLS as distributed by MLS GRID,MLS#: 7118658
Facts & features
Interior
Bedrooms & bathrooms
- Bedrooms: 3
- Bathrooms: 2
- Full bathrooms: 1
- 3/4 bathrooms: 1
Bedroom
- Level: Main
- Area: 140 Square Feet
- Dimensions: 14x10
Bedroom 2
- Level: Main
- Area: 110 Square Feet
- Dimensions: 11x10
Bedroom 3
- Level: Upper
- Area: 156 Square Feet
- Dimensions: 13x12
Family room
- Level: Lower
- Area: 169 Square Feet
- Dimensions: 13x13
Informal dining room
- Level: Main
- Area: 40 Square Feet
- Dimensions: 8x5
Kitchen
- Level: Main
- Area: 84 Square Feet
- Dimensions: 12x7
Laundry
- Level: Lower
- Area: 90 Square Feet
- Dimensions: 10x9
Living room
- Level: Main
- Area: 216 Square Feet
- Dimensions: 18x12
Loft
- Level: Upper
- Area: 65 Square Feet
- Dimensions: 13x5
Heating
- Forced Air
Cooling
- Central Air
Appliances
- Included: Dishwasher, Dryer, Freezer, Gas Water Heater, Microwave, Range, Refrigerator, Washer
- Laundry: Lower Level, Laundry Room, Sink
Features
- Basement: Block,Drain Tiled,Full,Partially Finished,Storage Space,Sump Basket,Sump Pump,Tile Shower
- Number of fireplaces: 1
- Fireplace features: Living Room, Wood Burning
Interior area
- Total structure area: 2,200
- Total interior livable area: 1,700 sqft
- Finished area above ground: 1,300
- Finished area below ground: 400
Property
Parking
- Parking features: On Street
- Has uncovered spaces: Yes
Accessibility
- Accessibility features: None
Features
- Levels: One and One Half
- Stories: 1.5
- Fencing: Chain Link,Partial
Lot
- Size: 5,967 Square Feet
- Dimensions: 40 x 150
- Features: Near Public Transit, Tree Coverage - Light
Details
- Additional structures: Storage Shed
- Foundation area: 900
- Parcel number: 332922440067
- Zoning description: Residential-Single Family
Construction
Type & style
- Home type: SingleFamily
- Property subtype: Single Family
Materials
- Block
- Roof: Age 8 Years or Less
Condition
- New construction: No
- Year built: 1941
Utilities & green energy
- Electric: Circuit Breakers
- Gas: Natural Gas
- Sewer: City Sewer/Connected
- Water: City Water/Connected
Community & HOA
Community
- Subdivision: Schorrs Sub
HOA
- Has HOA: No
Location
- Region: Saint Paul
Financial & listing details
- Price per square foot: $132/sqft
- Tax assessed value: $290,000
- Annual tax amount: $4,906
- Date on market: 7/30/2026
- Cumulative days on market: 36 days
Estimated market value
$226,500
$215,000 - $238,000
$2,422/mo
Price history
| Date | Event | Price |
|---|---|---|
| 8/27/2026 | Pending sale | $224,900$132/sqft |
Source:  NorthstarMLS as distributed by MLS GRID #7118658 Report a problem NorthstarMLS as distributed by MLS GRID #7118658 Report a problem | ||
| 7/31/2026 | Listed for sale | $224,900+36.3%$132/sqft |
Source: NorthstarMLS as distributed by MLS GRID #7118658 Report a problem | ||
| 10/7/2016 | Sold | $165,000-0.5%$97/sqft |
Source: NorthstarMLS as distributed by MLS GRID #4753034 Report a problem | ||
| 9/27/2016 | Pending sale | $165,900$98/sqft |
Source: Coldwell Banker Burnet - Stillwater #4753034 Report a problem | ||
| 8/26/2016 | Price change | $165,900-5.1%$98/sqft |
Source: Coldwell Banker Burnet - Stillwater #4753034 Report a problem | ||
| 8/19/2016 | Listed for sale | $174,900+52.2%$103/sqft |
Source: Coldwell Banker Burnet - Stillwater #4753034 Report a problem | ||
| 7/30/2014 | Sold | $114,900+43.6%$68/sqft |
Source:  Lake Superior Area Realtors as distributed by MLS GRID #2162369 Report a problem Lake Superior Area Realtors as distributed by MLS GRID #2162369 Report a problem | ||
| 6/26/2013 | Sold | $80,000$47/sqft |
Source: Public Record Report a problem | ||
Public tax history
| Year | Property taxes | Tax assessment |
|---|---|---|
| 2025 | $4,906 +6.7% | $290,000 +2.8% |
| 2024 | $4,596 +6.3% | $282,100 -1.9% |
| 2023 | $4,322 +14.7% | $287,600 +1.9% |
| 2022 | $3,768 +25.1% | $282,100 +16.9% |
| 2021 | $3,012 -3.3% | $241,300 +17.1% |
| 2020 | $3,113 +26.8% | $206,100 +7% |
| 2019 | $2,456 | $192,700 |
| 2018 | $2,456 -6.8% | $192,700 +13.6% |
| 2017 | $2,634 | $169,600 |
| 2016 | $2,634 +136% | -- |
| 2015 | $1,116 -32.2% | $90,400 |
| 2014 | $1,646 +69.3% | -- |
| 2013 | $972 -27.7% | -- |
| 2012 | $1,344 +4.2% | -- |
| 2011 | $1,290 | -- |
| 2010 | -- | -- |
| 2009 | $1,570 -7.1% | -- |
| 2008 | $1,690 -6.4% | -- |
| 2007 | $1,806 +28.1% | -- |
| 2006 | $1,410 +15.8% | -- |
| 2005 | $1,218 -0.3% | -- |
| 2004 | $1,222 +10.3% | -- |
| 2003 | $1,108 +14.9% | -- |
| 2002 | $964 -9.7% | -- |
| 2001 | $1,068 +25.7% | -- |
| 2000 | $849 | -- |
Find assessor info on the county website
Monthly payment
Est. payment
Payment breakdown
Explore the cost of this home by adjusting the details. Changes won't be saved.Climate risks
Neighborhood: Dayton's Bluff
Similar homes
- $235,0003 bd2 ba1.5k sqft995 Rose Ave E, Saint Paul, MN 55106For Sale

 MLS ID #7115862, Kerby & Cristina Real Estate Experts, RE/MAX Results. NorthstarMLS as distributed by MLS GRID
 - $225,0003 bd1 ba1.3k sqft967 Rose Ave E, Saint Paul, MN 55106For Sale
 MLS ID #7079286, Nawal Jordan Bouchareb, Exit Realty Nexus. NorthstarMLS as distributed by MLS GRID
 - $229,9003 bd2 ba1.2k sqft1145 Beech St, Saint Paul, MN 55106For Sale
 MLS ID #7067311, Thomas Edelstein, CRS, ABR, Coldwell Banker Realty. NorthstarMLS as distributed by MLS GRID
 - $215,0003 bd1 ba1.3k sqft1253 Reaney Ave, Saint Paul, MN 55106For Sale
 MLS ID #7059322, The Huerkamp Home Group, Keller Williams Preferred Rlty. NorthstarMLS as distributed by MLS GRID
 - $225,0004 bd1 ba1.7k sqft725 California Ave E, Saint Paul, MN 55106For SaleMLS ID #7123083, Tiffany Larson, Keller Williams Classic Realty. NorthstarMLS as distributed by MLS GRID
- $249,0002 bd1 ba870 sqft1696 Nevada Ave E, Saint Paul, MN 55106For SaleMLS ID #7139247, Hel Hsar, Partners Realty Inc.. NorthstarMLS as distributed by MLS GRID
- $215,0004 bd2 ba1.3k sqft492 Concord St, Saint Paul, MN 55107For SaleMLS ID #7131591, The Huerkamp Home Group, Keller Williams Preferred Rlty. NorthstarMLS as distributed by MLS GRID
- $195,0002 bd2 ba1.4k sqft1006 Earl St, Saint Paul, MN 55106For SaleMLS ID #7125530, Georgia Eckhart, Engel & Volkers Blaine. NorthstarMLS as distributed by MLS GRID
- $225,0003 bd1 ba1.4k sqft2099 Waukon Ave, Saint Paul, MN 55119For SaleMLS ID #7125336, Winnie Y Crosbie, Edina Realty, Inc.. NorthstarMLS as distributed by MLS GRID
- $249,9995 bd3 ba2.5k sqft895 Rose Ave E, Saint Paul, MN 55106For SaleMLS ID #7137987, Chauncy Williams-Barefield, Coldwell Banker Realty - Lakes. NorthstarMLS as distributed by MLS GRID
- $224,9003 bd1 ba1.2k sqft234 Sidney St E, Saint Paul, MN 55107For SaleMLS ID #7099405, The Snyder Team, eXp Realty. NorthstarMLS as distributed by MLS GRID
- $250,0003 bd2 ba1.1k sqft1873 Hawthorne Ave E, Saint Paul, MN 55119For SaleMLS ID #7134815, Megan Moreau, Kris Lindahl Real Estate. NorthstarMLS as distributed by MLS GRID
- $239,9003 bd2 ba1.4k sqft395 Lafond Ave, Saint Paul, MN 55103For SaleMLS ID #7123356, Sandy L Loescher, Sandy Green Realty, Inc.. NorthstarMLS as distributed by MLS GRID
- $265,0003 bd2 ba1.9k sqft251 Stevens St W, Saint Paul, MN 55107For SaleMLS ID #7127549, Megan Moreau, Kris Lindahl Real Estate. NorthstarMLS as distributed by MLS GRID
- $259,0004 bd5 ba1.3k sqft612 Bush Ave, Saint Paul, MN 55130For SaleMLS ID #7129774, Ivonne Delgado Kuri, National Realty Guild. NorthstarMLS as distributed by MLS GRID
- $280,0003 bd1 ba1.7k sqft706 Fuller Ave, Saint Paul, MN 55104For SaleMLS ID #7138740, Megan Moreau, Kris Lindahl Real Estate. NorthstarMLS as distributed by MLS GRID
- $300,0003 bd2 ba1.8k sqft838 Clear Ave, Saint Paul, MN 55106For SaleMLS ID #7108563, Patricia Schmidt-Iverson, Coldwell Banker Realty. NorthstarMLS as distributed by MLS GRID
- $235,0002 bd2 ba1.2k sqft837 Pedersen St, Saint Paul, MN 55119For SaleMLS ID #7104125, Jory Phillips, North Coast Realty. NorthstarMLS as distributed by MLS GRID
- $240,0003 bd1 ba1.1k sqft779 Thomas Ave, Saint Paul, MN 55104For SaleMLS ID #7127931, Abe Gleeson, Coldwell Banker Realty. NorthstarMLS as distributed by MLS GRID
- $239,9003 bd1 ba1.1k sqft454 Michigan St, Saint Paul, MN 55102For SaleMLS ID #7130094, Martha S Hoover, RE/MAX Preferred. NorthstarMLS as distributed by MLS GRID
