Quality construction! One-level living, custom and very well built by TN Valley Homes with four bedrooms on the main level, including two en suite bedrooms + private study or music room. Massive rec room upstairs with wet bar and half bath and walk-in storage over the three-car garage. Updated kitchen with quartz countertops & SS Thermador appliances. Detailed trim and crown molding throughout. The screened porch opens to the private treed/fenced backyard, which backs up to green space, giving a private backyard setting. Kings Chapel is a private/gated community offering a blend of luxury and serenity with over 350 acres of green space in Williamson County. Minutes to Historic Franklin. 30 mins to Nashville. 5 mins to 840. Click on photos for additional info.
Closed
Zillow last checked:
Listing updated:
Bought with:
Chad Jeffers, 356615
Compass RE
Source: RealTracs MLS as distributed by MLS GRID,MLS#: 2561574
Price history
| Date | Event | Price |
|---|---|---|
| 1/11/2024 | Sold | $925,000-5.2%$256/sqft |
Source:  RealTracs MLS as distributed by MLS GRID #2561574 Report a problem RealTracs MLS as distributed by MLS GRID #2561574 Report a problem | ||
| 12/19/2023 | Contingent | $975,500$270/sqft |
Source: RealTracs MLS as distributed by MLS GRID #2561574 Report a problem | ||
| 12/5/2023 | Price change | $975,500-2.4%$270/sqft |
Source: RealTracs MLS as distributed by MLS GRID #2561574 Report a problem | ||
| 10/30/2023 | Price change | $999,990-4.8%$277/sqft |
Source: RealTracs MLS as distributed by MLS GRID #2561574 Report a problem | ||
| 10/20/2023 | Price change | $1,050,000-2.3%$290/sqft |
Source: RealTracs MLS as distributed by MLS GRID #2561574 Report a problem | ||
| 10/13/2023 | Price change | $1,075,000-4.4%$297/sqft |
Source: RealTracs MLS as distributed by MLS GRID #2561574 Report a problem | ||
| 9/16/2023 | Price change | $1,124,000-2.2%$311/sqft |
Source: RealTracs MLS as distributed by MLS GRID #2561574 Report a problem | ||
| 8/20/2023 | Listed for sale | $1,149,000-4.2%$318/sqft |
Source: RealTracs MLS as distributed by MLS GRID #2561574 Report a problem | ||
| 8/7/2023 | Listing removed | -- |
Source: RealTracs MLS as distributed by MLS GRID #2535395 Report a problem | ||
| 7/6/2023 | Price change | $1,199,990-3.9%$332/sqft |
Source: RealTracs MLS as distributed by MLS GRID #2535395 Report a problem | ||
| 6/29/2023 | Price change | $1,249,000-3.8%$345/sqft |
Source: RealTracs MLS as distributed by MLS GRID #2535395 Report a problem | ||
| 6/15/2023 | Listed for sale | $1,299,000$359/sqft |
Source: RealTracs MLS as distributed by MLS GRID #2535395 Report a problem | ||
| 3/28/2023 | Listing removed | -- |
Source: RealTracs MLS as distributed by MLS GRID #2491580 Report a problem | ||
| 3/2/2023 | Listed for sale | $1,299,000+107.8%$359/sqft |
Source: RealTracs MLS as distributed by MLS GRID #2491580 Report a problem | ||
| 2/20/2019 | Sold | $625,000-3.7%$173/sqft |
Source: RealTracs MLS as distributed by MLS GRID #1985821 Report a problem | ||
| 11/7/2018 | Price change | $649,000-1.5%$179/sqft |
Source: Bob Parks Realty #1985821 Report a problem | ||
| 11/2/2018 | Price change | $659,000-0.2%$182/sqft |
Source: Bob Parks Realty #1985821 Report a problem | ||
| 9/1/2018 | Listed for sale | $660,000+2.3%$183/sqft |
Source: PARKS #1966421 Report a problem | ||
| 7/3/2013 | Sold | $645,000+17.3%$178/sqft |
Source: Public Record Report a problem | ||
| 4/4/2013 | Price change | $549,990-1.6%$152/sqft |
Source: Keller Williams Realty Dream Team Franklin #1420003 Report a problem | ||
| 1/18/2013 | Price change | $559,000+1.6%$155/sqft |
Source: Keller Williams Realty Dream Team Franklin #1420003 Report a problem | ||
| 10/2/2012 | Price change | $549,945-6%$152/sqft |
Source: TheDailyClassifieds.Com #1410671 Report a problem | ||
| 5/2/2012 | Price change | $585,000-2.3%$162/sqft |
Source: CENTURY 21 Dawson & Associates #1380596 Report a problem | ||
| 1/24/2012 | Price change | $599,000-3.2%$166/sqft |
Source: CENTURY 21 Dawson & Associates #1313998 Report a problem | ||
| 11/22/2011 | Listed for sale | $619,000-4.7%$171/sqft |
Source: CENTURY 21 Dawson & Associates #1313998 Report a problem | ||
| 8/18/2008 | Sold | $649,414$180/sqft |
Source: Public Record Report a problem | ||
Nearby homes
- $1,140,0004 bd3 ba4.1k sqft1193 Meadow Bridge Ln, Arrington, TN 37014Off Market

- $1,290,3004 bd3 ba4k sqft1193 Meadow Bridge Ln #L228, Arrington, TN 37014Off Market
- $1,117,2004 bd4 ba3.7k sqft1189 Meadow Bridge Ln, Arrington, TN 37014Off Market
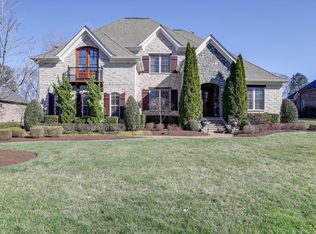
- $1,193,9004 bd5 ba4k sqft1194 Meadow Bridge Ln, Arrington, TN 37014Off Market
Get a cash offer in 3 minutes
Find out how much your home could sell for in as little as 3 minutes with a no-obligation cash offer.
Estimated market value
$1,067,800
