Looking for a home with character, space to entertain, and the hard work already done? This unique 3-bedroom, 2-bath home offers a blend of style, functionality, and flexible living space that's hard to find!
Step inside to discover an updated kitchen featuring new quartz countertops, abundant cabinet space, and a striking tiled backsplash wall that makes a statement. Remodeled bedrooms and bathrooms, new flooring, and additional improvements add to the home's fresh appeal, while its distinctive construction and stucco exterior give it a personality all its own.
One standout feature is the second-story three-season room. It's a great spot for morning coffee, quiet evenings, or hosting friends for most of the year. Downstairs, the spacious finished basement expands your options with a full bathroom, an egress window, and direct access to the street-level garage. Whether you envision a recreation room, hobby space, home office, or guest retreat, there's room to make it your own.
Perched above the street, this home enjoys scenic views of Mount Pleasant and a tucked-away feel that offers a welcome sense of privacy. Outside, a generous backyard patio creates even more space for outdoor dining, relaxing, and entertaining.
Enjoy the charm of small-city living with a convenient location close to local happenings. The Fairfield County Fairgrounds are just a block away, and downtown Lancaster's shops, restaurants, and community events are only a bit further.
If you're looking for something beyond the ordinary, this move-in-ready home is worth a closer look!
This property is agent owned.
For sale
Price cut: $20K (11/12)
$304,900
1197 N Columbus St, Lancaster, OH 43130
3beds
1,643sqft
Single Family Residence
Built in 1936
9,583 Square Feet Lot
$-- Zestimate®
$186/sqft
$-- HOA
What's special
- 23 days
- 1,314
- 175
Zillow last checked:
Listing updated:
Listed by:
Miranda Lea LeMaster 904-864-7545,
Focus Realty and ManagementLLC
Source: Columbus and Central Ohio Regional MLS ,MLS#: 226041036
Facts & features
Interior
Bedrooms & bathrooms
- Bedrooms: 3
- Bathrooms: 2
- Full bathrooms: 2
- Main level bedrooms: 3
Heating
- Forced Air
Cooling
- Central Air
Appliances
- Included: Dishwasher, Electric Range, Electric Water Heater, Microwave, Refrigerator
- Laundry: Electric Dryer Hookup
Features
- Flooring: Vinyl
- Basement: Egress Window(s),Full
- Number of fireplaces: 2
- Fireplace features: Decorative, Gas Log
- Common walls with other units/homes: No Common Walls
Interior area
- Total structure area: 1,152
- Total interior livable area: 1,643 sqft
Property
Parking
- Total spaces: 1
- Parking features: Attached
- Garage spaces: 1
Features
- Levels: Tri-Level
- Patio & porch: Deck
- Fencing: Fenced
Lot
- Size: 9,583 Square Feet
Details
- Parcel number: 0532006500
Construction
Type & style
- Home type: SingleFamily
- Property subtype: Single Family Residence
Materials
- Foundation: Block
Condition
- New construction: No
- Year built: 1936
Utilities & green energy
- Sewer: Public Sewer
- Water: Public
Community & HOA
HOA
- Has HOA: No
Location
- Region: Lancaster
Financial & listing details
- Price per square foot: $186/sqft
- Tax assessed value: $193,840
- Annual tax amount: $2,054
- Date on market: 10/29/2026
- Listing terms: Conventional
Estimated market value
Not available
Estimated sales range
Not available
Not available
Price history
| Date | Event | Price |
|---|---|---|
| 11/12/2026 | Price change | $304,900-6.2%$186/sqft |
Source:  Columbus and Central Ohio Regional MLS #226041036 Report a problem | ||
| 10/29/2026 | Listed for sale | $324,900+159.9%$198/sqft |
Source: Columbus and Central Ohio Regional MLS #226041036 Report a problem | ||
| 6/29/2026 | Sold | $125,000$76/sqft |
Source: Public Record Report a problem | ||
Public tax history
| Year | Property taxes | Tax assessment |
|---|---|---|
| 2025 | $2,054 +11.7% | $67,840 +16.5% |
| 2024 | $1,839 +0.5% | $58,210 |
| 2023 | $1,830 +1.3% | $58,210 |
| 2022 | $1,806 +29.8% | $58,210 +31% |
| 2021 | $1,391 -0.5% | $44,440 |
| 2020 | $1,399 +10.4% | $44,440 |
| 2019 | $1,267 +36.8% | $44,440 +23.3% |
| 2018 | $927 -0.1% | $36,030 +7.4% |
| 2017 | $927 +2.7% | $33,550 |
| 2016 | $903 +0.9% | $33,550 +2.9% |
| 2015 | $895 +5% | $32,600 |
| 2014 | $853 +0.5% | $32,600 |
| 2013 | $849 +0.1% | $32,600 |
| 2012 | $848 +12.1% | $32,600 -4.7% |
| 2011 | $756 +1.2% | $34,220 |
| 2010 | $747 -4.6% | $34,220 -5% |
| 2009 | $783 +3.5% | $36,020 0% |
| 2008 | $757 -0.1% | $36,022 +0% |
| 2007 | $757 -31.5% | $36,015 +6.5% |
| 2006 | $1,105 +0.1% | $33,804 |
| 2005 | $1,104 +4.8% | $33,804 |
| 2004 | $1,054 +17.7% | $33,804 +8% |
| 2003 | $895 -33.6% | $31,294 |
| 2002 | $1,349 +49.8% | $31,294 |
| 2001 | $900 -0.7% | $31,294 +10% |
| 2000 | $907 | $28,455 |
Find assessor info on the county website
Monthly payment
Est. payment
Payment breakdown
Explore the cost of this home by adjusting the details. Changes won't be saved.Climate risks
Neighborhood: 43130
Similar homes
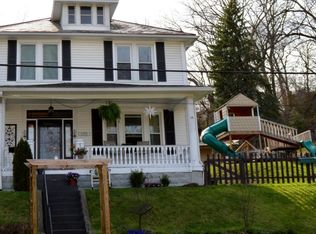
- $299,9003 bd2 ba1.7k sqft356 Edgewood Ave, Lancaster, OH 43130For Sale
 MLS ID #226035617, Brock Allen Wagner, Anderson & Co. Ohio, LLC. Columbus and Central Ohio Regional MLS
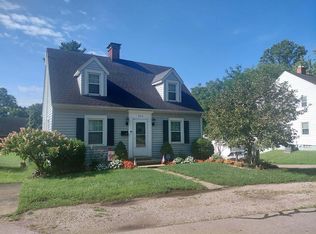
- $319,9003 bd2 ba1.6k sqft406 Lake St, Lancaster, OH 43130For Sale
 MLS ID #226042483, Sam Cooper, Howard Hanna Real Estate Svcs. Columbus and Central Ohio Regional MLS
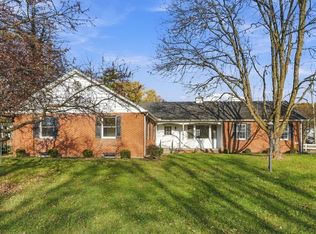
- $340,0003 bd3 ba1.7k sqft1600 N Columbus St, Lancaster, OH 43130For Sale By Owner
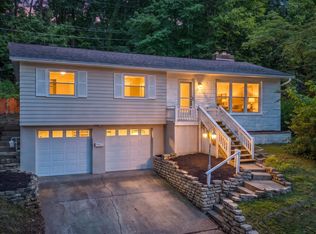
- $299,9003 bd2 ba1.2k sqft1318 Graf St, Lancaster, OH 43130For Sale
 MLS ID #226031738, AMANDA MYERS, Rock House Realty LLC. Columbus and Central Ohio Regional MLS
- $299,0003 bd2 ba1.4k sqft225 Maud Ave, Lancaster, OH 43130For SaleMLS ID #226038771, Randy Abrams, 1% Premier Listings. Columbus and Central Ohio Regional MLS
- $315,0003 bd2 ba2.1k sqft708 N High St, Lancaster, OH 43130For SaleMLS ID #226038679, Ellen Holbrook, Rise Realty. Columbus and Central Ohio Regional MLS
- $284,9003 bd2 ba1.9k sqft138 N Ewing St, Lancaster, OH 43130For SaleMLS ID #226042623, Kimberly D Hamrick, Keller Williams Consultants. Columbus and Central Ohio Regional MLS
- $228,9003 bd2 ba1.4k sqft1016 N Ellen St, Lancaster, OH 43130For SaleMLS ID #226043637, Deborah D Stemble, Anderson & Co. Ohio, LLC. Columbus and Central Ohio Regional MLS
- $329,0003 bd2 ba1.7k sqft1420 Redwood Dr NE, Lancaster, OH 43130For SaleMLS ID #226040760, Scott A Marvin, Team Results Realty. Columbus and Central Ohio Regional MLS
- $339,9003 bd2 ba2.3k sqft1186 N Columbus St, Lancaster, OH 43130For SaleMLS ID #226029412, Shelly R Hines, Red 1 Realty. Columbus and Central Ohio Regional MLS
- $374,9003 bd2 ba1.9k sqft1187 N Columbus St, Lancaster, OH 43130For SaleMLS ID #226026780, Heather Mae Warner, Red 1 Realty. Columbus and Central Ohio Regional MLS
- $253,9003 bd2 ba1.2k sqft1795 Nelson Rd, Lancaster, OH 43130For SaleMLS ID #226039280, Cindy L Collins, Key Realty. Columbus and Central Ohio Regional MLS
- $259,9004 bd3 ba1.6k sqft1017 Goodwin Ave, Lancaster, OH 43130For SaleMLS ID #226041976, Natalay Simakovskay, Key Realty. Columbus and Central Ohio Regional MLS
- $280,0004 bd2 ba1.8k sqft500 N Eastwood Ave, Lancaster, OH 43130For SaleMLS ID #226040911, Justin Bruce, Keller Williams Capital Ptnrs. Columbus and Central Ohio Regional MLS
- $249,9003 bd2 ba1.7k sqft737 E Fair Ave, Lancaster, OH 43130For SaleMLS ID #226041453, Anna Duncan, Anderson & Co. Ohio, LLC. Columbus and Central Ohio Regional MLS
- $249,7774 bd2 ba2k sqft337 E Main St, Lancaster, OH 43130For SaleMLS ID #226043113, Jennifer L Thompson, BARTLETT BENNER REALTY. Columbus and Central Ohio Regional MLS
- $285,9003 bd1 ba1.5k sqft2336 W Fair Ave, Lancaster, OH 43130For SaleMLS ID #226033348, Tony Coakley, BARTLETT BENNER REALTY. Columbus and Central Ohio Regional MLS
- $234,9003 bd2 ba1.4k sqft658 Frederick St, Lancaster, OH 43130For SaleMLS ID #226036859, Jeremy R Mills, Rise Realty. Columbus and Central Ohio Regional MLS
