Why wait to build when this beautiful MOVE IN READY home is AVAILABLE NOW! Upon entering this house, you will find a stunning OPEN FLOOR PLAN WITH plenty of NATURAL LIGHT and lots of room for entertaining and relaxation. The modern kitchen offer a LARGE CORNER PANTRY, GRANITE counters, all STAINLESS APPLIANCES and a LARGE ISLAND. The island provides ample room for food prep and the kitchen is open to the spacious family room and dining room making it easy to host gatherings. Step through the sliding glass doors onto your SCREENED PATIO and enjoy a morning coffee or evening nightcap in the privacy of your FULLY FENCED backyard. The fence has a latched gate that opens to a common area so there are no neighbors directly behind. Returning inside the house, the large primary bedroom is located at the rear of the house for privacy. It boasts his and hers WALK IN CLOSETS and an EN SUITE with a DOUBLE SINK VANITY, large tub, walk in shower, private water closet and linen closet. The secondary bedrooms are located near the front of the house and share a bathroom. Inside laundry room includes the washer and dryer. Other property features include, CEILING FANS in ALL BEDROOMS, FAMILY ROOM AND SCREENED PORCH, keyless entry, smart security system, GUTTERS and SPRINKLER SYSTEM in front and back yard. FRONT YARD MAINTENANCE is INCLUDED IN your HOA fee. Arbor Greens also offers a clubhouse, pool, playground and walking trails. Easy access to UF, Shands, North Florida, Butler Plaza, and Celebration Point. This house is a must see in a fabulous neighborhood! Call for an appointment today!
Sold for $420,000
$420,000
1197 NW 136TH STREET, NEWBERRY, FL 32669
4beds
1,967sqft
Single Family Residence
Built in 2020
5,001 Square Feet Lot
$-- Zestimate®
$214/sqft
$2,601 Estimated rent
Home value
Not available
Estimated sales range
Not available
$2,601/mo
Zestimate® history
Owner options
List your home for rent
$2,601/mo
Rent Zestimate®
Find your next renter with Zillow Rental Manager. Plus, with online applications, you can quickly screen prospective tenants – for free.
$2,601/mo
Rent Zestimate®
Refinance and save
$3,144/mo
Est. payment
Refinancing to a lower rate could help reduce your monthly payments and save thousands over the life of the loan.
$3,144/mo
Est. payment
Explore your selling options
Work with a Zillow partner agent
Leverage their expertise and Zillow's premium Showcase listings to get your home seen by more buyers.
Get startedList with your own agent
Get your home in front of millions of buyers by listing it on Zillow.
Learn how to do itSell it yourself
Take full control of how buyers see your home on Zillow by listing For Sale by Owner (FSBO).
List your homeWhat's special
Large islandButler plazaGranite countersLarge corner pantrySecondary bedroomsSmart security systemSpacious family room
Zillow last checked:
Listing updated:
Listed by:
Debra Baird 321-289-6115,
RE/MAX PROFESSIONALS 352-375-1002
Bought with:
Laurie Obreza, 3415232
BOSSHARDT REALTY SERVICES LLC
Source: Stellar MLS,MLS#: GC519163 Originating MLS: Gainesville-Alachua
Originating MLS: Gainesville-Alachua
Facts & features
Interior
Bedrooms & bathrooms
- Bedrooms: 4
- Bathrooms: 3
- Full bathrooms: 2
- 1/2 bathrooms: 1
Rooms
- Room types: Utility Room
Primary bedroom
- Features: Ceiling Fan(s), Walk-In Closet(s)
- Level: First
Kitchen
- Features: Pantry
- Level: First
Living room
- Features: Ceiling Fan(s)
- Level: First
Heating
- Central, Electric
Cooling
- Central Air
Appliances
- Included: Dishwasher, Disposal, Dryer, Microwave, Range, Range Hood, Refrigerator, Washer
- Laundry: Laundry Room
Features
- Ceiling Fan(s), Kitchen/Family Room Combo, Open Floorplan, Primary Bedroom Main Floor, Solid Surface Counters, Split Bedroom, Walk-In Closet(s)
- Flooring: Carpet, Tile
- Doors: Sliding Doors
- Windows: Window Treatments
- Has fireplace: No
Interior area
- Total structure area: 1,967
- Total interior livable area: 1,967 sqft
Property
Parking
- Total spaces: 2
- Parking features: Garage Door Opener
- Attached garage spaces: 2
Features
- Levels: One
- Stories: 1
- Patio & porch: Covered, Patio, Screened
- Exterior features: Rain Gutters, Sidewalk
- Fencing: Fenced
Lot
- Size: 5,001 Square Feet
Details
- Parcel number: 04338022162
- Zoning: A
- Special conditions: None
Construction
Type & style
- Home type: SingleFamily
- Property subtype: Single Family Residence
Materials
- HardiPlank Type
- Foundation: Slab
- Roof: Shingle
Condition
- New construction: No
- Year built: 2020
Utilities & green energy
- Sewer: Public Sewer
- Water: None
- Utilities for property: Cable Connected, Electricity Connected, Sewer Connected, Water Connected
Community & HOA
Community
- Features: Clubhouse, Playground, Pool
- Security: Security System
- Pet fee: $0 monthly
- Subdivision: ARBOR GREENS PH II UNIT II
HOA
- Has HOA: Yes
- Amenities included: Clubhouse, Pool
- HOA fee: $135 monthly
- HOA name: Vesta Property Services
Location
- Region: Newberry
Financial & listing details
- Price per square foot: $214/sqft
- Tax assessed value: $678,000
- Annual tax amount: $5,547
- Date on market: 2/11/2024
- Cumulative days on market: 43 days
- Listing terms: Cash,Conventional,FHA,VA Loan
- Ownership: Fee Simple
- Total actual rent: 0
- Electric utility on property: Yes
- Road surface type: Paved
Price history
| Date | Event | Price |
|---|---|---|
| 4/26/2024 | Sold | $420,000-1.2%$214/sqft |
Source:  Stellar MLS #GC519163 Report a problem Stellar MLS #GC519163 Report a problem | ||
| 3/26/2024 | Pending sale | $424,900$216/sqft |
Source: Stellar MLS #GC519163 Report a problem | ||
| 3/22/2024 | Price change | $424,900-1.2%$216/sqft |
Source: Stellar MLS #GC519163 Report a problem | ||
| 3/12/2024 | Price change | $429,900-2.1%$219/sqft |
Source: Stellar MLS #GC519163 Report a problem | ||
| 2/11/2024 | Listed for sale | $439,000+33.8%$223/sqft |
Source: Stellar MLS #GC519163 Report a problem | ||
| 4/17/2020 | Listing removed | $328,075$167/sqft |
Source: D.R. Horton - Ocala Report a problem | ||
| 4/17/2020 | Price change | $328,075+2.5%$167/sqft |
Source: D.R. Horton - Ocala Report a problem | ||
| 4/16/2020 | Pending sale | $319,950-2.5%$163/sqft |
Source: D.R. Horton - Ocala Report a problem | ||
| 4/15/2020 | Sold | $328,075$167/sqft |
Source: Agent Provided Report a problem | ||
| 3/13/2020 | Price change | $328,075+2.5%$167/sqft |
Source: D.R. Horton - West Central Florida Report a problem | ||
| 3/13/2020 | Pending sale | $319,950-2.5%$163/sqft |
Source: D.R. Horton - West Central Florida Report a problem | ||
| 2/26/2020 | Price change | $328,075+2.2%$167/sqft |
Source: D.R. Horton - Ocala Report a problem | ||
| 2/19/2020 | Pending sale | $321,150+0.4%$163/sqft |
Source: D.R. Horton - Ocala Report a problem | ||
| 1/10/2020 | Listed for sale | $319,950$163/sqft |
Source: D.R. Horton - Ocala Report a problem | ||
Public tax history
| Year | Property taxes | Tax assessment |
|---|---|---|
| 2017 | $14,565 | $678,000 |
Find assessor info on the county website
Neighborhood: 32669
Nearby homes
- $420,0004 bd3 ba1.9k sqft1197 NW 136th St, Newberry, FL 32669Sold
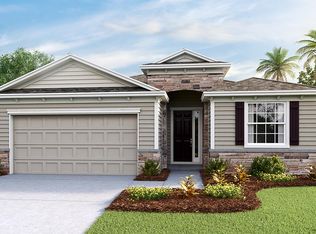
- $468,6005 bd3 ba2.8k sqft1207 NW 136th St, Newberry, FL 32669Off Market
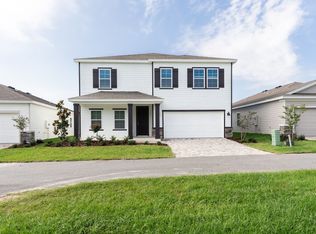
- $375,8004 bd2 ba1.9k sqft1217 NW 136th St, Newberry, FL 32669Off Market
- $379,9993 bd2 ba1.6k sqft13512 NW 11th Pl, Newberry, FL 32669For Sale
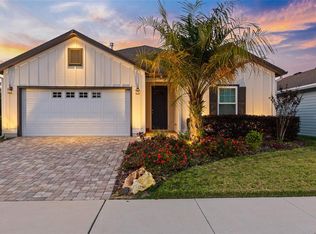
- $383,3003 bd2 ba1.7k sqft1227 NW 136th St, Newberry, FL 32669Off Market
- $523,5004 bd4 ba2.7k sqft1165 NW 136th St, Newberry, FL 32669Off Market
- $379,0004 bd3 ba1.9k sqft13496 NW 11th Pl, Newberry, FL 32669Sold
- $545,1004 bd4 ba2.7k sqft1165 136th, Newberry, FL 32669Off Market
Nearby schools
GreatSchools rating
- 8/10Meadowbrook Elementary SchoolGrades: K-5Distance: 2.2 mi
- 7/10Fort Clarke Middle SchoolGrades: 6-8Distance: 2.8 mi
- 6/10F. W. Buchholz High SchoolGrades: 9-12Distance: 5.2 mi


Get pre-qualified for a loan
At Zillow Home Loans, we can pre-qualify you in as little as 5 minutes with no impact to your credit score.An equal housing lender. NMLS #10287.
- Florida
- Alachua County
- Newberry
- 32669
- 1197 NW 136TH STREET
Nearby cities
Nearby zip codes
Other Newberry Topics
