Welcome to this exquisite four-bedroom, three-and-a-half-bath end unit townhome nestled in the highly sought-after Jesup's Landing community. This beautifully designed residence offers seamless access to fantastic amenities, including a sparkling community pool, a welcoming clubhouse, scenic walking trails, and the tranquil Central Winds Park. Situated on a desirable lot adjacent to a lush green space, this home provides a sense of openness that enhances the townhome experience. The highly coveted open-concept floor plan creates an inviting atmosphere that is perfect for both relaxation and entertaining. Step inside to discover a main-floor primary suite complete with an ensuite bath and a private covered porch—ideal for hosting guests or enjoying quiet moments. The entry from the garage features a convenient mudroom drop zone, perfect for stowing away everyday essentials such as keys, shoes, and coats. As you ascend to the second level, you'll be greeted by a spacious living room with access to a front covered porch, a well-appointed kitchen boasting a center island, and a separate dining room that leads to another covered porch area. A thoughtfully placed half bath adds to the convenience of this floor. Culinary enthusiasts will fall in love with the stunning kitchen, featuring dark wood cabinetry, 42-inch upper cabinets, a stainless appliance package, and beautiful granite countertops. The third floor showcases a second primary suite adorned with a trey ceiling and a generous walk-in closet. Two additional spacious bedrooms share a well-designed jack-and-jill bath, while a centrally located laundry room enhances functionality. The two-car garage is equipped with an EV plug, making it perfect for eco-conscious homeowners. Central Winds Park is a true community treasure, offering a variety of events, baseball and soccer fields, a dog park, and picturesque walking trails—ensuring endless opportunities for outdoor activities and family fun. Don’t miss your chance to call this stunning property home. Schedule a viewing today!
Sold for $420,000
$420,000
1197 Orange Ave, Winter Springs, FL 32708
4beds
2,164sqft
Townhouse
Built in 2013
1,557 Square Feet Lot
$406,300 Zestimate®
$194/sqft
$2,875 Estimated rent
Home value
$406,300
$366,000 - $451,000
$2,875/mo
Zestimate® history
Owner options
List your home for rent
$2,875/mo
Rent Zestimate®
Find your next renter with Zillow Rental Manager. Plus, with online applications, you can quickly screen prospective tenants – for free.
$2,875/mo
Rent Zestimate®
Refinance and save
$3,057/mo
Est. payment
Refinancing to a lower rate could help reduce your monthly payments and save thousands over the life of the loan.
$3,057/mo
Est. payment
Explore your selling options
Work with a Zillow partner agent
Leverage their expertise and Zillow's premium Showcase listings to get your home seen by more buyers.
Get startedList with your own agent
Get your home in front of millions of buyers by listing it on Zillow.
Learn how to do itSell it yourself
Take full control of how buyers see your home on Zillow by listing For Sale by Owner (FSBO).
List your homeWhat's special
Center islandHalf bathBeautiful granite countertopsPrivate covered porchSparkling community poolJack-and-jill bathOpen-concept floor plan
Zillow last checked:
Listing updated:
Listed by:
Brian Teach 407-923-9313,
COLDWELL BANKER RESIDENTIAL RE 407-647-1211
Bought with:
Carlton Kemper, 3162438
EXP REALTY LLC
Kristen Bear, 3335987
EXP REALTY LLC
Source: Stellar MLS,MLS#: O6276810 Originating MLS: Orlando Regional
Originating MLS: Orlando Regional
Facts & features
Interior
Bedrooms & bathrooms
- Bedrooms: 4
- Bathrooms: 4
- Full bathrooms: 3
- 1/2 bathrooms: 1
Rooms
- Room types: Attic, Breakfast Room Separate, Family Room, Utility Room
Other
- Features: Ceiling Fan(s), En Suite Bathroom, Shower No Tub, Walk-In Closet(s)
- Level: First
- Area: 195 Square Feet
- Dimensions: 15x13
Primary bedroom
- Features: Dual Sinks, En Suite Bathroom, Exhaust Fan, Shower No Tub, Window/Skylight in Bath, Walk-In Closet(s)
- Level: Third
- Area: 156 Square Feet
- Dimensions: 13x12
Bedroom 3
- Features: Jack & Jill Bathroom, Built-in Closet
- Level: Third
- Area: 132 Square Feet
- Dimensions: 12x11
Bedroom 4
- Features: Ceiling Fan(s), Jack & Jill Bathroom, Built-in Closet
- Level: Third
- Area: 120 Square Feet
- Dimensions: 12x10
Balcony porch lanai
- Features: Other
- Level: Second
- Area: 60 Square Feet
- Dimensions: 10x6
Balcony porch lanai
- Features: Other
- Level: First
- Area: 90 Square Feet
- Dimensions: 15x6
Balcony porch lanai
- Features: Other
- Level: Second
- Area: 90 Square Feet
- Dimensions: 15x6
Dining room
- Features: Other
- Level: Second
- Area: 143 Square Feet
- Dimensions: 13x11
Kitchen
- Features: Breakfast Bar, Pantry, Stone Counters
- Level: Second
- Area: 182 Square Feet
- Dimensions: 14x13
Living room
- Features: Ceiling Fan(s)
- Level: Second
- Area: 285 Square Feet
- Dimensions: 19x15
Heating
- Central, Electric
Cooling
- Central Air
Appliances
- Included: Dishwasher, Disposal, Electric Water Heater, Microwave, Range, Range Hood, Refrigerator
- Laundry: Inside, Laundry Room, Upper Level
Features
- Ceiling Fan(s), Eating Space In Kitchen, Open Floorplan, PrimaryBedroom Upstairs, Solid Surface Counters, Split Bedroom, Stone Counters, Thermostat, Tray Ceiling(s), Walk-In Closet(s)
- Flooring: Carpet, Ceramic Tile
- Windows: Aluminum Frames, Blinds, Double Pane Windows, Window Treatments
- Has fireplace: No
- Common walls with other units/homes: End Unit
Interior area
- Total structure area: 2,958
- Total interior livable area: 2,164 sqft
Property
Parking
- Total spaces: 2
- Parking features: Alley Access, Curb Parking, Driveway, Electric Vehicle Charging Station(s), Garage Door Opener, Garage Faces Rear, Ground Level, Guest, Oversized
- Attached garage spaces: 2
- Has uncovered spaces: Yes
- Details: Garage Dimensions: 20x20
Features
- Levels: Three Or More
- Stories: 3
- Patio & porch: Covered, Front Porch, Rear Porch
- Exterior features: Balcony, Irrigation System, Lighting, Rain Gutters, Sidewalk
- Has view: Yes
- View description: Trees/Woods, Water
- Water view: Water
Lot
- Size: 1,557 Square Feet
- Dimensions: 56.92 x 27.53
- Features: Landscaped, Level, Near Public Transit, Sidewalk
- Residential vegetation: Mature Landscaping
Details
- Parcel number: 3620305TH00000150
- Zoning: T-C
- Special conditions: None
Construction
Type & style
- Home type: Townhouse
- Architectural style: Traditional
- Property subtype: Townhouse
- Attached to another structure: Yes
Materials
- Block, Stucco
- Foundation: Slab
- Roof: Shingle
Condition
- Completed
- New construction: No
- Year built: 2013
Utilities & green energy
- Sewer: Public Sewer
- Water: Public
- Utilities for property: BB/HS Internet Available, Cable Available, Electricity Connected, Fire Hydrant, Phone Available, Sewer Connected, Street Lights, Water Connected
Community & HOA
Community
- Features: Association Recreation - Owned, Clubhouse, Community Mailbox, Deed Restrictions, Fitness Center, No Truck/RV/Motorcycle Parking, Pool, Sidewalks
- Security: Fire Sprinkler System, Security System, Smoke Detector(s)
- Pet fee: $0 monthly
- Subdivision: JESUPS LANDING
HOA
- Has HOA: Yes
- Amenities included: Clubhouse, Fitness Center, Park, Pool, Recreation Facilities, Trail(s), Vehicle Restrictions
- Services included: Community Pool, Maintenance Structure, Maintenance Grounds, Manager, Recreational Facilities
- HOA fee: $226 monthly
- HOA name: Leland Management/Lindsey Taylor
- HOA phone: 407-288-8280
Location
- Region: Winter Springs
Financial & listing details
- Price per square foot: $194/sqft
- Tax assessed value: $378,278
- Annual tax amount: $3,276
- Date on market: 2/4/2025
- Cumulative days on market: 30 days
- Listing terms: Cash,Conventional
- Ownership: Fee Simple
- Total actual rent: 0
- Electric utility on property: Yes
- Road surface type: Paved, Asphalt
Price history
| Date | Event | Price |
|---|---|---|
| 3/31/2025 | Sold | $420,000$194/sqft |
Source:  Stellar MLS #O6276810 Report a problem Stellar MLS #O6276810 Report a problem | ||
| 3/6/2025 | Pending sale | $420,000$194/sqft |
Source: Stellar MLS #O6276810 Report a problem | ||
| 3/1/2025 | Price change | $420,000-3.4%$194/sqft |
Source: Stellar MLS #O6276810 Report a problem | ||
| 2/4/2025 | Listed for sale | $435,000+72.2%$201/sqft |
Source: Stellar MLS #O6276810 Report a problem | ||
| 3/3/2014 | Sold | $252,600$117/sqft |
Source: Public Record Report a problem | ||
Public tax history
| Year | Property taxes | Tax assessment |
|---|---|---|
| 2025 | $3,479 +6.2% | $257,260 +2.9% |
| 2024 | $3,276 +4.2% | $250,010 +3% |
| 2023 | $3,142 +2.9% | $242,728 +3% |
| 2022 | $3,053 +1% | $235,658 +3% |
| 2021 | $3,023 +0.9% | $228,794 +1.4% |
| 2020 | $2,996 +1.3% | $225,635 +2.3% |
| 2019 | $2,958 0% | $220,562 +1.9% |
| 2018 | $2,958 +0.8% | $216,449 +2.1% |
| 2017 | $2,936 +0.8% | $211,997 +1.4% |
| 2016 | $2,914 -1.4% | $209,090 +1.4% |
| 2015 | $2,956 | $206,194 -1.9% |
| 2014 | $2,956 +968.8% | $210,105 +1300.7% |
| 2013 | $277 | $15,000 |
Find assessor info on the county website
Neighborhood: 32708
Nearby homes
- $405,4003 bd3 ba2.2k sqft1201 Orange Ave, Winter Springs, FL 32708Off Market
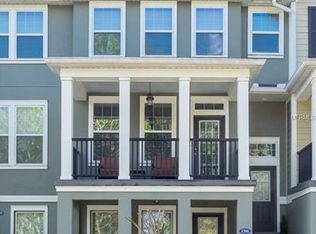
- $7,500,0007.87 Acres1205 Orange Ave, Winter Springs, FL 32708Lot/Land

- $405,1004 bd4 ba2.1k sqft1193 Orange Ave, Winter Springs, FL 32708Off Market
- $370,5003 bd4 ba1.8k sqft1209 Orange Ave, Winter Springs, FL 32708Off Market
- $425,0004 bd4 ba2.2k sqft1189 Orange Ave, Winter Springs, FL 32708Sold
- $396,7003 bd3 ba2.1k sqft1110 Clifton Springs Ln, Winter Springs, FL 32708Off Market
- $413,1004 bd4 ba2.1k sqft1118 Clifton Springs Ln, Winter Springs, FL 32708Off Market
- $406,1003 bd3 ba2.2k sqft1114 Clifton Springs Ln, Winter Springs, FL 32708Off Market
Nearby schools
GreatSchools rating
- 9/10Layer Elementary SchoolGrades: PK-5Distance: 1.8 mi
- 7/10Indian Trails Middle SchoolGrades: 6-8Distance: 1.3 mi
- 6/10Winter Springs High SchoolGrades: 9-12Distance: 0.3 mi
Schools provided by the listing agent
- Elementary: Layer Elementary
- Middle: Indian Trails Middle
- High: Winter Springs High
Source: Stellar MLS. This data may not be complete. We recommend contacting the local school district to confirm school assignments for this home.
Get a cash offer in 3 minutes
Find out how much your home could sell for in as little as 3 minutes with a no-obligation cash offer.
Estimated market value
$406,300
Get a cash offer in 3 minutes
Find out how much your home could sell for in as little as 3 minutes with a no-obligation cash offer.
Estimated market value
$406,300
- Florida
- Seminole County
- Winter Springs
- 32708
- 1197 Orange Ave
Nearby cities
Nearby zip codes
Other Winter Springs Topics
