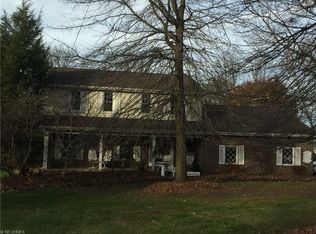
Exuding an abundance of curb appeal, this beautiful well-maintained home resides in one of Hubbard's most sight-after neighborhoods. The view from the front porch features the home's manicured landscaping along with the breath-taking green space of the golf course only yards away. This friendly area is perfect for walking and biking.
Upon entering the foyer with an oversized coat closet, you view the spacious living room that opens to the dining room offering great entertainment space. The eat-in kitchen has a large pantry for ample food storage and space for your small appliances and large pots/pans. Cabinets are soft-close and Maytag appliances are included. The cozy family room hosts a gas fireplace providing warmth and ambiance. Sliding doors leading to the backyard patio provide bountiful sunlight. Rounding out the main floor is a mudroom featuring two closets, and a half bath located next to the mudroom.
Upstairs there is a generous primary bedroom containing an ensuite bathroom and walk-in closet. Three additional bedrooms with spacious closets, and a full bath also reside upstairs. A sizeable linen closet and a double hall closet complete the second floor.
Step outside to a serene and private backyard ideal for outdoor activities, barbecuing, gardening or relaxing on the patio. There is a custom-made shed that will store your lawn equipment, patio furniture, bicycles and more. This will free up space in the oversized, gas heated, two car garage leaving you plenty of room for your truck or large SUV. Gutter guard and glass block basement windows have been installed for your safety and security. Additional highlights include a security system; ring doorbell; custom vertical blinds; washer and dryer. A premier home warranty is provided for your piece of mind.
The home has easy access to local schools, parks, shopping and dining options. Don't miss out on the chance to make this wonderful gem your new home!
Closed
$319,900
1197 Palmetto Dr, Hubbard, OH 44425
4beds
2,056sqft
Single Family Residence
Built in 1971
0.56 Acres Lot
$344,300 Zestimate®
$156/sqft
$2,408 Estimated rent
Home value
$344,300
$327,000 - $362,000
$2,408/mo
Zestimate® history
Owner options
List your home for rent
$2,408/mo
Rent Zestimate®
Find your next renter with Zillow Rental Manager. Plus, with online applications, you can quickly screen prospective tenants – for free.
$2,408/mo
Rent Zestimate®
Refinance and save
$2,076/mo
Est. payment
Refinancing to a lower rate could help reduce your monthly payments and save thousands over the life of the loan.
$2,076/mo
Est. payment
Explore your selling options
Work with a Zillow partner agent
Leverage their expertise and Zillow's premium Showcase listings to get your home seen by more buyers.
Get startedList with your own agent
Get your home in front of millions of buyers by listing it on Zillow.
Learn how to do itSell it yourself
Take full control of how buyers see your home on Zillow by listing For Sale by Owner (FSBO).
List your homeWhat's special
Zillow last checked:
Listing updated:
Listed by:
Linda Beck linda.beck@mor-us.com330-718-6948,
More Options Realty, LLC
Bought with:
Lisa Goclano, 2016004356
Burgan Real Estate
Source: MLS Now,MLS#: 5058337 Originating MLS: Youngstown Columbiana Association of REALTORS
Originating MLS: Youngstown Columbiana Association of REALTORSFacts & features
Interior
Bedrooms & bathrooms
- Bedrooms: 4
- Bathrooms: 3
- Full bathrooms: 2
- 1/2 bathrooms: 1
- Main level bathrooms: 1
Heating
- Gas
Cooling
- Central Air
Features
- Basement: Full
- Number of fireplaces: 1
Interior area
- Total structure area: 2,056
- Total interior livable area: 2,056 sqft
- Finished area above ground: 2,056
Property
Parking
- Total spaces: 2
- Parking features: Concrete
- Garage spaces: 2
Features
- Levels: Two
- Stories: 2
Lot
- Size: 0.56 Acres
Details
- Additional structures: Shed(s)
- Parcel number: 02142860
Construction
Type & style
- Home type: SingleFamily
- Architectural style: Colonial
- Property subtype: Single Family Residence
Materials
- Brick
- Roof: Asphalt
Condition
- Year built: 1971
Details
- Warranty included: Yes
Utilities & green energy
- Sewer: Public Sewer
- Water: Public
Community & HOA
Community
- Subdivision: Golf View Heights
HOA
- Has HOA: No
Location
- Region: Hubbard
Financial & listing details
- Price per square foot: $156/sqft
- Tax assessed value: $192,700
- Annual tax amount: $1,566
- Date on market: 8/1/2024
- Cumulative days on market: 51 days
Price history
| Date | Event | Price |
|---|---|---|
| 10/28/2024 | Sold | $319,900$156/sqft |
Source:  MLS Now #5058337 Report a problem MLS Now #5058337 Report a problem | ||
| 9/21/2024 | Pending sale | $319,900$156/sqft |
Source: MLS Now #5058337 Report a problem | ||
| 9/19/2024 | Price change | $319,900-5.9%$156/sqft |
Source: MLS Now #5058337 Report a problem | ||
| 8/28/2024 | Price change | $339,900-2.9%$165/sqft |
Source: MLS Now #5058337 Report a problem | ||
| 8/1/2024 | Listed for sale | $349,900+113.4%$170/sqft |
Source: MLS Now #5058337 Report a problem | ||
| 8/6/2013 | Sold | $164,000+90.7%$80/sqft |
Source: MLS Now #3424546 Report a problem | ||
| 5/23/2013 | Sold | $86,000$42/sqft |
Source: Public Record Report a problem | ||
Public tax history
| Year | Property taxes | Tax assessment |
|---|---|---|
| 2025 | $3,432 +21.9% | $67,450 |
| 2024 | $2,815 +9.7% | $67,450 |
| 2023 | $2,566 +3.6% | $67,450 +22.6% |
| 2022 | $2,478 -0.5% | $55,020 |
| 2021 | $2,489 -0.5% | $55,020 |
| 2020 | $2,501 +1.2% | $55,020 +4.7% |
| 2019 | $2,471 +0.4% | $52,570 |
| 2018 | $2,462 +0.3% | $52,570 |
| 2017 | $2,456 +12.1% | $52,570 +4.5% |
| 2016 | $2,191 -0.4% | $50,330 |
| 2015 | $2,200 +2.3% | $50,330 |
| 2014 | $2,149 -17.2% | $50,330 |
| 2013 | $2,597 -0.2% | $50,330 |
| 2012 | $2,602 -0.4% | $50,330 |
| 2011 | $2,614 -4.6% | $50,330 -10.5% |
| 2010 | $2,740 +1.9% | $56,245 |
| 2009 | $2,688 +0.1% | $56,245 |
| 2008 | $2,686 +5.1% | -- |
| 2007 | $2,555 -0.7% | -- |
| 2006 | $2,574 +12.6% | -- |
| 2005 | $2,286 +2.8% | $56,245 |
| 2004 | $2,224 -0.1% | -- |
| 2003 | $2,225 -0.1% | -- |
| 2002 | $2,227 -2.7% | -- |
| 2001 | $2,290 +11.7% | -- |
| 2000 | $2,050 | -- |
Find assessor info on the county website
Neighborhood: 44425
Nearby homes
- $267,9003 bd3 ba1.6k sqft1211 Palmetto Dr, Hubbard, OH 44425Off Market
- $354,0003 bd1 ba2.4k sqft1185 Palmetto Dr, Hubbard, OH 44425Off Market
- $181,9003 bd2 ba-- sqft1024 W Liberty St, Hubbard, OH 44425Sold

- $318,3004 bd4 ba2.1k sqft1174 W Liberty St, Hubbard, OH 44425Off Market
- $278,2003 bd2 ba1.9k sqft1194 W Liberty St, Hubbard, OH 44425Off Market
- $302,4003 bd1 ba1.8k sqft1169 Palmetto Dr, Hubbard, OH 44425Off Market
- $420,0004 bd3 ba3k sqft1200 Palmetto Dr, Hubbard, OH 44425Sold
- $472,4003 bd2 ba3.1k sqft1188 Palmetto Dr, Hubbard, OH 44425Off Market
Nearby schools
GreatSchools rating
- 6/10Hubbard Middle SchoolGrades: 5-8Distance: 0.5 mi
- 5/10Hubbard High SchoolGrades: 9-12Distance: 0.5 mi
- 9/10Roosevelt Elementary SchoolGrades: K-4Distance: 1 mi
Schools provided by the listing agent
- District: Hubbard EVSD - 7809
Source: MLS Now. This data may not be complete. We recommend contacting the local school district to confirm school assignments for this home.
Get a cash offer in 3 minutes
Find out how much your home could sell for in as little as 3 minutes with a no-obligation cash offer.
Estimated market value
$344,300
Get a cash offer in 3 minutes
Find out how much your home could sell for in as little as 3 minutes with a no-obligation cash offer.
Estimated market value
$344,300
- Ohio
- Trumbull County
- Hubbard
- 44425
- 1197 Palmetto Dr
Nearby cities
Nearby zip codes
Other Hubbard Topics
