Skip main navigation
Off market
  • $5,322,200

    1197 Pomelo Ct, Sunnyvale, CA 94087

    5beds
    4,030sqft
    SingleFamily
    Built in 2012
    0.26 Acres Lot
    $5,322,200 Zestimate®
    $1,321/sqft
    $7,319 Estimated rent

    Home value

    $5,322,200

    $4.79M - $5.96M

    $7,319/mo

    Zestimate® history
    Loading
    Loading...

    Owner options

    List your home for rent

    $7,319/mo

    Rent Zestimate®

    Find your next renter with Zillow Rental Manager. Plus, with online applications, you can quickly screen prospective tenants – for free.

    Learn more

    $7,319/mo

    Rent Zestimate®

    Refinance and save

    $34,156/mo

    Est. payment

    Refinancing to a lower rate could help reduce your monthly payments and save thousands over the life of the loan.

    See today's rates

    $34,156/mo

    Est. payment

    Explore your selling options

    Work with a Zillow partner agent

    Leverage their expertise and Zillow's premium Showcase listings to get your home seen by more buyers.

    Get started

    List with your own agent

    Get your home in front of millions of buyers by listing it on Zillow.

    Learn how to do it

    Sell it yourself

    Take full control of how buyers see your home on Zillow by listing For Sale by Owner (FSBO).

    List your home

    What's special

    Luxurious desirable living in Sunnyvale (near Homestead & Cherry Chase schools). Custom quality, Brand New construction with open floor plan, GREEN home completed in 2012. 5 BR and 5 and ½ BA, Theater, MudRoom, & Laundry room. Incredible natural light throughout the entire home. * Gourmet kitchen designed by Rutt of Los Altos, and handcrafted with Birch kitchen cabinets painted with low VOC paint. Italian natural stone backsplash. Leathered granite countertop with top of the line appliances including SubZero refrigerator and Wolf 48 inch professional range, Miele steam oven, extremely quiet Bosch dishwasher, and wine refrigerator. Two Rohl Shaws Fireclay apron sinks. Hugh elegant skylight that brings in the natural light. Tilevera Works of Art Mural. Pantry and cabinets for extra food storage. * CAT 6 wiring throughout the home. * Crestron home automation system that controls lighting, thermostats, whole house audio/video, security cameras, pool and jacuzzi in backyard * Beautiful Theater with 100 inch screen projection system, and sound proofing to isolate it from the rest of the house * 10 foot ceilings with vaulted, coffered and box beams in main living spaces and 9 foot ceilings in bedrooms. 8 foot solid core Tru-Stile interior doors * Jeldwin Solid Mahogany Entry door, and dual pane high performance SmartSun low-E4 glass Anderson French doors and windows throughout the entire house * Exquisite painted poplar crown mouldings to add architectural interest * Master bedroom Suite with fireplace, Audio, and walk-in closet. All natural Limestone bathroom with a Aquatic Infinity Chromotherapy, whirlpool, airbath, jacuzzi and Mr. Steam Room, heated shower bath. Vanity seating area. Heated floors and heated towel racks. Toto Neorest 500 toilet/bidet combo * Guest Room suite with it’s own bathroom, heated floors and heated towel rack * All bedrooms have solid wood closet organization systems * Beautiful bathrooms with high-end Robern cabinetry and lighting, heated floors and towel racks. Kid’s bathroom has a cast iron bathtub * Laundry room with large top-of-line Kenmore washer and dryer, and tiled floors. Rohl Shaws Fireclay sink and low VOC painted Birch cabinetry. * Great room and Theater have built-in solid wood Cherry cabinetry * Slate entry way, Mud Room entry from the outside with individual lockers fitted with electrical outlets and storage Independent secondary residential one bedroom luxury unit, Second story * Open floor plan with vaulted wood beam ceiling and ceiling fan. Distressed Oak flooring * Green Gourmet kitchen with Knotty Alder cabinets, Ceasarstone island, including a professional Thermador 36 inch range, Vent-A-hood venting unit, top of the line extremely quiet Bosch dishwasher, and Franke Orca sink * Bathroom with heated floors, and towel rack * Bedroom has a beautiful Octagonal window, and walk-in closet with Closet organization * Bosch Washer, dryer and storage cabinets * Outdoor beautiful PEC deck with lighted railings and staircase, and great views overlooking the pool. Area for sectional seating which is great for entertaining and relaxing Backyard - Great for entertaining! * Beautiful, inviting salt-water heated lap pool with shelf for pool seating, jacuzzi, with colored lights and Prism Blue Pebble Sheen finish. All controls for the pool and jacuzzi are on the automated Crestron System and can be turned on from inside the house * Natural stone Outdoor Kitchen with island seating, LED lights, and outfitted with appliances including Lynx grill, side burner, cocktail sink, refrigerator and garbage bin * Natural stone, Gas Fireplace * Beautiful custom curved pergola Neighborhood Description * Walk to Serra, De Anza and Las Palmas parks, Challenger, Cherry Chase Elementary, Sunnyvale Middle, Homestead High school and Stratford, Resurrection, Bike to Fremont High School, De Anza College. Close to Hwy. 85, 280 and 101

    This property is off market, which means it's not currently listed for sale or rent on Zillow. This may be different from what's available on other websites or public sources.
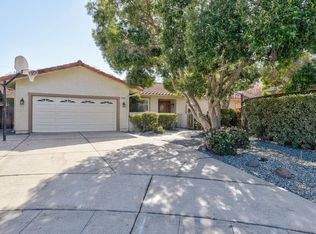
    Facts & features

    Interior

    Bedrooms & bathrooms
    • Bedrooms: 5
    • Bathrooms: 6
    • Full bathrooms: 5
    • 1/2 bathrooms: 1
    Heating
    • Forced air, Gas
    Cooling
    • Central
    Appliances
    • Included: Dishwasher, Dryer, Garbage disposal, Microwave, Range / Oven, Refrigerator, Washer
    Features
    • Flooring: Tile, Hardwood, Slate
    • Basement: None
    • Has fireplace: Yes
    • Furnished: Yes
    Interior area
    • Total interior livable area: 4,030 sqft

    Property

    Parking
    • Parking features: Garage - Attached
    Features
    • Exterior features: Cement / Concrete
    • Has spa: Yes
    • Has view: Yes
    • View description: Mountain
    Lot
    • Size: 0.26 Acres
    Details
    • Parcel number: 20217019

    Construction

    Type & style
    • Home type: SingleFamily
    Materials
    • wood frame
    • Roof: Composition
    Condition
    • Year built: 2012

    Community & HOA

    Location
    • Region: Sunnyvale

    Financial & listing details

    • Price per square foot: $1,321/sqft
    • Tax assessed value: $1,421,851
    • Annual tax amount: $16,837

    Price history

    DateEventPrice
    2/24/2021Listing removed--
    Source: Owner Report a problem
    5/23/2020Listing removed$3,997$1/sqft
    Source: Owner Report a problem
    4/23/2020Listed for rent$3,997$1/sqft
    Source: Owner Report a problem

    Public tax history

    YearProperty taxesTax assessment
    2025$16,837 +3.7%$1,421,851 +2%
    2024$16,229 +1.2%$1,393,972 +2%
    2023$16,039 +2%$1,366,640 +2%
    2022$15,731 +1%$1,339,844 +2%
    2021$15,570 +1.3%$1,313,573 +1%
    2020$15,372 $1,300,105 +2%
    2019$15,372 +4.4%$1,274,613 +2%
    2018$14,725 $1,249,622 +2%
    2017$14,725 +1.3%$1,225,120 +2%
    2016$14,535 +3.7%$1,201,099 +1.5%
    2015$14,021 +2%$1,183,058 +2%
    2014$13,741 $1,159,884 +0.5%
    2013-- $1,154,643 +100.9%
    2012-- $574,761 +2%
    2011-- $563,492 +0.8%
    2010-- $559,282 -0.2%
    2009-- $560,612 +2%
    2008-- $549,620 +2%
    2007-- $538,844 +2%
    2006-- $528,280 +2%
    2005-- $517,922 +2%
    2004-- $507,768 +1.9%
    2003-- $498,463 +2%
    2002-- $488,690 +2%
    2001-- $479,109
    Find assessor info on the county website

    Neighborhood: De Anza

    Nearby schools

    GreatSchools rating
    Schools provided by the listing agent
    • Elementary: Cherry Chase
    • Middle: Sunnyvale Middle
    • High: Homestead
    • District: Fremont Union

    Source: The MLS. This data may not be complete. We recommend contacting the local school district to confirm school assignments for this home.

    Get a cash offer in 3 minutes
    Find out how much your home could sell for in as little as 3 minutes with a no-obligation cash offer.
    Estimated market value
    $5,322,200
    Get a cash offer in 3 minutes
    Find out how much your home could sell for in as little as 3 minutes with a no-obligation cash offer.
    Estimated market value
    $5,322,200