Offered for the first time in over a century, this charming 1914 cottage-style home has remained in the same family since it was built. This family legacy property showcases many of its original architectural details, including the original doors, windows, hardwood floors, trim, and built-in cabinetry that have been preserved for generations. Inside, you'll find a warm and inviting living room centered around a wood-burning fireplace, 2 quaint bedrooms, an updated Jack and Jill 3/4 bathroom w/ ceramic tile, and a charming kitchen featuring its original farmhouse sink and a dedicated dining area. Additional main-level spaces include a spacious walk-in closet, convenient mud room, and a welcoming back porch with a foyer entrance. The partially finished basement expands the home's possibilities with a second wood-burning fireplace, full bathroom, laundry hookups, abundant storage space, and workbench. Enjoy seasonal bay and river views from this rare double-lot property, offering a peaceful wooded setting with fruit trees, garden space, outdoor firepit and driveway parking. In addition to its historic charm, the home received a new roof in 2025 and features electrical and plumbing updates throughout. Escape the hustle and bustle of everyday life and discover the slower pace of life on Eklund Park Hill, a place where you can relax, reconnect with nature, and create lasting memories in a home rich with history and character.
Pending
Listed by: Spivey Realty Group, LLC • Kaylan Forbis
$210,000
1197 Prospect Avenue, Raymond, WA 98577
2beds
664sqft
Single Family Residence
Built in 1914
0.26 Acres Lot
$204,500 Zestimate®
$316/sqft
$-- HOA
What's special
Wood-burning fireplaceDriveway parkingSecond wood-burning fireplaceFruit treesOriginal farmhouse sinkGarden spaceLaundry hookups
- 42 days
- 48
- 1
Likely to sell faster than
Zillow last checked:
Listing updated:
Listed by:
Kaylan Forbis,
Spivey Realty Group, LLC
Source: NWMLS as distributed by MLS GRID,MLS#: 2561149
Facts & features
Interior
Bedrooms & bathrooms
- Bedrooms: 2
- Bathrooms: 2
- Full bathrooms: 1
- 3/4 bathrooms: 1
- Main level bathrooms: 1
- Main level bedrooms: 2
Primary bedroom
- Level: Main
Bedroom
- Level: Main
Bathroom three quarter
- Level: Main
Bathroom full
- Level: Lower
Kitchen with eating space
- Level: Main
Living room
- Level: Main
Heating
- Fireplace, Wall Furnace, Electric
Cooling
- None
Appliances
- Included: Microwave, Refrigerator, Stove(s)/Range(s), Washer, Microwave(s), Refrigerator(s), Washer(s), Water Heater: Electric, Water Heater Location: Basement
Features
- Flooring: Ceramic Tile, Softwood, Vinyl
- Basement: Partially Finished
- Number of fireplaces: 1
- Fireplace features: Wood Burning, Main Level: 1, Fireplace
Interior area
- Total structure area: 664
- Total interior livable area: 664 sqft
Property
Parking
- Parking features: Driveway, Off Street
Features
- Levels: One
- Stories: 1
- Patio & porch: Fireplace, Walk-In Closet(s), Water Heater
- Has view: Yes
- View description: Bay, River
- Has water view: Yes
- Water view: Bay,River
Lot
- Size: 0.26 Acres
- Dimensions: 80 x 140
- Features: Corner Lot, Paved, Cable TV, High Speed Internet, Outdoor Fireplace
- Topography: Sloped
- Residential vegetation: Fruit Trees, Garden Space, Wooded
Details
- Parcel number: 71007006008
- Zoning description: Jurisdiction: County
- Special conditions: Standard
Construction
Type & style
- Home type: SingleFamily
- Architectural style: Craftsman,1 Story w/Bsmnt.
- Property subtype: Single Family Residence
Materials
- Wood Siding
- Roof: Composition
Condition
- Very Good
- Year built: 1914
- Major remodel year: 1914
Utilities & green energy
- Electric: Company: Pac County PUD 2
- Sewer: Sewer Connected, Company: City of Raymond
- Water: Public, Company: City of Raymond
- Utilities for property: Xfinity
Community & HOA
Community
- Subdivision: Raymond
Location
- Region: Raymond
Financial & listing details
- Price per square foot: $316/sqft
- Tax assessed value: $106,400
- Annual tax amount: $931
- Date on market: 8/31/2026
- Cumulative days on market: 15 days
- Listing terms: Conventional,FHA,USDA Loan,VA Loan
- Inclusions: Microwave(s), Refrigerator(s), Stove(s)/Range(s), Washer(s)
Estimated market value
$204,500
$194,000 - $215,000
$1,465/mo
Price history
| Date | Event | Price |
|---|---|---|
| 8/12/2026 | Pending sale | $210,000$316/sqft |
Source:  NWMLS as distributed by MLS GRID #2561149 Report a problem NWMLS as distributed by MLS GRID #2561149 Report a problem | ||
| 8/3/2026 | Listed for sale | $210,000$316/sqft |
Source: NWMLS as distributed by MLS GRID #2561149 Report a problem | ||
Public tax history
| Year | Property taxes | Tax assessment |
|---|---|---|
| 2025 | $931 +3.6% | $106,400 +2.3% |
| 2024 | $899 +17% | $104,000 +4.7% |
| 2023 | $769 -5.1% | $99,300 +66.3% |
| 2022 | $810 +23.7% | $59,700 +13.7% |
| 2021 | $655 +6.6% | $52,500 +33.2% |
| 2020 | $615 +23% | $39,400 -5.3% |
| 2019 | $500 +1.6% | $41,600 +14.9% |
| 2018 | $492 -8.7% | $36,200 |
| 2017 | $539 +7.7% | $36,200 -13% |
| 2015 | $501 -13.9% | $41,600 |
| 2014 | $581 -4% | $41,600 -6.9% |
| 2012 | $606 | $44,700 |
| 2011 | -- | $44,700 -0.7% |
| 2010 | -- | $45,000 |
| 2009 | -- | $45,000 +12.8% |
| 2008 | -- | $39,900 |
| 2006 | -- | $39,900 |
| 2005 | -- | $39,900 |
Find assessor info on the county website
Monthly payment
Est. payment
Payment breakdown
Explore the cost of this home by adjusting the details. Changes won't be saved.Climate risks
Neighborhood: 98577
Nearby schools
Schools provided by the listing agent
- Elementary: Raymond Elem
- Middle: Raymond Jnr Snr High
- High: Raymond Jnr Snr High
Source: NWMLS as distributed by MLS GRID. This data may not be complete. We recommend contacting the local school district to confirm school assignments for this home.
Similar homes
- $260,0002 bd2 ba921 sqft3306 Romane Road, Raymond, WA 98577Active
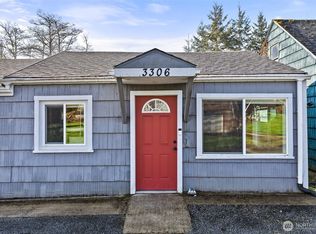 MLS ID #2509361, Melanie Seiler. NWMLS as distributed by MLS GRID
 - $310,0003 bd2 ba864 sqft1919 Riddell Street, Raymond, WA 98577Active
 MLS ID #2513362, Nelia E Woods. NWMLS as distributed by MLS GRID
 - $199,9002 bd1 ba720 sqftBay Center Tr 38, Bay Center, WA 98527Active
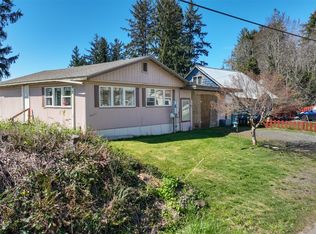 MLS ID #2499996, Gregg Lundberg. NWMLS as distributed by MLS GRID
 - $215,0002 bd2 ba756 sqftPacific Pines, Ocean Park, WA 98640Active
 MLS ID #2571418, Gwen Katyryniuk. NWMLS as distributed by MLS GRID
 - $249,9002 bd1 ba936 sqft1401 270th Pl, Ocean Park, WA 98640Active
 MLS ID #279841595, Anthony Pitre, Limbrick Real Estate Group. RMLS (OR)
