Skip main navigation
Sold for $327,500
  • $327,500

    1197 Reeve Dr #2-B, Tecumseh, MI 49286

    2beds
    2,216sqft
    Condominium
    Built in 2024
    -- sqft lot
    $-- Zestimate®
    $148/sqft
    $-- Estimated rent

    Home value

    Not available

    Estimated sales range

    Not available

    Not available

    Zestimate® history
    Loading
    Loading...

    Owner options

    List your home for rent

    Find your next renter with Zillow Rental Manager. Plus, with online applications, you can quickly screen prospective tenants – for free.

    Learn more
    Refinance and save

    $2,343/mo

    Est. payment

    Refinancing to a lower rate could help reduce your monthly payments and save thousands over the life of the loan.

    See today's rates

    $2,343/mo

    Est. payment

    Explore your selling options

    Work with a Zillow partner agent

    Leverage their expertise and Zillow's premium Showcase listings to get your home seen by more buyers.

    Get started

    List with your own agent

    Get your home in front of millions of buyers by listing it on Zillow.

    Learn how to do it

    Sell it yourself

    Take full control of how buyers see your home on Zillow by listing For Sale by Owner (FSBO).

    List your home

    What's special


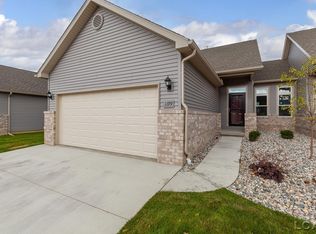
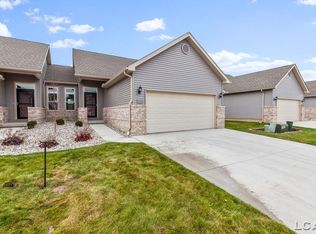
    New Construction at Buttermilk Park Condominiums with Exceptional Quality Construction and Finishes! Seller financing offered! Ranch Style 2 bedroom, 2.5 bath condo! Offering 1,216 SF on the main floor PLUS additional living space with a finished basement with living area, full bath, the 2nd bedroom and office/flex space! Love this floorplan with cathedral ceiling in kitchen with peninsula, bar seating and open to dining. Spacious living room with cathedral ceiling and gas fireplace. 26x12 Owners Suite with 2 walk-in closets, door to back deck, spacious primary bathroom with shower, glass shower door, vanity with linen and storage cabinet, and main floor laundry! Covered front porch, and foyer with coat closet. 2-car attached drywalled garage with garage door opener and keypad. Finishes included quality Lily Ann white cabinetry with soft close, upgraded quartz kitchen counters, and Luxury Vinyl Plank Flooring in main living room and kitchen. Energy efficient mechanicals including tankless hot water heater. Lawn, landscaping, and sprinkler system included. Desirable city location close to stores and shopping. City conveniences of city water, city sewer, and sidewalks to town. Small community and low association fee covering the exterior building, building insurance, snow removal, road maintenance, and lawncare. Ready to Relax and Move-in!

    Zillow last checked:

    Listing updated:

    Listed by:

    Kay Buenaflor Prong 517-403-3390,

    Howard Hanna Real Estate Services-Tecumseh,

    Robert Fox 517-605-5206,

    Howard Hanna Real Estate Services-Tecumseh

    Bought with:

    Jessica Carter, 6506045714

    Keller Williams Ann Arbor Mrkt

    Source: MiRealSource,MLS#: 50104701MLS LogoOriginating MLS: Lenawee County Association of REALTORS

    Facts & features

    Interior

    Bedrooms & bathrooms
    • Bedrooms: 2
    • Bathrooms: 3
    • Full bathrooms: 2
    • 1/2 bathrooms: 1
    • Main level bathrooms: 1
    • Main level bedrooms: 1
    Rooms
    • Room types: Den/Study/Lib, Entry, Family Room, Bedroom, Laundry, Master Bedroom, Living Room, Utility/Laundry Room, Master Bathroom, Basement Full Bath, First Flr Lavatory, Bathroom, Breakfast Nook/Room
    Primary bedroom
    • Level: First
    Bedroom 1
    • Features: Carpet
    • Level: Main
    • Area: 312
    • Dimensions: 26 x 12
    Bedroom 2
    • Features: Carpet
    • Level: Basement
    • Area: 144
    • Dimensions: 12 x 12
    Bathroom 1
    • Features: Other
    • Level: Main
    • Area: 88
    • Dimensions: 11 x 8
    Bathroom 2
    • Features: Other
    • Level: Basement
    • Area: 72
    • Dimensions: 9 x 8
    Family room
    • Features: Carpet
    • Level: Basement
    • Area: 320
    • Dimensions: 20 x 16
    Kitchen
    • Features: Other
    • Level: Main
    • Area: 121
    • Dimensions: 11 x 11
    Living room
    • Features: Carpet
    • Level: Main
    • Area: 304
    • Dimensions: 19 x 16
    Heating
    • Forced Air, Natural Gas
    Cooling
    • Ceiling Fan(s), Central Air
    Appliances
    • Included: Disposal, Gas Water Heater, Tankless Water Heater
    • Laundry: First Floor Laundry, Laundry Room, Main Level
    Features
    • Cathedral/Vaulted Ceiling, Walk-In Closet(s)
    • Flooring: Other, Carpet
    • Basement: Daylight,Finished,Full,Concrete,Sump Pump
    • Number of fireplaces: 1
    • Fireplace features: Gas, Living Room
    Interior area
    • Total structure area: 2,432
    • Total interior livable area: 2,216 sqft
    • Finished area above ground: 1,216
    • Finished area below ground: 1,000

    Property

    Parking
    • Total spaces: 2
    • Parking features: 2 Spaces, Garage, Attached, Garage Door Opener
    • Attached garage spaces: 2
    Features
    • Levels: One
    • Stories: 1
    • Patio & porch: Deck, Porch
    • Exterior features: Lawn Sprinkler
    • Waterfront features: None
    • Body of water: None
    • Frontage type: Road
    • Frontage length: 0
    Lot
    • Features: Subdivision, City Lot
    Details
    • Parcel number: XT0855002200
    • Zoning description: Residential

    Construction

    Type & style
    • Home type: Condo
    • Architectural style: Ranch
    • Property subtype: Condominium
    • Attached to another structure: Yes
    Materials
    • Brick, Vinyl Siding
    • Foundation: Basement, Concrete Perimeter
    Condition
    • New Construction
    • New construction: Yes
    • Year built: 2024

    Utilities & green energy

    • Sewer: Public Sanitary
    • Water: Public
    • Utilities for property: Cable/Internet Avail., DSL Available, Cable Available, Electricity Connected, Natural Gas Connected, Sewer Connected, Water Connected, Internet DSL Available

    Community & HOA

    Community
    • Subdivision: Buttermilk Park Condominiums
    HOA
    • Has HOA: Yes
    • Amenities included: Maintenance Grounds
    • Services included: Maintenance Grounds, Snow Removal, Maintenance Structure
    • HOA fee: $180 monthly
    • HOA name: Buttermilk Park Homeowners Association
    • HOA phone: 734-546-1134
    Location
    • Region: Tecumseh

    Financial & listing details

    • Price per square foot: $148/sqft
    • Tax assessed value: $3,800
    • Annual tax amount: $4,128
    • Date on market: 4/1/2023
    • Cumulative days on market: 438 days
    • Listing agreement: Exclusive Right To Sell
    • Listing terms: Cash,Conventional,USDA Loan
    • Ownership type: LLC
    • Road surface type: Paved

    Price history

    DateEventPrice
    6/12/2024Sold$327,500-0.6%$148/sqft
    Source: MiRealSource #50104701 Report a problem
    6/12/2024Pending sale$329,500$149/sqft
    Source: MiRealSource #50104701 Report a problem
    6/8/2024Contingent$329,500$149/sqft
    Source: MiRealSource #50104701 Report a problem
    5/8/2024Price change$329,500-2.7%$149/sqft
    Source: MiRealSource #50104701 Report a problem
    9/8/2023Price change$338,500+0.4%$153/sqft
    Source: MiRealSource #50104701 Report a problem
    4/1/2023Listed for sale$337,000$152/sqft
    Source: MiRealSource #50104701 Report a problem

    Public tax history

    YearProperty taxesTax assessment
    2017-- --
    2016-- --
    2014-- --
    2010-- $3,800
    2009-- $3,800
    2008-- $3,800
    2006-- $3,800 +52%
    2005-- $2,500
    Find assessor info on the county website

    Neighborhood: 49286

    Nearby schools

    GreatSchools rating
    Schools provided by the listing agent
    • District: Tecumseh Public Schools

    Source: MiRealSource. This data may not be complete. We recommend contacting the local school district to confirm school assignments for this home.

    Get pre-qualified for a loan
    At Zillow Home Loans, we can pre-qualify you in as little as 5 minutes with no impact to your credit score.

    An equal housing lender. NMLS #10287.