Skip main navigation
Closed
  • $682,000

    1197 Regal Hills Ln, Mableton, GA 30126

    6beds
    5,024sqft
    Single Family Residence, Residential
    Built in 2016
    0.25 Acres Lot
    $701,300 Zestimate®
    $136/sqft
    $6,012 Estimated rent

    Home value

    $701,300

    $666,000 - $736,000

    $6,012/mo

    Zestimate® history
    Loading
    Loading...

    Owner options

    List your home for rent

    $6,012/mo

    Rent Zestimate®

    Find your next renter with Zillow Rental Manager. Plus, with online applications, you can quickly screen prospective tenants – for free.

    Learn more

    $6,012/mo

    Rent Zestimate®

    Refinance and save

    $4,444/mo

    Est. payment

    Refinancing to a lower rate could help reduce your monthly payments and save thousands over the life of the loan.

    See today's rates

    $4,444/mo

    Est. payment

    Explore your selling options

    Work with a Zillow partner agent

    Leverage their expertise and Zillow's premium Showcase listings to get your home seen by more buyers.

    Get started

    List with your own agent

    Get your home in front of millions of buyers by listing it on Zillow.

    Learn how to do it

    Sell it yourself

    Take full control of how buyers see your home on Zillow by listing For Sale by Owner (FSBO).

    List your home

    What's special

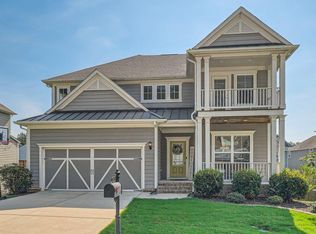
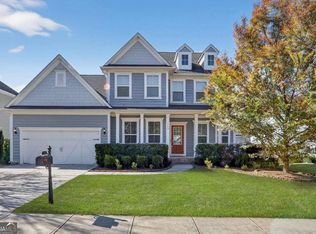
    Imagine resort style living in metro Atlanta with an exceptional array of amenities including two swimming pools, five tennis courts, cabana, fitness center, playground, nature trail, dog park and more. You do not want to miss this breath of fresh air in Providence - the largest floorplan and light filled! A quiet cul-de-sac greets you with this stunning home boasting balconies and inviting porches. Inside, crown molding and gorgeous upgraded hardwood floors add to the immediate charm of your first impression. Entertain guests in the stunning formal dining room with chair railing with a bright home office or sitting room just across the hall. Spacious open concept living room has tons of natural light, cozy fireplace, and is open to the breakfast room and kitchen. Cooking is a delight in the beautifully appointed gourmet kitchen complete with an island, granite counters, stainless steel appliances, lots of recessed lighting, and loads of cabinet and counter space! Easy access to the back deck for al fresco dining, stargazing or your morning coffee while listening to bird songs. A bedroom with en-suite bath on the first floor makes a great guest/MIL suite. A mudroom and half bath complete this level. Upstairs, a large loft makes the perfect gathering spot and even has access to the upstairs balcony! Retreat to the spacious primary bedroom with an en-suite bath, granite counters, soaking tub, and fully tiled glassed-in shower. Three large secondary bedrooms upstairs, including one with en-suite access to the full bath, ensure room for everyone! Never lug laundry baskets up and down the stairs again with the convenience of an upstairs laundry room. Looking for even more room to spread out? Don't miss the fully finished basement with a huge living room space - make this your new man cave, craft room, home office, playroom, media room, you name it! A bedroom with an attached open space (maybe your new dream walk-in closet?) and a full bath is a blank canvas waiting for you to decorate! Covered downstairs patio and lots of green space make for a lovely backyard. Other upgrades include fresh interior and exterior paint, large walk-in custom pantry, custom closets, ceiling fans in bedrooms and family room, Radon mitigation system, new HVAC June 2023. Providence is a gated community minutes to Downtown Atlanta, Truist Park, restaurants, entertainment and Hartsville International Airport - it is the perfect balance of resort and urban living. Don't miss your opportunity to own this dream home!

    Zillow last checked:

    Listing updated:

    Listing Provided by:

    CAREY MANDERS,

    Redfin Corporation

    Bought with:

    Adrienne Lewis, 342491

    Maximum One Premier Realtors

    Source: FMLS GA,MLS#: 7402600MLS Logo

    Facts & features

    Interior

    Bedrooms & bathrooms
    • Bedrooms: 6
    • Bathrooms: 5
    • Full bathrooms: 4
    • 1/2 bathrooms: 1
    • Main level bathrooms: 1
    • Main level bedrooms: 1
    Primary bedroom
    • Features: Oversized Master
    • Level: Oversized Master
    Bedroom
    • Features: Oversized Master
    Primary bathroom
    • Features: Double Vanity, Separate Tub/Shower, Soaking Tub
    Dining room
    • Features: Seats 12+, Separate Dining Room
    Kitchen
    • Features: Breakfast Room, Cabinets Stain, Eat-in Kitchen, Kitchen Island, Pantry, Pantry Walk-In, Stone Counters, View to Family Room
    Heating
    • Central, Forced Air, Natural Gas, Zoned
    Cooling
    • Ceiling Fan(s), Central Air, Multi Units
    Appliances
    • Included: Dishwasher, Disposal, ENERGY STAR Qualified Appliances, Gas Cooktop, Gas Oven, Gas Water Heater, Microwave, Range Hood, Self Cleaning Oven
    • Laundry: Laundry Room, Sink, Upper Level
    Features
    • Crown Molding, Double Vanity, Entrance Foyer, High Ceilings 9 ft Lower, High Ceilings 9 ft Main, High Speed Internet, Tray Ceiling(s), Walk-In Closet(s)
    • Flooring: Carpet, Ceramic Tile, Hardwood
    • Windows: Double Pane Windows, Insulated Windows
    • Basement: Daylight,Exterior Entry,Finished,Finished Bath,Full,Interior Entry
    • Attic: Pull Down Stairs
    • Number of fireplaces: 1
    • Fireplace features: Family Room, Gas Log, Gas Starter, Glass Doors
    • Common walls with other units/homes: No Common Walls
    Interior area
    • Total structure area: 5,024
    • Total interior livable area: 5,024 sqft

    Property

    Parking
    • Total spaces: 4
    • Parking features: Covered, Garage, Garage Door Opener, Garage Faces Front, Level Driveway
    • Garage spaces: 2
    • Has uncovered spaces: Yes
    Accessibility
    • Accessibility features: None
    Features
    • Levels: Three Or More
    • Patio & porch: Covered, Deck, Front Porch, Patio
    • Exterior features: Balcony, Lighting, Private Yard, Rain Gutters
    • Pool features: None
    • Spa features: None
    • Fencing: None
    • Has view: Yes
    • View description: Other
    • Waterfront features: None
    • Body of water: None
    Lot
    • Size: 0.25 Acres
    • Features: Back Yard, Cul-De-Sac, Front Yard, Landscaped, Level, Private
    Details
    • Additional structures: None
    • Parcel number: 18039501220
    • Other equipment: Satellite Dish
    • Horse amenities: None

    Construction

    Type & style
    • Home type: SingleFamily
    • Architectural style: Craftsman
    • Property subtype: Single Family Residence, Residential
    Materials
    • HardiPlank Type
    • Foundation: Concrete Perimeter
    • Roof: Shingle
    Condition
    • Resale
    • New construction: No
    • Year built: 2016

    Utilities & green energy

    • Electric: 110 Volts, 220 Volts in Laundry
    • Sewer: Public Sewer
    • Water: Public
    • Utilities for property: Cable Available, Electricity Available, Natural Gas Available, Phone Available, Sewer Available, Underground Utilities, Water Available
    Green energy
    • Energy efficient items: None
    • Energy generation: None

    Community & neighborhood

    Security
    • Security features: Secured Garage/Parking, Security Gate, Smoke Detector(s)
    Community
    • Community features: Clubhouse, Dog Park, Fitness Center, Gated, Homeowners Assoc, Meeting Room, Near Shopping, Park, Pool, Sidewalks, Street Lights, Tennis Court(s)
    Location
    • Region: Mableton
    • Subdivision: Providence

    HOA & financial

    HOA
    • Has HOA: Yes
    • HOA fee: $355 quarterly
    • Services included: Security, Swim, Tennis

    Other

    Other facts
    • Road surface type: Asphalt

    Price history

    DateEventPrice
    8/9/2024Sold$682,000-2.4%$136/sqft
    Source: FMLS GA #7402600 Report a problem
    7/31/2024Pending sale$699,000$139/sqft
    Source: GAMLS #10319546 Report a problem
    7/10/2024Price change$699,000-1.5%$139/sqft
    Source: GAMLS #10319546 Report a problem
    6/14/2024Listed for sale$709,900+80.3%$141/sqft
    Source: FMLS GA #7402600 Report a problem
    2/10/2017Sold$393,670$78/sqft
    Source: Public Record Report a problem

    Public tax history

    YearProperty taxesTax assessment
    2024$6,717 +8.8%$260,788
    2023$6,174 +5.4%$260,788 +18.9%
    2022$5,860 +17.1%$219,344 +21.7%
    2021$5,005 +3%$180,272 +3.9%
    2020$4,857 +7.8%$173,512 +10.2%
    2019$4,505 -5.7%$157,440
    2018$4,778 $157,440 +28.8%
    2017$4,778 $122,236

    Find assessor info on the county website

    Neighborhood: 30126

    Nearby schools

    GreatSchools rating
    Schools provided by the listing agent
    • Elementary: Clay-Harmony Leland
    • Middle: Lindley
    • High: Pebblebrook

    Source: FMLS GA. This data may not be complete. We recommend contacting the local school district to confirm school assignments for this home.

    Get a cash offer in 3 minutes
    Find out how much your home could sell for in as little as 3 minutes with a no-obligation cash offer.
    Estimated market value
    $701,300
    Get a cash offer in 3 minutes
    Find out how much your home could sell for in as little as 3 minutes with a no-obligation cash offer.
    Estimated market value
    $701,300