Skip main navigation
Sold for $365,000
  • $365,000

    1197 S Alton Street #B, Denver, CO 80247

    2beds
    1,046sqft
    Townhouse
    Built in 1997
    -- sqft lot
    $338,400 Zestimate®
    $349/sqft
    $1,763 Estimated rent

    Home value

    $338,400

    $321,000 - $355,000

    $1,763/mo

    Zestimate® history
    Loading
    Loading...

    Owner options

    List your home for rent

    $1,763/mo

    Rent Zestimate®

    Find your next renter with Zillow Rental Manager. Plus, with online applications, you can quickly screen prospective tenants – for free.

    Learn more

    $1,763/mo

    Rent Zestimate®

    Refinance and save

    $2,438/mo

    Est. payment

    Refinancing to a lower rate could help reduce your monthly payments and save thousands over the life of the loan.

    See today's rates

    $2,438/mo

    Est. payment

    Explore your selling options

    Work with a Zillow partner agent

    Leverage their expertise and Zillow's premium Showcase listings to get your home seen by more buyers.

    Get started

    List with your own agent

    Get your home in front of millions of buyers by listing it on Zillow.

    Learn how to do it

    Sell it yourself

    Take full control of how buyers see your home on Zillow by listing For Sale by Owner (FSBO).

    List your home

    What's special

    Abundant natural lightSeamless flowAmple cabinet spaceAttached garageOpen concept layoutHoa amenitiesUpdated countertops
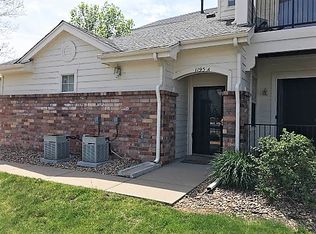
    Welcome to this beautifully updated 2 bedroom, 2 bathroom townhome that is nestled in a sought-after neighborhood. Recently updated and painted, this home offers the ideal combination of convenience, style, and functionality. With the open concept layout, step into a spacious living area that boasts abundant natural light and a seamless flow, perfect for both relaxing and entertaining. The walk out balcony is just what you need for your morning coffee. The kitchen featuring stainless steel appliances, updated countertops, and ample cabinet space. Whether you're cooking a quick weekday meal or hosting a dinner party, this kitchen has you covered. The home has two generously sized bedrooms, each with its own bathroom, which have recently been updated. It also comes with an attached garage, extra spot in the driveway and plenty parking surrounding the building. Do not forget the HOA amenities and the pool JUST steps away from your front door!! Come book a private showing with our team or join us at the open house!!

    Zillow last checked:

    Listing updated:

    Listed by:

    Teddy Mohlman 303-458-0100,

    Keller Williams Realty Urban Elite

    Bought with:

    The Northrop Group

    Compass - Denver

    Source: REcolorado as distributed by MLS GRID,MLS#: 3358083MLS Logo

    Facts & features

    Interior

    Bedrooms & bathrooms
    • Bedrooms: 2
    • Bathrooms: 2
    • Full bathrooms: 2
    Bedroom
    • Level: Upper
    Bedroom
    • Level: Upper
    Bathroom
    • Level: Upper
    Bathroom
    • Level: Upper
    Dining room
    • Level: Upper
    Family room
    • Level: Main
    Kitchen
    • Level: Upper
    Laundry
    • Description: Laundry Closet With Washer And Dryer
    • Level: Upper
    Heating
    • Forced Air
    Cooling
    • Central Air
    Features
    • Has basement: No
    Interior area
    • Total structure area: 1,046
    • Total interior livable area: 1,046 sqft
    • Finished area above ground: 1,046

    Property

    Parking
    • Total spaces: 1
    • Parking features: Garage - Attached
    • Attached garage spaces: 1
    Features
    • Levels: Two
    • Stories: 2
    • Exterior features: Balcony
    Details
    • Parcel number: 033826639
    • Special conditions: Standard

    Construction

    Type & style
    • Home type: Townhouse
    • Property subtype: Townhouse
    • Attached to another structure: Yes
    Materials
    • Frame
    • Roof: Composition
    Condition
    • Year built: 1997

    Utilities & green energy

    • Sewer: Public Sewer

    Community & HOA

    Community
    • Subdivision: Turtle Creek
    HOA
    • Has HOA: Yes
    • Services included: Maintenance Grounds, Maintenance Structure, Recycling, Sewer, Snow Removal, Trash, Water
    • HOA fee: $312 monthly
    • HOA name: Hammersmith
    • HOA phone: 303-980-0700
    Location
    • Region: Denver

    Financial & listing details

    • Price per square foot: $349/sqft
    • Tax assessed value: $357,900
    • Annual tax amount: $1,759
    • Date on market: 8/31/2023
    • Listing terms: Cash,Conventional
    • Exclusions: Staging Personal Property
    • Ownership: Individual

    Price history

    DateEventPrice
    9/27/2023Sold$365,000+40.4%$349/sqft
    Source: REcolorado as distributed by MLS GRID #3358083 Report a problem
    6/29/2017Sold$260,000$249/sqft
    Source: Public Record Report a problem
    5/17/2017Listed for sale$260,000+54.8%$249/sqft
    Source: Denver Fine Properties LLC #3392359 Report a problem
    3/26/2012Listing removed$1,025$1/sqft
    Source: Rentbits Report a problem
    3/6/2012Listed for rent$1,025$1/sqft
    Source: Rentbits Report a problem
    6/5/2001Sold$168,000+23.5%$161/sqft
    Source: Public Record Report a problem
    2/23/1999Sold$135,995$130/sqft
    Source: Public Record Report a problem

    Public tax history

    YearProperty taxesTax assessment
    2025$1,987 +13.7%$22,369 +8.8%
    2024$1,747 -0.7%$20,562 -16%
    2023$1,759 -0.5%$24,482 +24.3%
    2022$1,768 $19,703 -2.8%
    2021-- $20,270 +5.6%
    2020$1,695 +13.3%$19,198
    2019$1,497 $19,198 +22.8%
    2018$1,497 +1.2%$15,631
    2017$1,478 $15,631 +14.1%
    2016-- $13,699
    2015-- $13,699 +15.4%
    2014$1,318 +5.8%$11,876 -2.6%
    2013$1,245 $12,190
    2012-- $12,190
    2011$1,165 +2.2%$12,190 +3.4%
    2010$1,140 -11.7%$11,790
    2009$1,292 $11,790 -11.8%
    2008-- $13,365
    2007-- $13,365 -0.8%
    2006-- $13,469
    2005-- $13,469 -3.9%
    2002$1,198 +12.9%$14,010 +20.5%
    2001$1,061 $11,630
    Find assessor info on the county website

    Neighborhood: 80247

    Nearby schools

    GreatSchools rating
    Schools provided by the listing agent
    • Elementary: Village East
    • Middle: Prairie
    • High: Overland
    • District: Cherry Creek 5

    Source: REcolorado as distributed by MLS GRID. This data may not be complete. We recommend contacting the local school district to confirm school assignments for this home.

    Get a cash offer in 3 minutes
    Find out how much your home could sell for in as little as 3 minutes with a no-obligation cash offer.
    Estimated market value
    $338,400
    Get a cash offer in 3 minutes
    Find out how much your home could sell for in as little as 3 minutes with a no-obligation cash offer.
    Estimated market value
    $338,400