Discover your dream home at 1197 Snoopy Dr in the heart of Clarksville, TN! This stunning property is ready to move in and effortlessly combines modern convenience with timeless charm, offering everything you’ve been searching for.
Step inside to find a bright, open concept living space with large windows that flood the home with natural light. The spacious kitchen is a chef’s delight, featuring sleek countertops, stainless steel appliances, and plenty of storage to keep everything organized. Just imagine hosting your next dinner party here!
The home boasts 3 large bedrooms and bonus room over the two car garage, including a serene primary suite where you can unwind after a long day. The ensuite bathroom feels like your own private spa, complete with a soaking tub and stylish finishes. Additional bedrooms provide plenty of space for family, guests, or a home office, whatever suits your lifestyle.
Outside, the backyard is perfect for entertaining or relaxing, with a patio. Whether it’s summer barbecues or quiet mornings with coffee, this outdoor space is sure to be your favorite retreat. Plus, enjoy the freedom of no HOA fees, giving you more flexibility and control over your property.
This home also features a brand new HVAC system, ensuring year-round comfort and energy efficiency for years to come.
Located in a convenient and friendly neighborhood, this home is just minutes from interstate 24 off exit 1, schools, parks, shopping, and dining. Clarksville’s vibrant community and easy access to local amenities make this location truly unbeatable. Don’t let this one slip away, schedule your showing today and see why 1197 Snoopy Dr should be your next address!
Closed
$280,536
1197 Snoopy Dr, Clarksville, TN 37040
3beds
1,643sqft
Single Family Residence, Residential
Built in 2003
0.28 Acres Lot
$280,800 Zestimate®
$171/sqft
$1,778 Estimated rent
Home value
$280,800
$267,000 - $295,000
$1,778/mo
Zestimate® history
Owner options
List your home for rent
$1,778/mo
Rent Zestimate®
Find your next renter with Zillow Rental Manager. Plus, with online applications, you can quickly screen prospective tenants – for free.
$1,778/mo
Rent Zestimate®
Refinance and save
$1,651/mo
Est. payment
Refinancing to a lower rate could help reduce your monthly payments and save thousands over the life of the loan.
$1,651/mo
Est. payment
Explore your selling options
Work with a Zillow partner agent
Leverage their expertise and Zillow's premium Showcase listings to get your home seen by more buyers.
Get startedList with your own agent
Get your home in front of millions of buyers by listing it on Zillow.
Learn how to do itSell it yourself
Take full control of how buyers see your home on Zillow by listing For Sale by Owner (FSBO).
List your homeWhat's special
Stylish finishesStainless steel appliancesPlenty of storageSpacious kitchenSleek countertopsSerene primary suiteEnsuite bathroom
Zillow last checked:
Listing updated:
Listed by:
Cristen Bell 931-436-7404,
Compass RE dba Compass Clarksville
Bought with:
Loy Gaiten, 351163
PCS Worldwide Realty
Source: RealTracs MLS as distributed by MLS GRID,MLS#: 3167546
Facts & features
Interior
Bedrooms & bathrooms
- Bedrooms: 3
- Bathrooms: 2
- Full bathrooms: 2
- Main level bedrooms: 3
Bedroom 1
- Features: Walk-In Closet(s)
- Level: Walk-In Closet(s)
- Area: 180 Square Feet
- Dimensions: 15x12
Bedroom 2
- Features: Extra Large Closet
- Level: Extra Large Closet
- Area: 120 Square Feet
- Dimensions: 12x10
Bedroom 3
- Features: Extra Large Closet
- Level: Extra Large Closet
- Area: 110 Square Feet
- Dimensions: 11x10
Primary bathroom
- Features: Primary Bedroom
- Level: Primary Bedroom
Dining room
- Features: Separate
- Level: Separate
- Area: 110 Square Feet
- Dimensions: 11x10
Kitchen
- Area: 80 Square Feet
- Dimensions: 10x8
Living room
- Features: Great Room
- Level: Great Room
- Area: 252 Square Feet
- Dimensions: 18x14
Other
- Features: Utility Room
- Level: Utility Room
- Area: 72 Square Feet
- Dimensions: 9x8
Recreation room
- Features: Other
- Level: Other
- Area: 312 Square Feet
- Dimensions: 13x24
Heating
- Central, Electric
Cooling
- Central Air, Electric
Appliances
- Included: Electric Oven, Electric Range, Dishwasher, Dryer, Microwave, Refrigerator, Washer
- Laundry: Electric Dryer Hookup, Washer Hookup
Features
- Ceiling Fan(s), Entrance Foyer, Extra Closets, High Ceilings, Open Floorplan, Walk-In Closet(s), High Speed Internet
- Flooring: Carpet
- Basement: Crawl Space
- Number of fireplaces: 1
- Fireplace features: Gas, Living Room
Interior area
- Total structure area: 1,643
- Total interior livable area: 1,643 sqft
- Finished area above ground: 1,643
Property
Parking
- Total spaces: 6
- Parking features: Garage Door Opener, Garage Faces Front, Concrete, Driveway
- Attached garage spaces: 2
- Uncovered spaces: 4
Features
- Levels: Two
- Stories: 2
- Patio & porch: Porch, Covered, Deck
- Fencing: Partial
Lot
- Size: 0.28 Acres
- Features: Level
- Topography: Level
Details
- Parcel number: 063008F C 01500 00002008F
- Special conditions: Standard
- Other equipment: Air Purifier
Construction
Type & style
- Home type: SingleFamily
- Architectural style: Ranch
- Property subtype: Single Family Residence, Residential
Materials
- Vinyl Siding, Ducts Professionally Air-Sealed
- Roof: Shingle
Condition
- New construction: No
- Year built: 2003
Utilities & green energy
- Sewer: Public Sewer
- Water: Public
- Utilities for property: Electricity Available, Water Available, Underground Utilities
Green energy
- Energy efficient items: Windows, Thermostat
Community & HOA
Community
- Security: Smoke Detector(s)
- Subdivision: Arbour Greene North
HOA
- Has HOA: No
- Amenities included: Sidewalks, Underground Utilities
Location
- Region: Clarksville
Financial & listing details
- Price per square foot: $171/sqft
- Tax assessed value: $260,400
- Annual tax amount: $1,966
- Date on market: 4/2/2026
- Electric utility on property: Yes
Price history
| Date | Event | Price |
|---|---|---|
| 5/4/2026 | Sold | $280,536+2.1%$171/sqft |
Source:  RealTracs MLS as distributed by MLS GRID #3167546 Report a problem RealTracs MLS as distributed by MLS GRID #3167546 Report a problem | ||
| 4/7/2026 | Contingent | $274,900$167/sqft |
Source: RealTracs MLS as distributed by MLS GRID #3167546 Report a problem | ||
| 4/2/2026 | Listed for sale | $274,900+292.7%$167/sqft |
Source: RealTracs MLS as distributed by MLS GRID #3167546 Report a problem | ||
| 4/20/2017 | Listing removed | $1,295$1/sqft |
Source: Huneycutt, Realtors #1814656 Report a problem | ||
| 4/4/2017 | Listed for rent | $1,295$1/sqft |
Source: Huneycutt, Realtors #1814656 Report a problem | ||
| 11/8/2016 | Sold | $70,000-43.1%$43/sqft |
Source: Public Record Report a problem | ||
| 9/1/2005 | Sold | $123,000+5.6%$75/sqft |
Source: Public Record Report a problem | ||
| 7/3/2003 | Sold | $116,500$71/sqft |
Source: Public Record Report a problem | ||
Public tax history
| Year | Property taxes | Tax assessment |
|---|---|---|
| 2024 | $1,940 +17.8% | $65,100 +66.8% |
| 2023 | $1,647 -0.1% | $39,025 |
| 2022 | $1,649 +41.2% | $39,025 -0.1% |
| 2021 | $1,168 -25.6% | $39,075 |
| 2020 | $1,571 +0% | $39,075 |
| 2019 | $1,570 | $39,075 +24.8% |
| 2018 | $1,570 +44.4% | $31,300 -11.6% |
| 2017 | $1,087 -28.8% | $35,400 |
| 2016 | $1,526 | $35,400 |
| 2015 | $1,526 +3.7% | $35,400 |
| 2014 | $1,472 -4.2% | $35,400 +0.9% |
| 2013 | $1,536 0% | $35,075 0% |
| 2011 | $1,537 +6.3% | $35,081 |
| 2010 | $1,445 | $35,081 |
| 2009 | $1,445 | $35,081 -4.1% |
| 2008 | -- | $36,574 +11.8% |
| 2007 | $1,455 +0% | $32,705 |
| 2006 | $1,455 +7.7% | $32,705 +14.7% |
| 2005 | $1,352 +5.6% | $28,515 |
| 2004 | $1,280 | $28,515 |
| 2002 | $1,280 | $28,515 |
Find assessor info on the county website
Neighborhood: Arbour Greene
Nearby homes
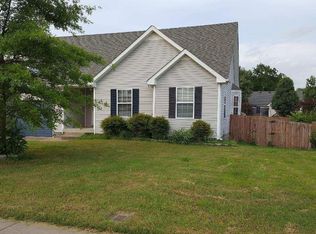
- $283,4004 bd2 ba1.5k sqft1193 Snoopy Dr, Clarksville, TN 37040Off Market
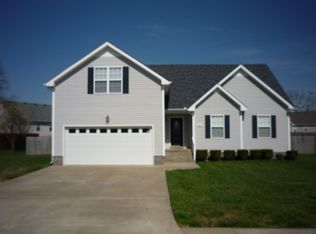
- $286,0003 bd2 ba1.4k sqft1201 Snoopy Dr, Clarksville, TN 37040Off Market
- $282,0003 bd2 ba1.5k sqft4068 Challis Dr, Clarksville, TN 37040Off Market
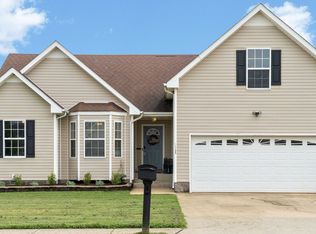
- $300,6003 bd2 ba1.6k sqft1189 Snoopy Dr, Clarksville, TN 37040Off Market
- $263,5003 bd2 ba1.4k sqft4080 Challis Dr, Clarksville, TN 37040Off Market
- $259,4003 bd2 ba1.4k sqft4076 Challis Dr, Clarksville, TN 37040Off Market
- $275,0003 bd2 ba1.6k sqft4064 Challis Dr, Clarksville, TN 37040Off Market
- $291,500-- bd2 ba1.9k sqft1205 Snoopy Dr, Clarksville, TN 37040Off Market
Nearby schools
GreatSchools rating
- 8/10Northeast Elementary SchoolGrades: PK-5Distance: 1.7 mi
- 8/10Kirkwood MiddleGrades: 6-8Distance: 7.9 mi
- 7/10Kirkwood HighGrades: 9-12Distance: 8 mi
Schools provided by the listing agent
- Elementary: Northeast Elementary
- Middle: Kirkwood Middle
- High: Kirkwood High
Source: RealTracs MLS as distributed by MLS GRID. This data may not be complete. We recommend contacting the local school district to confirm school assignments for this home.
Get a cash offer in 3 minutes
Find out how much your home could sell for in as little as 3 minutes with a no-obligation cash offer.
Estimated market value
$280,800
Get a cash offer in 3 minutes
Find out how much your home could sell for in as little as 3 minutes with a no-obligation cash offer.
Estimated market value
$280,800
- Tennessee
- Montgomery County
- Clarksville
- 37040
- Arbour Greene
- 1197 Snoopy Dr
Nearby cities
Nearby neighborhoods
Nearby zip codes
Other Clarksville Topics
