Fabulous two story traditional brick home in the highly desirable Twin Peaks Neighborhood. If a two story high living area with soaring brick fireplace, an abundance of light and windows to match, is on your wish list, this is it. Every room screams plenty of space to put all your stuff and not feel crowded. Large and immaculate backyard and deck to enjoy your evenings outside. The Primary bedroom and bath is truly a private retreat with a balcony deck, corner/see through fireplace, and closet/storage space galore. Plenty of maintenance and fix up has already been completed with a new roof, refinished kitchen/breakfast area hardwood floors, and both decks have been redone. This is a must see home in a must see neighborhood. Showings start Wed 10/25.
Sold for $820,000
$820,000
1197 Twin Peaks Cir, Longmont, CO 80503
3beds
4,264sqft
Single Family Residence
Built in 1989
10,454 Square Feet Lot
$929,900 Zestimate®
$192/sqft
$3,824 Estimated rent
Home value
$929,900
$856,000 - $1.01M
$3,824/mo
Zestimate® history
Owner options
List your home for rent
$3,824/mo
Rent Zestimate®
Find your next renter with Zillow Rental Manager. Plus, with online applications, you can quickly screen prospective tenants – for free.
$3,824/mo
Rent Zestimate®
Refinance and save
$4,760/mo
Est. payment
Refinancing to a lower rate could help reduce your monthly payments and save thousands over the life of the loan.
$4,760/mo
Est. payment
Explore your selling options
Work with a Zillow partner agent
Leverage their expertise and Zillow's premium Showcase listings to get your home seen by more buyers.
Get startedList with your own agent
Get your home in front of millions of buyers by listing it on Zillow.
Learn how to do itSell it yourself
Take full control of how buyers see your home on Zillow by listing For Sale by Owner (FSBO).
List your homeWhat's special
Zillow last checked:
Listing updated:
Listed by:
Frederick Ross 303-962-4272,
Your Castle Real Estate LLC
Bought with:
Joshua Legare, 100098540
WK Real Estate Longmont
Source: IRES as distributed by MLS GRID,MLS#: 998402
Facts & features
Interior
Bedrooms & bathrooms
- Bedrooms: 3
- Bathrooms: 3
- Full bathrooms: 2
- 3/4 bathrooms: 1
- 1/2 bathrooms: 1
- Main level bathrooms: 2
Primary bedroom
- Description: Carpet
- Features: 5 Piece Primary Bath
- Level: Upper
- Area: 400 Square Feet
- Dimensions: 16 x 25
Bedroom 2
- Description: Carpet
- Level: Upper
- Area: 240 Square Feet
- Dimensions: 15 x 16
Bedroom 3
- Description: Carpet
- Level: Upper
- Area: 195 Square Feet
- Dimensions: 13 x 15
Dining room
- Description: Carpet
- Level: Main
- Area: 210 Square Feet
- Dimensions: 14 x 15
Family room
- Description: Carpet
- Level: Main
- Area: 462 Square Feet
- Dimensions: 21 x 22
Kitchen
- Description: Tile
- Level: Main
- Area: 289 Square Feet
- Dimensions: 17 x 17
Laundry
- Description: Tile
- Level: Main
- Area: 108 Square Feet
- Dimensions: 9 x 12
Living room
- Description: Carpet
- Level: Main
- Area: 288 Square Feet
- Dimensions: 16 x 18
Study
- Description: Carpet
- Level: Main
- Area: 208 Square Feet
- Dimensions: 13 x 16
Heating
- Forced Air
Cooling
- Attic Fan
Appliances
- Included: Gas Range, Dishwasher, Refrigerator, Washer, Dryer, Microwave
Features
- Basement: Unfinished
- Has fireplace: Yes
- Fireplace features: Gas, Bedroom
Interior area
- Total structure area: 2,795
- Total interior livable area: 4,264 sqft
- Finished area above ground: 2,795
Property
Parking
- Total spaces: 3
- Parking features: Garage - Attached
- Attached garage spaces: 3
- Details: Attached
Features
- Levels: Two
- Stories: 2
- Patio & porch: Deck
- Exterior features: Sprinkler System, Balcony
- Fencing: Fenced,Wood
- Has view: Yes
- View description: City
Lot
- Size: 10,454 Square Feet
- Features: Level
Details
- Parcel number: R0096216
- Zoning: SFR
- Special conditions: Private Owner
Construction
Type & style
- Home type: SingleFamily
- Property subtype: Single Family Residence
Materials
- Stone
- Roof: Composition
Condition
- New construction: No
- Year built: 1989
Utilities & green energy
- Water: City
- Utilities for property: Natural Gas Available, Electricity Available
Community & HOA
Community
- Subdivision: LONGMONT ESTATES GREENS
HOA
- Has HOA: No
Location
- Region: Longmont
Financial & listing details
- Price per square foot: $192/sqft
- Tax assessed value: $884,200
- Annual tax amount: $4,124
- Date on market: 10/19/2023
- Exclusions: Seller's Personal Property
- Electric utility on property: Yes
Price history
| Date | Event | Price |
|---|---|---|
| 11/30/2023 | Sold | $820,000-6.3%$192/sqft |
Source:  IRES as distributed by MLS GRID #998402 Report a problem IRES as distributed by MLS GRID #998402 Report a problem | ||
| 11/1/2023 | Pending sale | $875,000$205/sqft |
Source:  REcolorado as distributed by MLS GRID #1620150 Report a problem REcolorado as distributed by MLS GRID #1620150 Report a problem | ||
| 10/25/2023 | Listed for sale | $875,000$205/sqft |
Source: IRES as distributed by MLS GRID #998402 Report a problem | ||
Public tax history
| Year | Property taxes | Tax assessment |
|---|---|---|
| 2025 | $5,579 +14.5% | $55,263 -10.9% |
| 2024 | $4,871 +18.1% | $62,009 -1% |
| 2023 | $4,124 -1.3% | $62,610 +28.8% |
| 2022 | $4,178 +29.4% | $48,629 -2.8% |
| 2021 | $3,230 | $50,029 +23.8% |
| 2020 | $3,230 +19.1% | $40,398 |
| 2019 | $2,712 | $40,398 +13% |
| 2018 | $2,712 | $35,748 -9.5% |
| 2017 | $2,712 +6.9% | $39,522 +14.6% |
| 2016 | $2,537 +4.9% | $34,499 +9.9% |
| 2015 | $2,417 +10.4% | $31,402 |
| 2014 | $2,190 +8.5% | $31,402 |
| 2013 | $2,017 -22.2% | $31,402 +5.2% |
| 2012 | $2,593 -5.4% | $29,850 |
| 2011 | $2,741 +1.8% | -- |
| 2010 | $2,692 -14.6% | $31,840 |
| 2009 | $3,151 +12.1% | $31,840 -26.2% |
| 2008 | $2,810 +9.8% | $43,140 |
| 2007 | $2,560 -1.8% | $43,140 +10.2% |
| 2006 | $2,606 -5.8% | $39,160 |
| 2005 | $2,767 +1.2% | $39,160 -6.4% |
| 2004 | $2,735 +5.7% | $41,840 |
| 2003 | $2,587 +10.5% | $41,840 +22.6% |
| 2002 | $2,340 | $34,140 -90.8% |
| 2001 | -- | $373,100 |
Find assessor info on the county website
Neighborhood: Longmont Estates
Nearby homes
- $1,024,5005 bd5 ba5.8k sqft1195 Twin Peaks Cir, Longmont, CO 80503Off Market
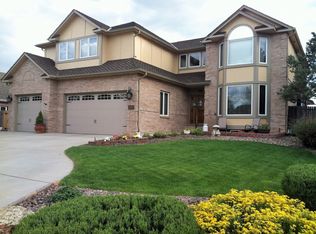
- $925,1004 bd3 ba4.7k sqft1201 Twin Peaks Cir, Longmont, CO 80503Off Market

- $631,9002 bd1 ba1.7k sqft1019 Champion Cir, Longmont, CO 80503Off Market
- $745,4005 bd2 ba3.3k sqft1193 Twin Peaks Cir, Longmont, CO 80503Off Market
- $644,1003 bd3 ba1.6k sqft1015 Champion Cir, Longmont, CO 80503Off Market
- $787,8004 bd2 ba3.1k sqft1203 Twin Peaks Cir, Longmont, CO 80503Off Market
- $726,3003 bd2 ba2.6k sqft1198 Twin Peaks Cir, Longmont, CO 80503Off Market
- $611,7002 bd2 ba3k sqft1009 Champion Cir, Longmont, CO 80503Off Market
Nearby schools
GreatSchools rating
- 8/10Longmont Estates Elementary SchoolGrades: PK-5Distance: 0.6 mi
- 7/10Westview Middle SchoolGrades: 6-8Distance: 0.7 mi
- 8/10Silver Creek High SchoolGrades: 9-12Distance: 1.9 mi
Schools provided by the listing agent
- Elementary: Longmont Estates
- Middle: Westview
- High: Silver Creek
Source: IRES as distributed by MLS GRID. This data may not be complete. We recommend contacting the local school district to confirm school assignments for this home.
Get a cash offer in 3 minutes
Find out how much your home could sell for in as little as 3 minutes with a no-obligation cash offer.
Estimated market value
$929,900
Get a cash offer in 3 minutes
Find out how much your home could sell for in as little as 3 minutes with a no-obligation cash offer.
Estimated market value
$929,900
- Colorado
- Boulder County
- Longmont
- 80503
- Longmont Estates
- 1197 Twin Peaks Cir
Nearby cities
Nearby neighborhoods
Nearby zip codes
Other Longmont Topics
