Skip main navigation
Off market
  • $318,900

    1197 W Diamond Shore Loop E, Hernando, FL 34442

    3beds
    1,870sqft
    Single Family Residence
    Built in 2006
    6,969.6 Square Feet Lot
    $318,900 Zestimate®
    $171/sqft
    $2,411 Estimated rent

    Home value

    $318,900

    $287,000 - $351,000

    $2,411/mo

    Zestimate® history
    Loading
    Loading...

    Owner options

    List your home for rent

    $2,411/mo

    Rent Zestimate®

    Find your next renter with Zillow Rental Manager. Plus, with online applications, you can quickly screen prospective tenants – for free.

    Learn more

    $2,411/mo

    Rent Zestimate®

    Refinance and save

    $2,318/mo

    Est. payment

    Refinancing to a lower rate could help reduce your monthly payments and save thousands over the life of the loan.

    See today's rates

    $2,318/mo

    Est. payment

    Explore your selling options

    Work with a Zillow partner agent

    Leverage their expertise and Zillow's premium Showcase listings to get your home seen by more buyers.

    Get started

    List with your own agent

    Get your home in front of millions of buyers by listing it on Zillow.

    Learn how to do it

    Sell it yourself

    Take full control of how buyers see your home on Zillow by listing For Sale by Owner (FSBO).

    List your home

    What's special

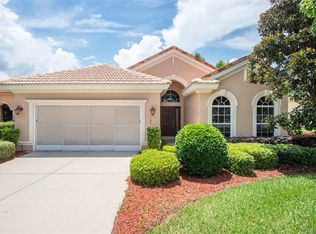
    BEAUTIFUL TOTALLY RENOVATED HOME with one of the best floor plans ever built! An easy walk to tennis courts and Skyview golf and restaurant, this beauty has been totally redone from the custom designed solid cherry kitchen cabinets to the huge primary bedroom walk-in closet. And the lanai is absolutely fabulous! Just completed in 2022, the extended pavered lanai features a panoramic screen with an unobstructed view to the large backyard and the preserve beyond. Not to mention the remote control Sunsetter awning also installed in 2022. The kitchen also features quartz countertops and new appliances, as well as new pendant lighting and new fans throughout the home. The primary bedroom suite has been remodeled to include a totally renovated bathroom with dual sinks and much larger walk-in closet than the original one. New gutters were installed in 2021, along with a new A/C system the same year. This is like getting a new home without having to wait for it to be built!

    This property is off market, which means it's not currently listed for sale or rent on Zillow. This may be different from what's available on other websites or public sources.
    Zillow last checked:

    Listing updated:

    Listed by:

    Susan Banden 352-770-7002,

    REALTRUST REALTY

    Bought with:

    Rachelle Dyson, 3363938

    T\A EXIT Realty Leaders

    Source: Realtors Association of Citrus County,MLS#: 823043MLS LogoOriginating MLS: Realtors Association of Citrus County

    Facts & features

    Interior

    Bedrooms & bathrooms
    • Bedrooms: 3
    • Bathrooms: 2
    • Full bathrooms: 2
    Heating
    • Heat Pump
    Cooling
    • Central Air
    Appliances
    • Included: Built-In Oven, Cooktop, Down Draft, Dishwasher, Gas Cooktop, Disposal, Microwave, Refrigerator, Water Heater, Washer
    • Laundry: Laundry - Living Area, Laundry Tub
    Features
    • Attic, Breakfast Bar, Tray Ceiling(s), Dual Sinks, High Ceilings, Primary Suite, Open Floorplan, Pantry, Pull Down Attic Stairs, Stone Counters, Shower Only, Separate Shower, Updated Kitchen, Walk-In Closet(s), Programmable Thermostat
    • Flooring: Carpet, Ceramic Tile
    • Windows: Blinds, Double Hung
    • Attic: Pull Down Stairs
    Interior area
    • Total structure area: 2,354
    • Total interior livable area: 1,870 sqft

    Property

    Parking
    • Total spaces: 2
    • Parking features: Attached, Concrete, Driveway, Garage, Garage Door Opener
    • Attached garage spaces: 2
    Features
    • Exterior features: Concrete Driveway
    • Pool features: None
    • Spa features: Community
    Lot
    • Size: 6,969 sqft
    • Dimensions: 52 x 125
    • Features: Flat
    Details
    • Parcel number: 3295374
    • Zoning: PDR
    • Special conditions: Standard

    Construction

    Type & style
    • Home type: SingleFamily
    • Architectural style: Ranch
    • Property subtype: Single Family Residence
    Materials
    • Stucco
    • Foundation: Block, Slab
    • Roof: Tile
    Condition
    • New construction: No
    • Year built: 2006

    Utilities & green energy

    • Sewer: Public Sewer
    • Water: Public
    • Utilities for property: High Speed Internet Available, Underground Utilities
    Green energy
    • Energy efficient items: Radiant Attic Barrier

    Community & neighborhood

    Security
    • Security features: Gated Community, Smoke Detector(s), Security Service
    Community
    • Community features: Billiard Room, Dog Park, Fitness, Golf, Playground, Park, Pickleball, Putting Green, Restaurant, Shopping, Street Lights, Sidewalks, Tennis Court(s), Trails/Paths, Gated
    Location
    • Region: Hernando
    • Subdivision: Citrus Hills - Terra Vista

    HOA & financial

    HOA
    • Has HOA: Yes
    • HOA fee: $200 monthly
    • Services included: Cable TV, High Speed Internet, Insurance, Legal/Accounting, Maintenance Grounds, Pest Control, Road Maintenance, Street Lights, Sprinkler
    • Association name: Woodview Villas Poa
    • Association phone: 352-746-6770
    • Second HOA fee: $224 monthly
    • Second association name: Terra Vista Master Poa
    • Second association phone: 352-746-6060

    Other

    Other facts
    • Listing terms: Cash,Conventional,VA Loan
    • Road surface type: Paved

    Price history

    DateEventPrice
    5/31/2023Sold$445,000-0.6%$238/sqft
    Source: Realtors Association of Citrus County #823043 Report a problem
    5/1/2023Pending sale$447,900$240/sqft
    Source: Realtors Association of Citrus County #823043 Report a problem
    4/19/2023Listed for sale$447,900$240/sqft
    Source: Realtors Association of Citrus County #823043 Report a problem

    Public tax history

    Tax history is unavailable.

    Neighborhood: 34442

    Nearby schools

    GreatSchools rating
    Schools provided by the listing agent
    • Elementary: Forest Ridge Elementary
    • Middle: Lecanto Middle
    • High: Lecanto High

    Source: Realtors Association of Citrus County. This data may not be complete. We recommend contacting the local school district to confirm school assignments for this home.

    Get a cash offer in 3 minutes
    Find out how much your home could sell for in as little as 3 minutes with a no-obligation cash offer.
    Estimated market value
    $318,900
    Get a cash offer in 3 minutes
    Find out how much your home could sell for in as little as 3 minutes with a no-obligation cash offer.
    Estimated market value
    $318,900