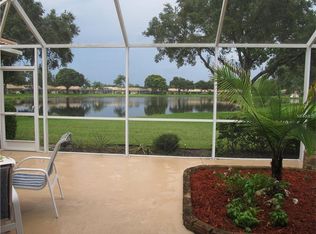
OVERSIZED .26-ACRE CORNER LOT sets the stage for this spacious home in Willow Springs — a quaint, pet-friendly community of just 77 owners offering resort-style amenities including a heated pool, spa, clubhouse, library, pickleball/tennis, shuffleboard, and fitness room. This open-concept residence offers exceptional flexibility, privacy, and outdoor living rarely found in this price range. | LAYOUT: Vaulted ceilings accent the oversized great room — a flexible space that adapts to your lifestyle, whether used as a large living/dining area, a living room with workspace, or a wide-open entertainment hub. The split-bedroom plan offers privacy for the coastal-themed guest bedroom. | OUTDOOR LIVING: The oversized screened lanai (35+ feet long) invites you to relax, entertain, and enjoy Florida’s sunshine, with a newer enclosure and generous yard space thanks to the oversized lot. | KITCHEN FEATURES: Updated with quartz counters, subway tile backsplash, stainless steel appliances (new dishwasher 2025), counter-depth refrigerator, and updated white cabinetry with glass-front accents. Expanded layout offers additional cabinet storage, counter space, and a breakfast nook overlooking the courtyard. | PRIMARY SUITE: Remodeled en suite bath with walk-in shower, dual sinks and barn door for privacy. | FLOORING: Luxury vinyl plank in a warm neutral tone throughout, with tile in the primary bath and laundry. | UPGRADES: Electrical service panel (2023), garage door (2020), roof (2018), AC (2018), repipe meter-to-house (2006). | OTHER DETAILS: Low HOA fee with no CDD. Lawn maintenance covered by HOA. Prime Venice location close to downtown, beaches, shopping, dining, and I-75 in under 10 minutes.
Sold for $326,000
$326,000
1197 WILLOW SPRINGS DRIVE, VENICE, FL 34293
2beds
1,722sqft
Single Family Residence
Built in 1989
0.26 Acres Lot
$323,300 Zestimate®
$189/sqft
$2,055 Estimated rent
Home value
$323,300
$294,000 - $356,000
$2,055/mo
Zestimate® history
Owner options
List your home for rent
$2,055/mo
Rent Zestimate®
Find your next renter with Zillow Rental Manager. Plus, with online applications, you can quickly screen prospective tenants – for free.
$2,055/mo
Rent Zestimate®
Refinance and save
$2,388/mo
Est. payment
Refinancing to a lower rate could help reduce your monthly payments and save thousands over the life of the loan.
$2,388/mo
Est. payment
Explore your selling options
Work with a Zillow partner agent
Leverage their expertise and Zillow's premium Showcase listings to get your home seen by more buyers.
Get startedList with your own agent
Get your home in front of millions of buyers by listing it on Zillow.
Learn how to do itSell it yourself
Take full control of how buyers see your home on Zillow by listing For Sale by Owner (FSBO).
List your homeWhat's special
Oversized lanaiQuartz countersRemodeled en suite bathOpen-concept homeExpanded layoutBreakfast nookCorner lot
Zillow last checked:
Listing updated:
Listed by:
Robin Vaccai 941-716-9867,
BEACH BAY REAL ESTATE 941-716-9867
Bought with:
Joycie Sobczyk, 3459523
KELLER WILLIAMS ISLAND LIFE REAL ESTATE
Source: Stellar MLS,MLS#: N6140054 Originating MLS: Venice
Originating MLS: Venice
Facts & features
Interior
Bedrooms & bathrooms
- Bedrooms: 2
- Bathrooms: 2
- Full bathrooms: 2
Primary bedroom
- Features: Ceiling Fan(s), En Suite Bathroom, Walk-In Closet(s)
- Level: First
- Area: 176 Square Feet
- Dimensions: 16x11
Bedroom 2
- Features: Ceiling Fan(s), Built-in Closet
- Level: First
- Area: 143 Square Feet
- Dimensions: 13x11
Primary bathroom
- Features: Dual Sinks, En Suite Bathroom, Shower No Tub
- Level: First
- Area: 100 Square Feet
- Dimensions: 10x10
Bathroom 2
- Level: First
- Area: 50 Square Feet
- Dimensions: 10x5
Balcony porch lanai
- Features: Ceiling Fan(s)
- Level: First
- Area: 455 Square Feet
- Dimensions: 35x13
Dinette
- Level: First
- Area: 110 Square Feet
- Dimensions: 11x10
Dining room
- Level: First
- Area: 154 Square Feet
- Dimensions: 14x11
Kitchen
- Features: Ceiling Fan(s)
- Level: First
- Area: 108 Square Feet
- Dimensions: 12x9
Living room
- Features: Ceiling Fan(s)
- Level: First
- Area: 270 Square Feet
- Dimensions: 18x15
Heating
- Central, Electric
Cooling
- Central Air
Appliances
- Included: Dishwasher, Disposal, Dryer, Electric Water Heater, Microwave, Range, Refrigerator, Washer
- Laundry: Inside, Laundry Room
Features
- Ceiling Fan(s), Eating Space In Kitchen, Living Room/Dining Room Combo, Open Floorplan, Solid Surface Counters, Thermostat, Vaulted Ceiling(s), Walk-In Closet(s)
- Flooring: Ceramic Tile, Luxury Vinyl
- Doors: Sliding Doors
- Windows: Window Treatments
- Has fireplace: No
Interior area
- Total structure area: 2,582
- Total interior livable area: 1,722 sqft
Property
Parking
- Total spaces: 2
- Parking features: Garage - Attached
- Attached garage spaces: 2
Features
- Levels: One
- Stories: 1
- Patio & porch: Covered, Front Porch, Patio, Screened
- Exterior features: Irrigation System, Rain Gutters
- Pool features: Heated, In Ground, Outside Bath Access
- Has spa: Yes
- Spa features: Heated, In Ground
Lot
- Size: 0.26 Acres
- Features: Corner Lot, Oversized Lot
Details
- Parcel number: 0439060013
- Zoning: RSF1
- Special conditions: None
Construction
Type & style
- Home type: SingleFamily
- Property subtype: Single Family Residence
Materials
- Block, Stucco
- Foundation: Slab
- Roof: Tile
Condition
- New construction: No
- Year built: 1989
Utilities & green energy
- Sewer: Public Sewer
- Water: Public
- Utilities for property: Cable Connected, Electricity Connected, Public, Sewer Connected, Water Connected
Community & HOA
Community
- Features: Clubhouse, Community Mailbox, Deed Restrictions, Fitness Center, Golf Carts OK, Irrigation-Reclaimed Water, Pool, Sidewalks, Tennis Court(s)
- Pet fee: $0 monthly
- Subdivision: WILLOW SPGS
HOA
- Has HOA: Yes
- Amenities included: Fence Restrictions, Vehicle Restrictions
- Services included: Maintenance Grounds
- HOA fee: $251 monthly
- HOA name: Keys-Caldwell
- HOA phone: 941-408-8293
- Second HOA name: East Village Master Association
Location
- Region: Venice
Financial & listing details
- Price per square foot: $189/sqft
- Tax assessed value: $294,600
- Annual tax amount: $2,534
- Date on market: 8/11/2025
- Cumulative days on market: 171 days
- Listing terms: Cash,Conventional,FHA,VA Loan
- Ownership: Fee Simple
- Total actual rent: 0
- Electric utility on property: Yes
- Road surface type: Asphalt
Price history
| Date | Event | Price |
|---|---|---|
| 3/20/2026 | Sold | $326,000-0.9%$189/sqft |
Source:  Stellar MLS #N6140054 Report a problem Stellar MLS #N6140054 Report a problem | ||
| 2/5/2026 | Pending sale | $329,000$191/sqft |
Source: Stellar MLS #N6140054 Report a problem | ||
| 1/6/2026 | Price change | $329,000-4.6%$191/sqft |
Source: Stellar MLS #N6140054 Report a problem | ||
| 12/1/2025 | Price change | $345,000-2.8%$200/sqft |
Source: Stellar MLS #N6140054 Report a problem | ||
| 10/26/2025 | Listed for sale | $355,000$206/sqft |
Source: Stellar MLS #N6140054 Report a problem | ||
| 10/19/2025 | Pending sale | $355,000$206/sqft |
Source: Stellar MLS #N6140054 Report a problem | ||
| 10/18/2025 | Price change | $355,000-6.5%$206/sqft |
Source: Stellar MLS #N6140054 Report a problem | ||
| 9/20/2025 | Price change | $379,820-5%$221/sqft |
Source: Stellar MLS #N6140054 Report a problem | ||
| 8/11/2025 | Listed for sale | $399,820+52.6%$232/sqft |
Source: Stellar MLS #N6140054 Report a problem | ||
| 8/10/2020 | Sold | $262,000-2.9%$152/sqft |
Source: Public Record Report a problem | ||
| 7/4/2020 | Pending sale | $269,900$157/sqft |
Source: COLDWELL BANKER REALTY #N6110826 Report a problem | ||
| 6/29/2020 | Listed for sale | $269,900+154.6%$157/sqft |
Source: COLDWELL BANKER REALTY #N6110826 Report a problem | ||
| 5/8/1995 | Sold | $106,000$62/sqft |
Source: Public Record Report a problem | ||
Public tax history
| Year | Property taxes | Tax assessment |
|---|---|---|
| 2025 | $2,650 +4.6% | $206,888 +2.9% |
| 2024 | $2,534 +5% | $201,057 +3% |
| 2023 | $2,414 +3.8% | $195,201 +3% |
| 2022 | $2,326 +2.5% | $189,516 +3% |
| 2021 | $2,269 -10.1% | $183,996 -9.1% |
| 2020 | $2,523 -12.3% | $202,500 +2.4% |
| 2019 | $2,877 | $197,700 +3.6% |
| 2018 | $2,877 +3.9% | $190,800 +3.5% |
| 2017 | $2,769 +11.1% | $184,300 +3.4% |
| 2016 | $2,491 -7% | $178,200 +13.1% |
| 2015 | $2,679 +7.6% | $157,500 +5.4% |
| 2014 | $2,491 +2.8% | $149,400 |
| 2013 | $2,424 +1.9% | $149,400 +1.2% |
| 2012 | $2,380 +25.5% | $147,600 -1.4% |
| 2011 | $1,896 -0.7% | $149,680 +1.5% |
| 2010 | $1,909 +9.7% | $147,468 +2.7% |
| 2009 | $1,740 | $143,591 +0.1% |
| 2008 | $1,740 -5.8% | $143,448 +3% |
| 2007 | $1,847 | $139,270 +2.5% |
| 2006 | -- | $135,873 +3% |
| 2005 | -- | $131,916 +3% |
| 2004 | $1,905 -0.8% | $128,074 +1.9% |
| 2003 | $1,920 -0.1% | $125,686 +2.4% |
| 2002 | $1,923 +6.4% | $122,740 +1.6% |
| 2001 | $1,807 +3.8% | $120,807 +3% |
| 2000 | $1,741 | $117,288 |
Find assessor info on the county website
Neighborhood: Plantation
Nearby homes
- $427,9002 bd2 ba2k sqft1195 Willow Springs Dr, Venice, FL 34293Off Market
- $368,2002 bd2 ba1.6k sqft1196 Willow Springs Dr, Venice, FL 34293Off Market
- $486,0003 bd2 ba1.9k sqft2222 E Village Cir, Venice, FL 34293Off Market

- $340,0003 bd2 ba1.9k sqft1193 Willow Springs Dr, Venice, FL 34293Sold
- $376,8003 bd2 ba1.9k sqft1194 Willow Springs Dr, Venice, FL 34293Off Market
- $567,8004 bd3 ba2.4k sqft2220 E Village Cir, Venice, FL 34293Off Market
- $352,4002 bd2 ba2k sqft3004 Community Center Dr, Venice, FL 34293Off Market
- $412,7002 bd2 ba2k sqft1191 Willow Springs Dr, Venice, FL 34293Off Market
Nearby schools
GreatSchools rating
- 6/10Garden Elementary SchoolGrades: K-5Distance: 1.2 mi
- 7/10Venice Middle SchoolGrades: 6-8Distance: 1.7 mi
- 7/10Venice Senior High SchoolGrades: 9-12Distance: 3.9 mi
Schools provided by the listing agent
- Elementary: Garden Elementary
- Middle: Venice Area Middle
- High: Venice Senior High
Source: Stellar MLS. This data may not be complete. We recommend contacting the local school district to confirm school assignments for this home.
Get a cash offer in 3 minutes
Find out how much your home could sell for in as little as 3 minutes with a no-obligation cash offer.
Estimated market value
$323,300
Get a cash offer in 3 minutes
Find out how much your home could sell for in as little as 3 minutes with a no-obligation cash offer.
Estimated market value
$323,300
- Florida
- Sarasota County
- Venice
- 34293
- Plantation
- 1197 WILLOW SPRINGS DRIVE
Nearby cities
Nearby neighborhoods
Nearby zip codes
Other Venice Topics
