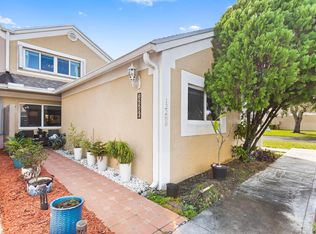
BEAUTIFUL TRUE 3 BEDROOM 2 BATH CORNER APARTMENT ON THE SECOND FLOOR IN GATED BEAUTIFUL PIERPOINTE. BRIGHT HOME WITH LARGE BEDROOMS, AND SPACIOUS LIVING AREA. NEW VINYL THROUGHOUT MOST OF THE HOME. UPDATED OPEN EAT IN KITCHEN. WASHER AND DRYER INSIDE THE UNIT. SPACIOUS 100 SQ FOOT PATIO TO ENJOY THE BREEZE AND HURRICANE SHUTTERS. LOW MAINTENANCE. NEW ROOF. NO ASSESSMENTS. ALL AGES WELCOME AND PETS ALLOWED WITH SOME RESTRICTIONS. COMMUNITY POOL AND CLUBHOUSE. AMAZING LOCATION! LOCATED NEAR PEMBROKE PINES MALL, ACROSS FROM CB SMITH PARK, MEMORIAL HOSPITAL WEST, WITH EASY ACCESS TO MAJOR EXPRESSWAYS, RESTAURANTS, AND MORE
Pending
Price cut: $9.1K (5/12)
$339,900
11970 NW 11th Street, Pembroke Pines, FL 33026
3beds
1,130sqft
:
Get pre-qualified$2,936/mo
Condominium
Built in 1987
-- sqft lot
$324,500 Zestimate®
$301/sqft
$558/mo HOA
What's special
Bright homeLarge bedroomsNew roofCommunity poolHurricane shutters
- 187 days |
- 279 |
- 17 |
Zillow last checked:
Listing updated:
Listed by:
Tammy Stern 954-658-5318,
Synergy Realty of South Fl Inc
Source: BeachesMLS,MLS#: F10546279 Originating MLS: BeachesMLS
Originating MLS: BeachesMLSFacts & features
Interior
Bedrooms & bathrooms
- Bedrooms: 3
- Bathrooms: 2
- Full bathrooms: 2
- Main level bathrooms: 2
- Main level bedrooms: 3
Heating
- Central, Electric
Cooling
- Central Air, Ceiling Fan(s), Electric
Appliances
- Included: Dryer, Dishwasher, Electric Range, Electric Water Heater, Disposal, Microwave, Refrigerator, Water Heater, Washer
- Laundry: Main Level, Washer Dryer Install Allowed
Features
- Breakfast Bar, Eat-in Kitchen, Living/Dining Room, Pantry, Split Bedrooms, Tub Shower, Walk-In Closet(s)
- Flooring: Tile, Vinyl
- Windows: Blinds
Interior area
- Total structure area: 1,230
- Total interior livable area: 1,130 sqft
Video & virtual tour
Property
Parking
- Total spaces: 1
- Parking features: Assigned, Guest
Accessibility
- Accessibility features: None
Features
- Levels: One,Multi/Split
- Stories: 1
- Entry location: First Floor Entry,Pantry,Split Bedroom,Walk-In Clo
- Patio & porch: Screened, Balcony
- Exterior features: Balcony, Lighting, Outdoor Living Area
- Has private pool: Yes
- Pool features: Association
- Fencing: Fenced,Security
- Has view: Yes
- View description: Garden
- Waterfront features: None
Details
- Parcel number: 514012ba0290
- Zoning: res
- Special conditions: Standard,Listed As-Is
Construction
Type & style
- Home type: Condo
- Architectural style: Split Level
- Property subtype: Condominium
Materials
- Block
- Roof: Barrel
Condition
- Resale
- New construction: No
- Year built: 1987
Utilities & green energy
- Sewer: Public Sewer
- Water: Public
- Utilities for property: Cable Available
Community & HOA
Community
- Features: Gated
- Security: Gated Community, Smoke Detector(s), Security Fence, Security Guard
- Subdivision: PIERPOINTE
HOA
- Has HOA: Yes
- Amenities included: Maintenance Grounds, Pool, Parking
- Services included: Common Areas, Cable TV, Insurance, Internet, Maintenance Grounds, Maintenance Structure, Pool(s), Recreation Facilities, Roof, Sewer, Trash, Water
- HOA fee: $558 monthly
- HOA name: Pierpointe
- HOA phone: 954-640-7070
Location
- Region: Hollywood
Financial & listing details
- Price per square foot: $301/sqft
- Annual tax amount: $3,762
- Date on market: 1/23/2026
- Cumulative days on market: 188 days
- Listing terms: Cash,Conventional,FHA
Estimated market value
$324,500
$308,000 - $341,000
$2,936/mo
Price history
| Date | Event | Price |
|---|---|---|
| 7/13/2026 | Pending sale | $339,900$301/sqft |
Source:  BeachesMLS #F10546279 Report a problem BeachesMLS #F10546279 Report a problem | ||
| 5/12/2026 | Price change | $339,900-2.6%$301/sqft |
Source: BeachesMLS #F10546279 Report a problem | ||
| 3/10/2026 | Listed for sale | $349,000$309/sqft |
Source: BeachesMLS #F10546279 Report a problem | ||
Public tax history
Tax history is unavailable.
Monthly payment
Est. payment
Payment breakdown
Explore the cost of this home by adjusting the details. Changes won't be saved.Climate risks
Neighborhood: 33026
Nearby schools
GreatSchools rating
- 9/10Pembroke Lakes Elementary SchoolGrades: PK-5Distance: 0.8 mi
- 8/10Walter C. Young Middle SchoolGrades: 6-8Distance: 1 mi
- 5/10Charles W Flanagan High SchoolGrades: 9-12Distance: 1.1 mi
Schools provided by the listing agent
- Elementary: Pembroke Lakes
- Middle: Walter C. Young
- High: Charles W. Flanagan
Source: BeachesMLS. This data may not be complete. We recommend contacting the local school district to confirm school assignments for this home.
- $264,5002 bd2 ba900 sqft11938 NW 11th St #11938, Pembroke Pines, FL 33026Off Market

- $273,9002 bd2 ba900 sqft11942 NW 11th St #11942, Pembroke Pines, FL 33026Off Market
- $306,1003 bd2 ba1k sqft11946 NW 11th St #11946, Pembroke Pines, FL 33026Off Market
- $310,2002 bd2 ba900 sqft11960 NW 11th St #11960, Hollywood, FL 33026Off Market

- $320,0002 bd2 ba900 sqft11928 NW 11th St #11928, Hollywood, FL 33026Sold
- $271,4002 bd2 ba970 sqft11965 NW 11th St #11965, Pembroke Pines, FL 33026Off Market
- $255,4002 bd2 ba1k sqft11963 NW 11th St #11963, Hollywood, FL 33026Off Market
- $291,9002 bd2 ba970 sqft11957 NW 11th St #11957, Hollywood, FL 33026Off Market
A local agent can set up tours, give advice and negotiate with sellers.
Similar homes
- $420,0002 bd3 ba1.2k sqftCamelot Gardens, Cooper City, FL 33026For Sale

 MLS ID #A12056632, Christopher Garcia, Fortune Christie's International Real Estate. MIAMI
 - $299,0003 bd2 ba1.1k sqft2133, Miramar, FL 33025For Sale

 MLS ID #F10494183, Joseph Kohn, VantaSure Realty LLC. BeachesMLS
 - $280,0002 bd2 ba1k sqft450 Palm Circle #106, Pembroke Pines, FL 33025For Sale
 MLS ID #R11162585, Steven Fabian Patino, Luxe Properties. BeachesMLS
 - $499,0003 bd3 ba1.6k sqft12286 NW 14th Street, Pembroke Pines, FL 33026For Sale
 MLS ID #F10542079, Janet C Haley, Beachfront Realty. BeachesMLS
 - $388,8883 bd3 ba1.4k sqft1177 NW 98th Terrace #132, Pembroke Pines, FL 33024For SaleMLS ID #B26018051, Stanley Rosen, The Keyes Company. BeachesMLS
- $230,0002 bd2 ba1k sqftGarfield, Pembroke Pines, FL 33027For SaleMLS ID #A12039656, Lupita Alonso, Legacy Group Real Estate, LLC.. MIAMI
- $349,0003 bd3 ba1.5k sqft796 NW 91st Terrace, Plantation, FL 33324For SaleMLS ID #B26033605, Alexandra Rose Cathcart, Better Homes & Gdns RE Fla 1st. BeachesMLS
- $349,0002 bd2 ba1.2k sqft16211 Saddle Club Road #102, Weston, FL 33326For SaleMLS ID #B26048384, Hector M Gutierrez, GV Realty Group Corp. BeachesMLS
- $329,9002 bd2 ba960 sqft151, Plantation, FL 33325For SaleMLS ID #B26052306, Joseph Troia, Tommy Crivello Real Estate Group. BeachesMLS
- $350,0002 bd3 ba1.4k sqft4060 N Hills Drive #32, Hollywood, FL 33021For SaleMLS ID #F10492244, Tammy Stern, Synergy Realty of South Fl Inc. BeachesMLS
- $329,0002 bd2 ba1k sqftHolly Tree, Pembroke Park, FL 33023For SaleMLS ID #A12036710, Frank Potamos, Avanti Way Realty LLC. MIAMI
- $329,0002 bd2 ba977 sqft1535 SE 15TH Street #305, Fort Lauderdale, FL 33316For SaleMLS ID #B26054929, Brandon James Boyes, 15 Properties. BeachesMLS
- $319,9002 bd3 ba1.1k sqft3513 NW 29TH Court, Lauderdale Lakes, FL 33311For SaleMLS ID #B26057521, Tessa Beausoleil, The Keyes Company. BeachesMLS
- $309,9992 bd2 ba1k sqftA, Pompano Beach, FL 33062For SaleMLS ID #B26056612, Brittanice Comrie, Compass Florida, LLC. BeachesMLS
- $187,0002 bd2 ba1.1k sqft62, Pembroke Pines, FL 33025For SaleMLS ID #F10541032, Martin Cohen PA, Florida Premier Realty of the Palm Beaches LLC. BeachesMLS
- $339,5001 bd2 ba1k sqft801 S Ocean Drive #605, Hollywood, FL 33019For SaleMLS ID #F10551249, Rachael Osburn, Sunshine Realty. BeachesMLS
- $359,9992 bd2 ba1.3k sqft4165 S Pine Island Road #4165, Davie, FL 33328For SaleMLS ID #F10531824, Logan H Crewss, Compass Florida, LLC. BeachesMLS
- $410,0003 bd2 ba1.3k sqftTAMERLANE, Hollywood, FL 33021For SaleMLS ID #B26020129, Elisa Salmeron, RE/MAX 5 Star Realty. BeachesMLS
- $374,8004 bd3 ba1.6k sqftHollywood Gardens, Hollywood, FL 33021For SaleMLS ID #A11950572, Andrea Bareket, Farrwind Realty, LLC.. MIAMI
- $385,0003 bd2 ba1.3k sqft11145 NW 38th Place, Sunrise, FL 33351For SaleMLS ID #B26032578, Benjamin Schulman LLC, CMV Realty LLC. BeachesMLS
