Skip main navigation
For sale
  • Listed by: eXp Realty of California Inc • PHILLIP SANN • Contact: 888-832-7179
    $988,888

    11970 Pine Mountain Ct, Rancho Cucamonga, CA 91739

    4beds
    2,703sqft
    : 
    Loading
    Get pre-qualified
    Single Family Residence
    Built in 1997
    7,500 Square Feet Lot
    $975,400 Zestimate®
    $366/sqft
    $-- HOA

    What's special

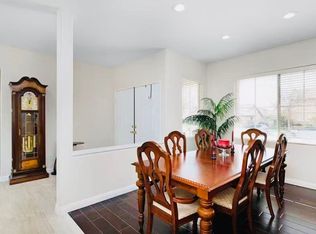
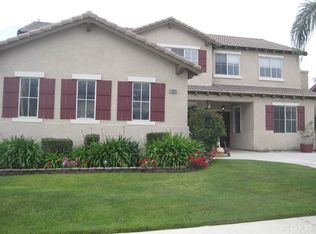
    Welcome to 11970 Pine Mountain Court, a beautifully upgraded 4+ bedroom home located north of the 210 Freeway in a sought-after Rancho Cucamonga neighborhood near highly regarded schools, Victoria Gardens, shopping, dining, and parks. From the moment you arrive, the solid knotty alder double-door entry creates a warm and impressive first impression, opening to a spacious floor plan designed for comfort, connection, and everyday living. Inside, the home offers formal living and dining areas, a cozy family room with fireplace, custom window treatments, upgraded crown molding, recessed lighting, upgraded baseboards, and ceiling fans throughout. The well-appointed kitchen is the heart of the home, featuring Corian countertops, custom cabinetry, generous storage, pantry pull-out shelves, double corner Lazy Susans, an appliance garage, and a large center island with seating. Just off the kitchen, a charming built-in breakfast nook with bay window, bench seating, and storage creates the perfect place to start your mornings. Step outside and enjoy a peaceful, low-maintenance backyard made for Southern California living. Whether you are hosting friends, enjoying dinner outdoors, or relaxing after a long day, the built-in BBQ island with outdoor cooktop and refrigerator, hardscape, yard lighting, irrigation, and beautiful landscaping make this space easy to enjoy year-round. The flexible layout includes an extra-large bedroom that can be used as a home office, library, guest room, or bonus space. The spacious primary suite offers double-door entry, mountain views, a large walk-in closet, and an oversized bathroom with a garden soaking tub and walk-in shower, creating a private retreat within the home. Additional highlights include mirrored wardrobe doors, indoor laundry with sink, solar, a two-car garage with direct access, and a separate single-car garage with direct access. With space to live, room to grow, and a location close to some of Rancho Cucamonga’s most loved amenities, this home offers the comfort, convenience, and lifestyle today’s buyers are looking for.
    12 days
    |
    2,367
    |
    122
    |

    Zillow last checked:

    Listing updated:

    Listed by:

    PHILLIP SANN DRE #02172898 626-340-8791,

    eXp Realty of California Inc

    Source: CRMLS,MLS#: WS26138498MLS LogoOriginating MLS: California Regional MLS

    Loading...

      Facts & features

      Interior

      Bedrooms & bathrooms
      • Bedrooms: 4
      • Bathrooms: 3
      • Full bathrooms: 3
      • Main level bathrooms: 3
      • Main level bedrooms: 4
      Rooms
      • Room types: Attic, Bathroom, Bonus Room, Bedroom, Entry/Foyer, Kitchen, Loft, Living Room, Primary Bathroom, Primary Bedroom, Office, Dining Room
      Bedroom
      • Features: All Bedrooms Up
      Bathroom
      • Features: Jack and Jill Bath
      Bathroom
      • Features: Bathroom Exhaust Fan, Bathtub, Dual Sinks, Hollywood Bath, Soaking Tub, Separate Shower, Tub Shower, Vanity, Walk-In Shower
      Other
      • Features: Dressing Area
      Kitchen
      • Features: Butler's Pantry, Kitchen Island, Kitchen/Family Room Combo, Solid Surface Counters
      Heating
      • Central, Natural Gas
      Cooling
      • Central Air, Electric
      Appliances
      • Included: Barbecue, Dishwasher, Gas Range, Gas Water Heater, Ice Maker, Vented Exhaust Fan
      • Laundry: Common Area, Washer Hookup, Gas Dryer Hookup, Inside
      Features
      • Ceiling Fan(s), Separate/Formal Dining Room, Eat-in Kitchen, Furnished, High Ceilings, Multiple Staircases, Solid Surface Counters, Wired for Data, All Bedrooms Up, Attic, Dressing Area, Jack and Jill Bath, Loft, Primary Suite
      • Windows: Screens, Shutters
      • Has fireplace: Yes
      • Fireplace features: Kitchen
      • Furnished: Yes
      • Common walls with other units/homes: No Common Walls
      Interior area
      • Total interior livable area: 2,703 sqft

      Property

      Parking
      • Total spaces: 3
      • Parking features: Asphalt, Concrete, Door-Multi, Direct Access, Door-Single, Driveway, Garage Faces Front, Garage, One Space
      • Attached garage spaces: 3
      Accessibility
      • Accessibility features: Parking
      Features
      • Levels: Two
      • Stories: 2
      • Entry location: 1
      • Exterior features: Barbecue
      • Pool features: None
      • Fencing: Block,Brick,Privacy,Security
      • Has view: Yes
      • View description: City Lights, Courtyard, Canyon, Hills, Meadow, Mountain(s), Neighborhood, Panoramic
      Lot
      • Size: 7,500 Square Feet
      • Features: Corner Lot, Cul-De-Sac, Front Yard, Garden, Sprinklers In Rear, Sprinklers In Front, Near Park, Sprinklers Timer, Sprinklers On Side, Sprinkler System
      Details
      • Parcel number: 0225501250000
      • Special conditions: Standard

      Construction

      Type & style
      • Home type: SingleFamily
      • Property subtype: Single Family Residence
      Condition
      • Turnkey
      • New construction: No
      • Year built: 1997

      Utilities & green energy

      • Sewer: Public Sewer
      • Water: Public
      • Utilities for property: Cable Available, Electricity Connected, Natural Gas Connected, Sewer Connected, Water Connected

      Community & HOA

      Community
      • Features: Biking, Curbs, Dog Park, Hiking, Mountainous, Storm Drain(s), Street Lights, Suburban, Sidewalks, Park
      • Security: Prewired, Carbon Monoxide Detector(s), Fire Detection System, Smoke Detector(s)
      Location
      • Region: Rancho Cucamonga

      Financial & listing details

      • Price per square foot: $366/sqft
      • Tax assessed value: $879,476
      • Annual tax amount: $9,974
      • Date on market: 6/25/2026
      • Cumulative days on market: 12 days
      • Listing terms: Cash,Cash to New Loan,Conventional,Cal Vet Loan,Fannie Mae
      • Road surface type: Paved

        Estimated market value

        $975,400

        $927,000 - $1.02M

        $3,868/mo

        Price history

        DateEventPrice
        6/25/2026Listed for sale$988,888+21.7%$366/sqft
        Source: CRMLS #WS26138498 Report a problem
        5/20/2021Sold$812,500+259.5%$301/sqft
        Source: Public Record Report a problem
        10/22/1997Sold$226,000$84/sqft
        Source: Public Record Report a problem

        Public tax history

        YearProperty taxesTax assessment
        2025$9,974 +2.8%$879,476 +2%
        2024$9,706 +2.4%$862,232 +3%
        2023$9,479 +2.1%$837,037 +2%
        2022$9,286 +130.8%$820,625 +146.4%
        2021$4,024 +1.4%$333,010 +1%
        2020$3,967 +2.9%$329,595 +2%
        2019$3,857 +0.4%$323,132 +2%
        2018$3,840 +4.7%$316,796 +2%
        2017$3,668 $310,585 +2%
        2016$3,668 +2.9%$304,495 +1.5%
        2015$3,564 +0.8%$299,922 +2%
        2014$3,535 $294,047 +0.5%
        2013-- $292,718 +2%
        2012-- $286,979 +2%
        2011-- $281,352 +0.8%
        2010-- $279,250 -0.2%
        2009-- $279,914 +2%
        2008-- $274,426 +2%
        2007-- $269,045 +2%
        2006-- $263,770 +2%
        2005-- $258,598 +2%
        2004-- $253,528 +1.9%
        2003-- $248,881 +2%
        2002-- $244,001 +2%
        2001-- $239,216 +2%
        2000-- $234,525

        Find assessor info on the county website

        Monthly payment

        Est. payment

        Payment breakdown

        Explore the cost of this home by adjusting the details. Changes won't be saved.
        All calculations are estimates and provided by Zillow, Inc. for informational purposes only. Actual amounts may vary.
        HOA fees may include property taxes on listings classified as Co-Ops. Contact the listing agent and/or owner for fee details.
        Mortgage interest rates are dependent on a number of factors, including credit score, down payment, and repayment length. Interest rate data provided by Zillow Group Marketplace, Inc. as of 1/1/1970 from various mortgage lenders with which we have lead or other similar arrangements; the Estimated Payment is an average of those rates.
        See how much you could borrow to make a competitive offer.

        Climate risks

        Neighborhood: Chaffey

        Getting around

        25 / 100
        Car-Dependent
        14 / 100
        Minimal Transit
        25 / 100
        Somewhat Bikeable

        Nearby schools

        GreatSchools rating
        Schools provided by the listing agent
        • Elementary: Caryn
        • Middle: Daycreek
        • High: Los Osos

        Source: CRMLS. This data may not be complete. We recommend contacting the local school district to confirm school assignments for this home.

        A local agent can set up tours, give advice and negotiate with sellers.

        Browse local experts

        Similar homes

        Skip to the end of the carouselSkip to the beginning of the carousel
            • Local buyer's agents are ready to help