Skip main navigation
Closed
  • $1,100,000

    11970 Rosemount Dr, Fort Myers, FL 33913

    3beds
    4,743sqft
    Single Family Residence
    Built in 1996
    0.52 Acres Lot
    $1,093,200 Zestimate®
    $232/sqft
    $4,062 Estimated rent

    Home value

    $1,093,200

    $973,000 - $1.24M

    $4,062/mo

    Zestimate® history
    Loading
    Loading...

    Owner options

    List your home for rent

    $4,062/mo

    Rent Zestimate®

    Find your next renter with Zillow Rental Manager. Plus, with online applications, you can quickly screen prospective tenants – for free.

    Learn more

    $4,062/mo

    Rent Zestimate®

    Refinance and save

    $7,725/mo

    Est. payment

    Refinancing to a lower rate could help reduce your monthly payments and save thousands over the life of the loan.

    See today's rates

    $7,725/mo

    Est. payment

    Explore your selling options

    Work with a Zillow partner agent

    Leverage their expertise and Zillow's premium Showcase listings to get your home seen by more buyers.

    Get started

    List with your own agent

    Get your home in front of millions of buyers by listing it on Zillow.

    Learn how to do it

    Sell it yourself

    Take full control of how buyers see your home on Zillow by listing For Sale by Owner (FSBO).

    List your home

    What's special

    Large laundry roomGolf course viewSpacious master suiteCustom glass french doorsSurround sound systemMassive pool lanaiOutdoor living space
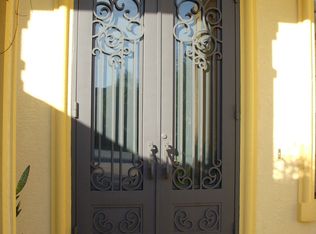
    ONE OF A KIND custom built SF home - 3 car garage - golf course view and sitting on over 1/2 an acre in Hampton Greens/Gateway. This home features elegant curb appeal w/ circular drive & covered valet area, lush & mature landscaping, custom glass French doors at front entry, stunning architecture on interior accented w/ custom lit built-in display shelving, volume & tray ceilings, surround sound system throughout, industrial grade glass including in transom/picture windows & zero-corner sliders, a true GOURMET kitchen w/ sub zero refrigerator & Thermador Professional appliances, formal dining room w/ zero-corner sliders to pool lanai, breakfast nook w/ aquarium window, dry bar w/ wine cooler, large laundry room w/ cabinetry, den w/ French door entry, 2 guest suites each with their own FULL bath & w/ walk in closet, a spacious master suite w/ custom shelving in walk-in closets, and an attached air conditioned finished 3 car garage. You will love the outdoor living space that really gives this home the ideal features for perfect SWFL living! The massive pool lanai features a long covered area w/ tv & summer kitchen, custom built pool & spa, lounging area w/ fire pit, and a pool bath. In 2018 a new tile roof was placed on the home, there is an entire home water softener system & tankless water heater for optimum water quality, in-wall pest control system, and Eco-Air units located above garage are 2 & 5 years old (unit in master closet is 11 yrs old).Hampton Greens at Gateway is a gated community and is just around the corner from the newly renovated The Club @ Gateway that offers optional social & golf memberships.

    Zillow last checked:

    Listing updated:

    Listed by:

    Denny Grimes 239-689-7600,

    Keller Williams Realty Naples,

    Morgan Grimes 239-851-0880,

    Keller Williams Realty Naples

    Bought with:

    David Curtis, 658012952

    Premiere Plus Realty Company

    Source: Florida Gulf Coast MLS,MLS#: 2025006415MLS LogoOriginating MLS: Florida Gulf Coast

    Facts & features

    Interior

    Bedrooms & bathrooms
    • Bedrooms: 3
    • Bathrooms: 4
    • Full bathrooms: 3
    • 1/2 bathrooms: 1
    Rooms
    • Room types: Bathroom, Den, Guest Quarters, Screened Porch, Great Room
    Primary bedroom
    • Description: Master Bedroom
    • Dimensions: 24.00 x 15.00
    Bedroom
    • Description: Bedroom
    • Dimensions: 18.00 x 14.00
    Bedroom
    • Description: Bedroom
    • Dimensions: 19.00 x 14.00
    Den
    • Description: Den
    • Dimensions: 22.00 x 12.00
    Dining room
    • Description: Dining Room
    • Dimensions: 18.00 x 18.00
    Garage
    • Description: Garage
    • Dimensions: 41.00 x 23.00
    Great room
    • Description: Great Room
    • Dimensions: 27.00 x 31.00
    Kitchen
    • Description: Kitchen
    • Dimensions: 20.00 x 20.00
    Utility room
    • Description: Utility Room
    • Dimensions: 18.00 x 17.00
    Heating
    • Central, Electric
    Cooling
    • Central Air, Ceiling Fan(s), Electric, Zoned
    Appliances
    • Included: Built-In Oven, Double Oven, Dryer, Dishwasher, Freezer, Gas Cooktop, Disposal, Microwave, Range, Refrigerator, Self Cleaning Oven, Tankless Water Heater, Wine Cooler, Warming Drawer, Washer
    • Laundry: Inside, Laundry Tub
    Features
    • Breakfast Bar, Built-in Features, Breakfast Area, Bathtub, Tray Ceiling(s), Closet Cabinetry, Separate/Formal Dining Room, Dual Sinks, Entrance Foyer, French Door(s)/Atrium Door(s), High Ceilings, Kitchen Island, Multiple Shower Heads, Custom Mirrors, Pantry, Separate Shower, Cable TV, Walk-In Pantry, Bar, Walk-In Closet(s), Window Treatments, Bathroom, Den, Guest Quarters, Screened Porch, Great Room
    • Flooring: Carpet, Tile
    • Doors: French Doors, Sliding Doors
    • Windows: Display Window(s), Single Hung, Sliding, Transom Window(s), Window Coverings
    Interior area
    • Total structure area: 5,739
    • Total interior livable area: 4,743 sqft

    Property

    Parking
    • Total spaces: 4
    • Parking features: Attached, Circular Driveway, Deeded, Driveway, Garage, Paved, Two Spaces, Attached Carport, Garage Door Opener
    • Attached garage spaces: 3
    • Carport spaces: 1
    • Covered spaces: 4
    • Has uncovered spaces: Yes
    Features
    • Stories: 1
    • Patio & porch: Lanai, Patio, Porch, Screened
    • Exterior features: Sprinkler/Irrigation, None, Outdoor Grill, Outdoor Kitchen, Patio, Water Feature, Gas Grill
    • Has private pool: Yes
    • Pool features: Concrete, In Ground, Pool Equipment, Screen Enclosure, Community, Outside Bath Access, Pool/Spa Combo
    • Has spa: Yes
    • Spa features: Gunite, Screened
    • Has view: Yes
    • View description: Golf Course
    • Waterfront features: None
    Lot
    • Size: 0.52 Acres
    • Dimensions: 122 x 200 x 120 x 177
    • Features: Oversized Lot, Sprinklers Automatic
    Details
    • Parcel number: 074526020000A.0350
    • Lease amount: $0
    • Zoning description: PUD

    Construction

    Type & style
    • Home type: SingleFamily
    • Architectural style: Ranch,One Story
    • Property subtype: Single Family Residence
    Materials
    • Block, Concrete, Stucco
    • Roof: Tile
    Condition
    • Resale
    • Year built: 1996

    Utilities & green energy

    • Sewer: Public Sewer
    • Water: Public
    • Utilities for property: Cable Available

    Community & HOA

    Community
    • Features: Golf, Gated, Tennis Court(s), Street Lights
    • Security: Security Gate, Gated with Guard, Gated Community, Security Guard, Smoke Detector(s)
    • Condo and coop fee: $0
    • Membership fee: $0
    • Subdivision: HAMPTON GREENS
    HOA
    • Has HOA: Yes
    • Amenities included: Basketball Court, Bocce Court, Billiard Room, Billiards, Clubhouse, Sport Court, Fitness Center, Golf Course, Barbecue, Picnic Area, Playground, Pickleball, Park, Pool, Putting Green(s), Sidewalks, Tennis Court(s), Trail(s), Management
    • Services included: Cable TV, Internet, Recreation Facilities, Reserve Fund, Road Maintenance, Street Lights, Security, Trash
    • HOA fee: $535 quarterly
    • HOA phone: 239-454-1101
    Location
    • Region: Fort Myers

    Financial & listing details

    • Price per square foot: $232/sqft
    • Tax assessed value: $1,549,288
    • Annual tax amount: $8,877
    • Date on market: 8/27/2025
    • Cumulative days on market: 216 days
    • Listing terms: All Financing Considered,Cash
    • Ownership: Single Family
    • Contingency: Inspection
    • Road surface type: Paved

    Price history

    DateEventPrice
    3/31/2026Sold$1,100,000-15.3%$232/sqft
    Source: Florida Gulf Coast MLS #2025006415 Report a problem
    1/12/2026Pending sale$1,299,000$274/sqft
    Source: Florida Gulf Coast MLS #2025006415 Report a problem
    12/12/2025Price change$1,299,000-3.8%$274/sqft
    Source: Florida Gulf Coast MLS #2025006415 Report a problem
    11/4/2025Price change$1,350,000-6.9%$285/sqft
    Source: Florida Gulf Coast MLS #2025006415 Report a problem
    9/28/2025Price change$1,450,000-3.3%$306/sqft
    Source: Florida Gulf Coast MLS #2025006415 Report a problem
    8/27/2025Listed for sale$1,500,000$316/sqft
    Source: Florida Gulf Coast MLS #2025006415 Report a problem

    Public tax history

    YearProperty taxesTax assessment
    2025$9,241 +4.1%$606,348 +2.9%
    2024$8,877 +4.5%$589,259 +3%
    2023$8,493 +2.1%$572,096 +3%
    2022$8,321 +1.2%$555,433 +3%
    2021$8,225 -0.1%$539,255 +1.4%
    2020$8,235 +2.1%$531,810 -24%
    2019$8,062 $700,039 +37.2%
    2018$8,062 +0.5%$510,160 -8.2%
    2017$8,025 -9.1%$555,577 -24.6%
    2016$8,828 +1.3%$737,321 -0.3%
    2015$8,711 -0.9%$739,541 -3%
    2014$8,790 +3.7%$762,457 -7.9%
    2013$8,479 +3.9%$828,109 +5.1%
    2012$8,162 +1.1%$787,733 +20.8%
    2011$8,071 -0.6%$652,158 +19.8%
    2010$8,119 +6.8%$544,210 -7.9%
    2009$7,603 +3.8%$591,110 -15.7%
    2008$7,325 -1.8%$700,790 -13.4%
    2007$7,460 -0.7%$809,540 -3.1%
    2006$7,512 -7.1%$835,490 +38.2%
    2004$8,088 -2.5%$604,550 +2.1%
    2003$8,297 +1.4%$592,390 +11.8%
    2002$8,183 $530,060 +34.2%
    2000-- $395,090
    Find assessor info on the county website

    Neighborhood: Gateway

    Nearby schools

    GreatSchools rating
    Get pre-qualified for a loan
    At Zillow Home Loans, we can pre-qualify you in as little as 5 minutes with no impact to your credit score.

    An equal housing lender. NMLS #10287.

    Sell for more on Zillow
    Get a Zillow Showcase℠ listing at no additional cost and you could sell for .
    $1,093,200
    2% more
    +$21,864
    With Zillow Showcase(estimated)
    $1,115,064