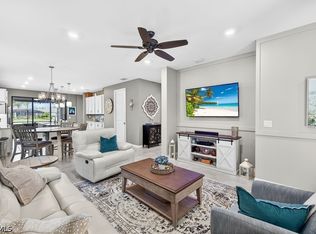
WITH OVER $100K IN CUSTOM UPGRADES, THIS HOME DOES NOT COMPARE TO THE BUILDER-GRADE HOMES SELLING IN THE AREA. FIND OUT FOR YOURSELF. This fully updated pool home in the highly desirable gated community of Bridgetown at The Plantation shows like a model and delivers exceptional value. The open floor plan is bright and spacious, featuring soaring ceilings, upgraded tile flooring, crown molding, smooth bullnose walls, wainscoting from the entry through the main living area, and custom accent walls in both bedrooms. Recessed lighting, dimmable fixtures, oversized WiFi-controlled ceiling fans, and plantation shutters with blackout inserts combine style and function. Multiple storage closets and thoughtful design details complete the interior. The living area opens directly to serene lake and pool views. The chef’s kitchen is a standout with quartz countertops, a large island with storage, pull-out cabinet organizers, scratch-resistant Blanco sink, tiled backsplash, LED cabinet lighting, stainless steel appliances including a WiFi-enabled range with air fryer, newer refrigerator, oversized pantry, and a custom built-in dining bench with wainscoting—perfect for entertaining. The primary suite is a private retreat with an oversized barn door, blackout shutters, and a generous walk-in closet. The spa-inspired bath includes dual quartz vanities, a custom tiled accent wall, upgraded lighting and mirror, and a large walk-in tiled shower with built-in niche. Guest bedrooms feature extended walk-in closets, and the guest bath includes a quartz vanity, designer tile, upgraded lighting, and a walk-in shower. Outdoor living is exceptional with a panoramic screened lanai, electric-heated pool and spa with sun shelf, fountain, lighting, and top-of-the-line Pentair equipment. Additional exterior upgrades include electric sunshades, Storm Smart remote-controlled shades, landscape lighting, and lush privacy hedging. Other high-end upgrades include full hurricane-impact glass, cut-glass impact-rated front door with screened entry, Boracare termite treatment, epoxy garage floor, built-in garage cabinetry, ceiling-mounted shelving, upgraded laundry with Silestone counters and cabinetry, laundry sink, paved/fenced trash area, and a surge-protected electrical panel. Located outside a flood zone with no hurricane damage, this home is truly move-in ready. Meticulously maintained and fully upgraded, this home offers luxury, style, and functionality that builder-grade homes simply can’t match, all minutes from shopping, dining, entertainment, the airport, major highways, and beautiful beaches.
Sold for $466,900
$466,900
11970 Westmoreland WAY, FORT MYERS, FL 33913
2beds
1,355sqft
Single Family Residence
Built in 2021
7,771 Square Feet Lot
$464,600 Zestimate®
$345/sqft
$4,841 Estimated rent
Home value
$464,600
$413,000 - $525,000
$4,841/mo
Zestimate® history
Owner options
List your home for rent
$4,841/mo
Rent Zestimate®
Find your next renter with Zillow Rental Manager. Plus, with online applications, you can quickly screen prospective tenants – for free.
$4,841/mo
Rent Zestimate®
Refinance and save
$8,601/mo
Est. payment
Refinancing to a lower rate could help reduce your monthly payments and save thousands over the life of the loan.
$8,601/mo
Est. payment
Explore your selling options
Work with a Zillow partner agent
Leverage their expertise and Zillow's premium Showcase listings to get your home seen by more buyers.
Get startedList with your own agent
Get your home in front of millions of buyers by listing it on Zillow.
Learn how to do itSell it yourself
Take full control of how buyers see your home on Zillow by listing For Sale by Owner (FSBO).
List your homeWhat's special
Panoramic screened lanaiLarge island with storageBuilt-in garage cabinetryQuartz countertopsFully updated pool homeDesigner tileScratch-resistant blanco sink
Zillow last checked:
Listing updated:
Listed by:
Brehna Hovland 239-913-9363,
Hovland Realty, LLC
Bought with:
Leah Daly
Keller Williams Realty Fort Myers and the Islands
Source: SWFLMLS,MLS#: 225081242 Originating MLS: Naples
Originating MLS: NaplesFacts & features
Interior
Bedrooms & bathrooms
- Bedrooms: 2
- Bathrooms: 2
- Full bathrooms: 2
Rooms
- Room types: Guest Bath, Guest Room, Screened Lanai/Porch, 2 Bed
Dining room
- Features: Breakfast Bar, Dining - Living, Other
Kitchen
- Features: Island, Walk-In Pantry
Heating
- Central
Cooling
- Ceiling Fan(s), Central Air
Appliances
- Included: Electric Cooktop, Dishwasher, Disposal, Dryer, Microwave, Range, Refrigerator, Refrigerator/Freezer, Self Cleaning Oven, Warming Tray, Washer
- Laundry: Inside, Laundry Tub
Features
- Built-In Cabinets, Closet Cabinets, Custom Mirrors, Laundry Tub, Pantry, Pull Down Stairs, Smoke Detectors, Walk-In Closet(s), Window Coverings, Guest Bath, Guest Room, Laundry in Residence, Screened Lanai/Porch
- Flooring: Tile
- Doors: Impact Resistant Doors
- Windows: Window Coverings, Impact Resistant Windows, Shutters - Screens/Fabric
- Has fireplace: No
Interior area
- Total structure area: 1,828
- Total interior livable area: 1,355 sqft
Property
Parking
- Total spaces: 2
- Parking features: Attached
- Attached garage spaces: 2
Features
- Stories: 1
- Patio & porch: Patio, Screened Lanai/Porch
- Has private pool: Yes
- Pool features: Community, In Ground, Concrete, Custom Upgrades, Electric Heat, Screen Enclosure
- Spa features: Community
- Has view: Yes
- View description: Lake
- Has water view: Yes
- Water view: Lake
- Waterfront features: Lake
- Frontage type: Lakefront
Lot
- Size: 7,771 Square Feet
- Features: Cul-De-Sac, Regular
Details
- Parcel number: 124525P436000.1091
- Zoning: MDP-3
Construction
Type & style
- Home type: SingleFamily
- Architectural style: Ranch
- Property subtype: Single Family Residence
Materials
- Block, Stucco
- Foundation: Concrete Block
- Roof: Tile
Condition
- New construction: No
- Year built: 2021
Utilities & green energy
- Water: Central
Community & HOA
Community
- Features: Clubhouse, Park, Pool, Fitness Center, Sidewalks, Street Lights, Gated
- Security: Security System, Smoke Detector(s), Gated Community
- Subdivision: BRIDGETOWN
HOA
- Has HOA: Yes
- Amenities included: Basketball Court, Barbecue, Bike And Jog Path, Bike Storage, Bocce Court, Business Center, Clubhouse, Park, Pool, Community Room, Spa/Hot Tub, Fitness Center, Internet Access, Pickleball, Play Area, Sidewalk, Streetlight, Underground Utility
- HOA fee: $5,508 annually
Location
- Region: Fort Myers
Financial & listing details
- Price per square foot: $345/sqft
- Tax assessed value: $407,549
- Annual tax amount: $7,243
- Date on market: 12/1/2025
- Lease term: Buyer Finance/Cash,FHA,VA
- Contingency: Inspection
Price history
| Date | Event | Price |
|---|---|---|
| 1/26/2026 | Sold | $466,900-1.7%$345/sqft |
Source:  SWFLMLS #225081242 Report a problem SWFLMLS #225081242 Report a problem | ||
| 1/7/2026 | Pending sale | $474,900$350/sqft |
Source: SWFLMLS #225081242 Report a problem | ||
| 12/10/2025 | Price change | $474,900-2.9%$350/sqft |
Source: SWFLMLS #225081242 Report a problem | ||
| 12/8/2025 | Price change | $489,000-0.2%$361/sqft |
Source: SWFLMLS #225081242 Report a problem | ||
| 12/5/2025 | Price change | $490,000-1%$362/sqft |
Source: SWFLMLS #225081242 Report a problem | ||
| 12/2/2025 | Price change | $495,000-2.9%$365/sqft |
Source: SWFLMLS #225081242 Report a problem | ||
| 12/1/2025 | Listed for sale | $510,000-2.4%$376/sqft |
Source: SWFLMLS #225081242 Report a problem | ||
| 7/18/2023 | Sold | $522,500-1.4%$386/sqft |
Source: Agent Provided Report a problem | ||
| 5/18/2023 | Pending sale | $530,000$391/sqft |
Source: SWFLMLS #223016017 Report a problem | ||
| 5/3/2023 | Price change | $530,000-2.7%$391/sqft |
Source: SWFLMLS #223016017 Report a problem | ||
| 4/28/2023 | Listed for sale | $544,950-0.9%$402/sqft |
Source: SWFLMLS #223016017 Report a problem | ||
| 3/28/2023 | Listing removed | -- |
Source: SWFLMLS #223016017 Report a problem | ||
| 2/28/2023 | Listed for sale | $549,950+46.4%$406/sqft |
Source: SWFLMLS #223016017 Report a problem | ||
| 9/17/2021 | Sold | $375,611+39.1%$277/sqft |
Source: Public Record Report a problem | ||
| 1/8/2021 | Listing removed | -- |
Source:  Pulte Report a problem Pulte Report a problem | ||
| 1/1/2021 | Price change | $269,990+1073.9%$199/sqft |
Source: Pulte Report a problem | ||
| 11/2/2020 | Listed for sale | $23,000$17/sqft |
Source: Pulte Homes Report a problem | ||
Public tax history
| Year | Property taxes | Tax assessment |
|---|---|---|
| 2025 | $7,132 -1.5% | $407,549 -1.4% |
| 2024 | $7,244 -6.5% | $413,343 +5.7% |
| 2023 | $7,746 +7% | $390,948 +17.6% |
| 2022 | $7,237 +462% | $332,337 +2894.8% |
| 2021 | $1,288 +26.4% | $11,097 +10% |
| 2020 | $1,018 -0.1% | $10,088 -79.8% |
| 2019 | $1,020 | $49,850 +46.6% |
| 2018 | $1,020 +15% | $34,001 +31.4% |
| 2017 | $887 | $25,882 |
Find assessor info on the county website
Neighborhood: Bridge Town
Nearby homes
- $37,801-- bd-- ba-- sqft11988 Westmooreland Way, Fort Myers, FL 33913Off Market
- $457,5003 bd2 ba1.5k sqft11974 Westmoreland Way, Fort Myers, FL 33913Sold
- $37,801-- bd-- ba-- sqft11992 Westmooreland Way, Fort Myers, FL 33913Off Market
- $434,9007,623 Square Feet11966 Westmoreland Way, Fort Myers, FL 33913Off Market
- $432,1006,751 Square Feet11978 Westmoreland Way, Fort Myers, FL 33913Off Market
- $37,801-- bd-- ba-- sqft11982 Westmooreland Way, Fort Myers, FL 33913Off Market
- $371,7009,016 Square Feet11962 Westmoreland Way, Fort Myers, FL 33913Off Market
- $37,801-- bd-- ba-- sqft11998 Westmooreland Way, Fort Myers, FL 33913Off Market
Nearby schools
GreatSchools rating
- 4/10Treeline Elementary SchoolGrades: PK-5Distance: 1.5 mi
- 5/10Paul Laurence Dunbar Middle SchoolGrades: 6-8Distance: 3.6 mi
- 5/10Gateway High SchoolGrades: 9-12Distance: 2.2 mi


Get pre-qualified for a loan
At Zillow Home Loans, we can pre-qualify you in as little as 5 minutes with no impact to your credit score.An equal housing lender. NMLS #10287.
Sell for more on Zillow
Get a Zillow Showcase℠ listing at no additional cost and you could sell for .
$464,600
2% more
+$9,292
With Zillow Showcase(estimated)
$473,892
- Florida
- Lee County
- Fort Myers
- 33913
- Bridge Town
- 11970 Westmoreland WAY
Nearby cities
Nearby neighborhoods
Nearby zip codes
Other Fort Myers Topics
