Beautiful 3-bedroom, 2-bathroom ranch home in the award-winning Hamilton Southeastern Schools district. Featuring a desirable split floor plan layout, the open-concept kitchen flows into the breakfast nook and great room, which features a cozy gas fireplace. Step outside to a backyard complete with a patio area and a tree-lined view. Conveniently located within walking distance to HSE schools, restaurants, the neighborhood amenities include pool, park, scenic walking trails and basketball courts. Property updates include a brand-new dishwasher (2025), updated guest bath with a tile shower (2023), refrigerator (2022), water heater (2019), HVAC (2018), owned water softener (2018), and roof (2015).
Active
$312,000
11971 Chapelwood Ln, Fishers, IN 46037
3beds
1,461sqft
Residential, Single Family Residence
Built in 2000
8,276 Square Feet Lot
$-- Zestimate®
$214/sqft
$42/mo HOA
What's special
Cozy gas fireplaceGreat roomBreakfast nookTree-lined viewOpen-concept kitchen
- 4 days |
- 392 |
- 30 |
Zillow last checked:
Listing updated:
Listed by:
Toby Smith 219-929-6162,
Highgarden Real Estate
Source: MIBOR as distributed by MLS GRID,MLS#: 22114382
Facts & features
Interior
Bedrooms & bathrooms
- Bedrooms: 3
- Bathrooms: 2
- Full bathrooms: 2
- Main level bathrooms: 2
- Main level bedrooms: 3
Primary bedroom
- Level: Main
- Area: 210 Square Feet
- Dimensions: 14x15
Bedroom 2
- Level: Main
- Area: 156 Square Feet
- Dimensions: 12x13
Bedroom 3
- Level: Main
- Area: 121 Square Feet
- Dimensions: 11x11
Great room
- Level: Main
- Area: 238 Square Feet
- Dimensions: 17x14
Kitchen
- Level: Main
- Area: 144 Square Feet
- Dimensions: 12x12
Heating
- Forced Air, Natural Gas
Cooling
- Central Air
Appliances
- Included: Dishwasher, Gas Water Heater, MicroHood, Electric Oven, Refrigerator, Water Softener Owned
- Laundry: Laundry Room, Main Level
Features
- Has basement: No
- Number of fireplaces: 1
- Fireplace features: Gas Log, Great Room
Interior area
- Total structure area: 1,461
- Total interior livable area: 1,461 sqft
Property
Parking
- Total spaces: 2
- Parking features: Attached
- Attached garage spaces: 2
Features
- Levels: One
- Stories: 1
- Patio & porch: Patio, Covered
Lot
- Size: 8,276 Square Feet
- Features: Sidewalks, Storm Sewer, Suburb, Trees-Small (Under 20 Ft)
Details
- Parcel number: 291136309020000020
- Horse amenities: None
Construction
Type & style
- Home type: SingleFamily
- Architectural style: Traditional
- Property subtype: Residential, Single Family Residence
Materials
- Vinyl With Brick
- Foundation: Slab
Condition
- New construction: No
- Year built: 2000
Utilities & green energy
- Water: Public
- Utilities for property: Electricity Connected, Sewer Connected, Water Connected
Community & HOA
Community
- Subdivision: Royalwood
HOA
- Has HOA: Yes
- Amenities included: Basketball Court, Park, Playground, Pond Year Round, Pool, Trail(s)
- Services included: Entrance Common, Insurance, Maintenance, Nature Area, ParkPlayground, Management, Snow Removal
- HOA fee: $125 quarterly
- HOA phone: 317-710-7502
Location
- Region: Fishers
Financial & listing details
- Price per square foot: $214/sqft
- Tax assessed value: $255,100
- Annual tax amount: $5,234
- Date on market: 7/17/2026
- Cumulative days on market: 5 days
- Electric utility on property: Yes
Estimated market value
Not available
Estimated sales range
Not available
Not available
Price history
| Date | Event | Price |
|---|---|---|
| 7/17/2026 | Listed for sale | $312,000+96.3%$214/sqft |
Source:  MIBOR as distributed by MLS GRID #22114382 Report a problem MIBOR as distributed by MLS GRID #22114382 Report a problem | ||
| 12/11/2021 | Listing removed | -- |
Source: Zillow Rental Manager Report a problem | ||
| 11/13/2021 | Listed for rent | $1,600+10.3%$1/sqft |
Source: Zillow Rental Manager Report a problem | ||
| 2/27/2021 | Listing removed | -- |
Source: Owner Report a problem | ||
| 6/10/2020 | Listing removed | $1,450$1/sqft |
Source: Owner Report a problem | ||
| 5/11/2020 | Listed for rent | $1,450$1/sqft |
Source: Owner Report a problem | ||
| 1/25/2016 | Listing removed | $158,900$109/sqft |
Source: Owner Report a problem | ||
| 1/6/2016 | Price change | $158,900-0.6%$109/sqft |
Source: Owner Report a problem | ||
| 12/28/2015 | Listed for sale | $159,900+8.8%$109/sqft |
Source: Owner Report a problem | ||
| 4/2/2015 | Listing removed | $146,900$101/sqft |
Source: Moores Realty #21338538 Report a problem | ||
| 3/18/2015 | Listed for sale | $146,900+5%$101/sqft |
Source: Metropolitan Indianapolis Board of REALTORS #21338538 Report a problem | ||
| 3/2/2011 | Listing removed | $139,900$96/sqft |
Source: CloseRealty #21020309 Report a problem | ||
| 5/8/2010 | Price change | $139,900-2.1%$96/sqft |
Source: Coldwell Banker Alliance #21020309 Report a problem | ||
| 4/17/2010 | Listed for sale | $142,900+3.9%$98/sqft |
Source: Coldwell Banker Alliance #21020309 Report a problem | ||
| 5/31/2007 | Sold | $137,500$94/sqft |
Source: MIBOR as distributed by MLS GRID #2712066 Report a problem | ||
Public tax history
| Year | Property taxes | Tax assessment |
|---|---|---|
| 2025 | $5,306 +10% | $255,100 +4.1% |
| 2024 | $4,822 +6.5% | $245,000 +10.1% |
| 2023 | $4,526 +135.2% | $222,500 +9.2% |
| 2022 | $1,924 -50% | $203,800 +13.5% |
| 2021 | $3,852 +8.4% | $179,500 +5% |
| 2020 | $3,553 +7% | $171,000 +8.8% |
| 2019 | $3,319 +172.8% | $157,200 +8% |
| 2018 | $1,217 +3.4% | $145,500 +12.4% |
| 2017 | $1,177 +18.5% | $129,400 +1.7% |
| 2016 | $994 -61.4% | $127,200 +2.8% |
| 2014 | $2,576 -2.2% | $123,700 -0.8% |
| 2013 | $2,634 +0.1% | $124,700 +0.9% |
| 2012 | $2,631 +12.7% | $123,600 +6.9% |
| 2011 | $2,335 +165.3% | $115,600 -2% |
| 2010 | $880 -2.9% | $118,000 -3.8% |
| 2009 | $907 -57.9% | $122,600 -0.3% |
| 2007 | $2,155 +73.3% | $123,000 -2.8% |
| 2006 | $1,243 | $126,600 +18.7% |
| 2005 | -- | $106,700 |
Find assessor info on the county website
Monthly payment
Est. payment
Payment breakdown
Explore the cost of this home by adjusting the details. Changes won't be saved.Climate risks
Neighborhood: 46037
Nearby schools
GreatSchools rating
- 9/10Fall Creek Intermediate SchoolGrades: 5-6Distance: 0.3 mi
- 7/10Fall Creek Junior HighGrades: 7-8Distance: 0.5 mi
- 10/10Hamilton Southeastern High SchoolGrades: 9-12Distance: 0.4 mi
- $321,0003 bd2 ba1.5k sqft11985 Chapelwood Ln, Fishers, IN 46037Off Market
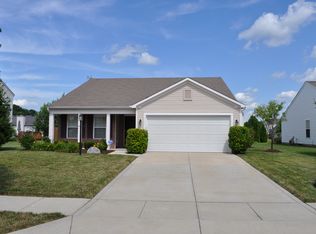
- $405,7004 bd3 ba2.6k sqft11957 Chapelwood Ln, Fishers, IN 46037Off Market

- $392,300-- bd2 ba2.6k sqft11957 Chapelwood Ln, Fishers, IN 46038Off Market
- $---- bd-- ba-- sqftChapelwood Ln, Fishers, IN 46037Off Market
- $---- bd-- ba-- sqftChapelwood Ln, Fishers, IN 46037Off Market
- $---- bd-- ba-- sqftChapelwood Ln, Fishers, IN 46037Off Market
- $---- bd-- ba-- sqftChapelwood Ln, Fishers, IN 46037Off Market
- $---- bd-- ba-- sqftChapelwood Ln, Fishers, IN 46037Off Market
A local agent can set up tours, give advice and negotiate with sellers.
Similar homes
- $349,9003 bd2 ba1.5k sqft11798 Langham Crescent Ct, Fishers, IN 46037Active
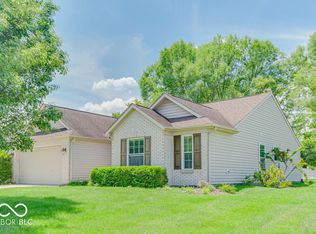 MLS ID #22105239, Toby Smith, Highgarden Real Estate. MIBOR as distributed by MLS GRID
 - $308,9002 bd3 ba1.2k sqft12689 Hollice Ln, Fishers, IN 46037Active
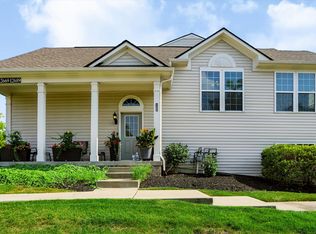 MLS ID #22114893, Myrian Wiggins, Reid Properties LLC. MIBOR as distributed by MLS GRID
 - $320,0002 bd2 ba1.3k sqft12798 Arista Ln, Fishers, IN 46037Active
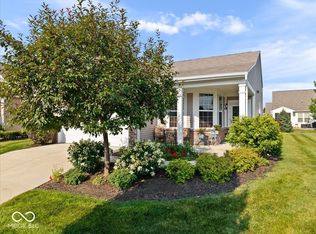 MLS ID #22114466, Troy Dixon, eXp Realty, LLC. MIBOR as distributed by MLS GRID
 - $359,9003 bd2 ba1.8k sqft10275 Lothbury Cir, Fishers, IN 46037Active
 MLS ID #22106732, Anna Snell, CENTURY 21 Scheetz. MIBOR as distributed by MLS GRID
 - $409,9003 bd2 ba1.8k sqft13182 Cyntheanne Rd, Fishers, IN 46037ActiveMLS ID #22114206, Jeffrey Cummings, RE/MAX Complete. MIBOR as distributed by MLS GRID
- $320,0003 bd2 ba1.6k sqft11240 Blue Meadow Dr, Fishers, IN 46037ActiveMLS ID #22097720, Julie Norris, Carpenter, REALTORS®. MIBOR as distributed by MLS GRID
- $320,0003 bd3 ba2.1k sqft12626 Courage Xing, Fishers, IN 46037ActiveMLS ID #22085076, Kerolos Sarofem, HSI Commercial & Residential Group, Inc. MIBOR as distributed by MLS GRID
- $295,0003 bd2 ba1.5k sqft11744 Whisperwood Way, Fishers, IN 46037ActiveMLS ID #22114016, Joseph Horan, Redfin Corporation. MIBOR as distributed by MLS GRID
- $310,0002 bd3 ba1.7k sqft13857 Willesden Cir, Fishers, IN 46037ActiveMLS ID #22093026, Christopher Smith, Roger Webb Real Estate, Inc. MIBOR as distributed by MLS GRID
- $324,9003 bd3 ba2.1k sqft12674 Buck Run Dr, Noblesville, IN 46060ActiveMLS ID #22115009, Craig Sharpe, Berkshire Hathaway Home. MIBOR as distributed by MLS GRID
- $314,4953 bd3 ba1.7k sqft15062 Swallow Falls Way, Fishers, IN 46037New ConstructionLennar Homes
- $389,5003 bd3 ba2k sqft13103 Pennington Rd, Fishers, IN 46037ActiveMLS ID #22114085, Rachel Quade, F.C. Tucker Company. MIBOR as distributed by MLS GRID
- $330,0003 bd2 ba1.5k sqft11044 Schoolhouse Rd, Fishers, IN 46038ActiveMLS ID #22102689, Amy Corey, Keller Williams Indy Metro NE. MIBOR as distributed by MLS GRID
- $379,9003 bd3 ba2.1k sqft13261 Ashwood Dr, Fishers, IN 46038ActiveMLS ID #22114189, Jon Hirschfeld, F.C. Tucker Company. MIBOR as distributed by MLS GRID
- $329,9003 bd2 ba1.4k sqft13456 Ravenswood Trl, Fishers, IN 46037ActiveMLS ID #22100632, John Long, Coldwell Banker - Kaiser. MIBOR as distributed by MLS GRID
- $375,0004 bd3 ba1.9k sqft11499 Feather Rock Ct, Fishers, IN 46037ActiveMLS ID #22108904, Kimberly Bell, Bell Realty Group. MIBOR as distributed by MLS GRID
- $350,0003 bd3 ba1.9k sqft12608 Braddock Ln, Noblesville, IN 46060ActiveMLS ID #22111421, David Cronnin, AMR Real Estate LLC. MIBOR as distributed by MLS GRID
- $320,0003 bd3 ba2k sqft14158 Bay Willow Dr, Fishers, IN 46037ActiveMLS ID #22107392, Amy Corey, Keller Williams Indy Metro NE. MIBOR as distributed by MLS GRID
- $268,7003 bd3 ba1.5k sqft12696 Tamworth Dr, Fishers, IN 46037ActiveMLS ID #22101267, Michelle Chandler, Keller Williams Indy Metro Partners. MIBOR as distributed by MLS GRID
- $320,0003 bd3 ba1.9k sqft14154 Tenbury Way, Fishers, IN 46037ActiveMLS ID #22103160, Mamadou Gueye, Trueblood Real Estate. MIBOR as distributed by MLS GRID
