Welcome to your ultimate dream estate! This expansive property perfectly balances everyday comfort with unmatched functional space, offering 5 bedrooms, 3 bathrooms, and an incredible 5,500 sq. ft. detached shop that is a true craftsman’s or hobbyist's paradise. As an incredible bonus, the seller is offering a $10,000 allowance toward new paint and flooring, giving you the perfect opportunity to customize your new home to your exact taste.
• Kitchen: Features an expansive layout with an abundance of workspace, a pantry, and a premium appliance package including a refrigerator, built-in microwave, and a gas double oven/stove.
• Dual Living Areas: Two distinct family spaces offer flexible options for formal hosting and casual, day-to-day relaxation.
• Dedicated Home Office: A quiet, private workspace.
• Convenient Utility Room: A large, dedicated laundry room with a sink!
• Primary Bedroom: A massive retreat complete with a private sitting area and a charming built-in library—your perfect spot to unwind with a book. Large walk in closet.
• Primary Bath Designed with a double vanity sink layout and plenty of storage.
• Generous Secondary Bedrooms: Four additional bedrooms provide ample room, large closets, and layout flexibility for a growing family or guests.
Premium Shop & Outdoor Living
• Massive 5,500 Sq. Ft. Shop: An extraordinary, oversized outbuilding featuring immense square footage to accommodate heavy machinery, an extensive car collection, a commercial-grade workshop, or massive storage needs. Whole house water filtration system in the shop, separate room in the shop sealed off from rodents.
• Morning Views: Start your days on the covered porch, which boasts some of the most gorgeous sunrise views you will ever see.
• Brand New Water Heater: A new electric water heater (less than a month old) provides immediate peace of mind and energy efficiency.
• Move-In Ready Perks: All major appliances—refrigerator, stove, microwave, dishwasher—stay with the property.
For sale
$349,000
11971 N 2240th Rd, Cordell, OK 73632
5beds
2,912sqft
Single Family Residence
Built in 2019
3.89 Acres Lot
$-- Zestimate®
$120/sqft
$-- HOA
What's special
Charming built-in libraryTwo distinct family spacesBuilt-in microwaveGenerous secondary bedroomsPremium appliance packageDedicated home officeQuiet private workspace
- 5 days
- 105
- 4
Zillow last checked:
Listing updated:
Listed by:
Lauren Geisler 580-751-0137,
United Country Heard Auction &
Source: MLSOK/OKCMAR as distributed by MLS GRID,MLS#: 1254164
Facts & features
Interior
Bedrooms & bathrooms
- Bedrooms: 5
- Bathrooms: 3
- Full bathrooms: 3
Heating
- Has Heating (Unspecified Type)
Cooling
- Has cooling: Yes
Features
- Number of fireplaces: 1
- Fireplace features: Wood Burning
Interior area
- Total structure area: 2,912
- Total interior livable area: 2,912 sqft
Property
Features
- Levels: One
- Stories: 1
Lot
- Size: 3.89 Acres
- Features: Rural
Details
- Parcel number: 11971N2240RD73632
- Special conditions: None
Construction
Type & style
- Home type: SingleFamily
- Architectural style: Ranch
- Property subtype: Single Family Residence
Materials
- Frame, Other
- Foundation: Combination
- Roof: Composition
Condition
- Year built: 2019
Community & HOA
Location
- Region: Cordell
Financial & listing details
- Price per square foot: $120/sqft
- Annual tax amount: $2,095
- Date on market: 10/16/2026
Estimated market value
Not available
Estimated sales range
Not available
Not available
Price history
| Date | Event | Price |
|---|---|---|
| 10/16/2026 | Listed for sale | $349,000$120/sqft |
Source:  MLSOK/OKCMAR as distributed by MLS GRID #1254164 Report a problem | ||
Public tax history
Tax history is unavailable.
Monthly payment
Est. payment
Payment breakdown
Explore the cost of this home by adjusting the details. Changes won't be saved.Climate risks
Neighborhood: 73632
Nearby schools
Schools provided by the listing agent
- Elementary: Cordell ES
- Middle: Cordell JHS
- High: Cordell HS
Source: MLSOK/OKCMAR as distributed by MLS GRID. This data may not be complete. We recommend contacting the local school district to confirm school assignments for this home.
Similar homes
- $399,0005 bd4 ba3.4k sqft11747 N 2240th Rd, Cordell, OK 73632For Sale
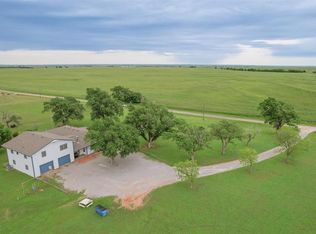 MLS ID #1168802, Stacey Stricker, United Country OK Sunset Rlty. MLSOK/OKCMAR as distributed by MLS GRID
- $320,0002 bd2 ba1.5k sqft22331 E 1180th Rd, Cordell, OK 73632For Sale
 MLS ID #1246417, Angela Russell, Triple R Real Estate LLC. MLSOK/OKCMAR as distributed by MLS GRID
- $445,0004 bd3 ba2.9k sqft121 W Tahoe Dr, Cordell, OK 73632For Sale
 MLS ID #1237855, Angela Russell, Triple R Real Estate LLC. MLSOK/OKCMAR as distributed by MLS GRID
- $320,0003 bd2 ba1.9k sqft12304 W Highway 54, Cordell, OK 73632For Sale
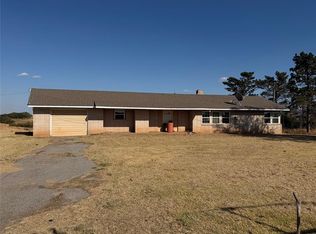 MLS ID #1234224, Sherri Schreck, eXp Realty, LLC. MLSOK/OKCMAR as distributed by MLS GRID
