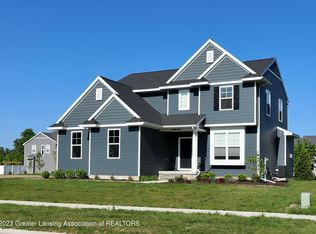
Located in the Grand Ledge School District, this home is practically brand new! This 2021 built home features an open, first floor plan, that includes an office/bonus room with French-style, glass panel doors, a spacious living room with gas fireplace and built-in inserts on each side, a large dining room area with direct access to the kitchen and slider access to back yard, an open kitchen with island sink, plenty of cupboards, cabinets and countertops, with a walk-in pantry. Lower level is made complete with a boot/shoes/coat nook and a half-bath. Second level features four bedrooms with plenty of closet space and linen storage area. Primary bedroom has primary bath with double basin sinks, and a walk-in tiled shower. An additional full bath and laundry area complete the upper level. The exterior boasts a 3-car garage, backyard deck with country view, and in-ground sprinklers. Minutes from downtown Grand Ledge, restaurants, and grocery store. Super-clean and move-in ready!
Sold for $469,900
$469,900
11971 Stone Bluff Dr, Grand Ledge, MI 48837
4beds
2,236sqft
Single Family Residence
Built in 2021
0.26 Acres Lot
$498,200 Zestimate®
$210/sqft
$2,875 Estimated rent
Home value
$498,200
$473,000 - $523,000
$2,875/mo
Zestimate® history
Owner options
List your home for rent
$2,875/mo
Rent Zestimate®
Find your next renter with Zillow Rental Manager. Plus, with online applications, you can quickly screen prospective tenants – for free.
$2,875/mo
Rent Zestimate®
Refinance and save
$3,111/mo
Est. payment
Refinancing to a lower rate could help reduce your monthly payments and save thousands over the life of the loan.
$3,111/mo
Est. payment
Explore your selling options
Work with a Zillow partner agent
Leverage their expertise and Zillow's premium Showcase listings to get your home seen by more buyers.
Get startedList with your own agent
Get your home in front of millions of buyers by listing it on Zillow.
Learn how to do itSell it yourself
Take full control of how buyers see your home on Zillow by listing For Sale by Owner (FSBO).
List your homeWhat's special
Gas fireplaceBackyard deckCountry viewPrimary bathWalk-in tiled showerWalk-in pantryGlass panel doors
Zillow last checked:
Listing updated:
Listed by:
Jeffrey Bone 517-614-3875,
Century 21 Affiliated
Bought with:
Michael Sprague, 6502132373
RE/MAX RE Professionals Okemos
Source: Greater Lansing AOR,MLS#: 273918
Facts & features
Interior
Bedrooms & bathrooms
- Bedrooms: 4
- Bathrooms: 3
- Full bathrooms: 2
- 1/2 bathrooms: 1
Primary bedroom
- Level: Second
- Area: 195 Square Feet
- Dimensions: 13 x 15
Bedroom 2
- Level: Second
- Area: 154 Square Feet
- Dimensions: 11 x 14
Bedroom 3
- Level: Second
- Area: 121 Square Feet
- Dimensions: 11 x 11
Bedroom 4
- Level: Second
- Area: 90 Square Feet
- Dimensions: 10 x 9
Bonus room
- Level: First
- Area: 132 Square Feet
- Dimensions: 12 x 11
Dining room
- Level: First
- Area: 150 Square Feet
- Dimensions: 10 x 15
Kitchen
- Level: First
- Area: 180 Square Feet
- Dimensions: 12 x 15
Living room
- Level: First
- Area: 225 Square Feet
- Dimensions: 15 x 15
Heating
- ENERGY STAR Qualified Equipment, Fireplace(s), Forced Air, Hot Water, Natural Gas
Cooling
- Central Air
Appliances
- Included: Disposal, ENERGY STAR Qualified Appliances, ENERGY STAR Qualified Refrigerator, ENERGY STAR Qualified Water Heater, Free-Standing Gas Oven, Gas Oven, Gas Water Heater, Ice Maker, Microwave, Plumbed For Ice Maker, Range Hood, Self Cleaning Oven, Stainless Steel Appliance(s), Water Heater, Water Softener Owned, Vented Exhaust Fan, Refrigerator, Humidifier, Gas Range, Gas Cooktop, Free-Standing Refrigerator, Free-Standing Gas Range, ENERGY STAR Qualified Freezer, ENERGY STAR Qualified Dishwasher, Electric Water Heater, Convection Oven
- Laundry: Electric Dryer Hookup, Gas Dryer Hookup, Laundry Closet, Laundry Room, Upper Level
Features
- Breakfast Bar, Ceiling Fan(s), Double Vanity, Dry Bar, Entrance Foyer, High Ceilings, High Speed Internet, Kitchen Island, Open Floorplan, Pantry, Recessed Lighting, Stone Counters, Walk-In Closet(s)
- Flooring: Carpet, Laminate
- Windows: Blinds, Double Pane Windows, ENERGY STAR Qualified Windows, Screens
- Basement: Bath/Stubbed,Concrete,Egress Windows,Sump Pump
- Number of fireplaces: 1
- Fireplace features: Gas, Living Room
Interior area
- Total structure area: 3,314
- Total interior livable area: 2,236 sqft
- Finished area above ground: 2,236
- Finished area below ground: 0
Property
Parking
- Total spaces: 3
- Parking features: Attached, Driveway, Garage, Garage Door Opener, Kitchen Level, Off Street, Paved
- Attached garage spaces: 3
- Has uncovered spaces: Yes
Accessibility
- Accessibility features: Accessible Central Living Area, Accessible Kitchen Appliances
Features
- Levels: Two
- Stories: 2
- Patio & porch: Deck
- Exterior features: Rain Gutters
- Fencing: None
- Has view: Yes
- View description: Neighborhood, Panoramic, See Remarks
Lot
- Size: 0.26 Acres
- Dimensions: 78 x 147
- Features: Back Yard, City Lot, Few Trees, Front Yard, Landscaped, Sprinklers In Front, Sprinklers In Rear
Details
- Foundation area: 1078
- Parcel number: 2340005100012600
- Zoning description: Zoning
- Other equipment: Irrigation Equipment
Construction
Type & style
- Home type: SingleFamily
- Architectural style: Traditional
- Property subtype: Single Family Residence
Materials
- Vinyl Siding
- Foundation: Concrete Perimeter
- Roof: Shingle
Condition
- Year built: 2021
Utilities & green energy
- Sewer: Public Sewer
- Water: Public
- Utilities for property: Water Connected, Water Available, Underground Utilities, Sewer Connected, Sewer Available, Phone Available, Natural Gas Connected, Natural Gas Available, High Speed Internet Connected, High Speed Internet Available, Electricity Connected, Electricity Available, Cable Connected, Cable Available
Community & HOA
Community
- Features: Curbs, Sidewalks, Street Lights
- Security: Carbon Monoxide Detector(s), Fire Alarm, Smoke Detector(s)
- Subdivision: Fieldstone Farms
Location
- Region: Grand Ledge
Financial & listing details
- Price per square foot: $210/sqft
- Tax assessed value: $496,400
- Annual tax amount: $9,584
- Date on market: 6/19/2023
- Listing terms: Cash,Conventional,FHA
- Road surface type: Concrete, Paved
Price history
| Date | Event | Price |
|---|---|---|
| 7/31/2023 | Pending sale | $469,900$210/sqft |
Source:  Greater Lansing AOR #273918 Report a problem Greater Lansing AOR #273918 Report a problem | ||
| 7/28/2023 | Sold | $469,900$210/sqft |
Source: Greater Lansing AOR #273918 Report a problem | ||
| 6/19/2023 | Listed for sale | $469,900+13.1%$210/sqft |
Source: Greater Lansing AOR #273918 Report a problem | ||
| 3/18/2021 | Sold | $415,500-1.5%$186/sqft |
Source: Greater Lansing AOR #252433 Report a problem | ||
| 2/10/2021 | Pending sale | $421,900$189/sqft |
Source:  Realcomp II #630000252433 Report a problem Realcomp II #630000252433 Report a problem | ||
| 2/9/2021 | Price change | $421,900+1.5%$189/sqft |
Source: Realcomp II #630000252433 Report a problem | ||
| 1/12/2021 | Listed for sale | $415,500$186/sqft |
Source: Realcomp II #630000252433 Report a problem | ||
Public tax history
| Year | Property taxes | Tax assessment |
|---|---|---|
| 2025 | $11,466 | $248,200 +4.4% |
| 2024 | -- | $237,700 +102% |
| 2021 | $396 +102.8% | $117,700 +471.4% |
| 2020 | $195 | $20,600 +5% |
| 2019 | $195 | $19,616 +0.1% |
| 2018 | -- | $19,600 +1% |
| 2017 | -- | $19,400 |
Find assessor info on the county website
Neighborhood: 48837
Nearby homes
- $500,2004 bd3 ba3.5k sqft11940 Stone Bluff Dr, Grand Ledge, MI 48837Off Market
- $387,800-- bd-- ba-- sqft11972 Stone Bluff Dr, Grand Ledge, MI 48837Off Market
- $539,7004 bd4 ba2.8k sqft11955 Stone Bluff Dr, Grand Ledge, MI 48837Off Market
- $518,8004 bd3 ba2.7k sqft11939 Stone Bluff Dr, Grand Ledge, MI 48837Off Market
- $470,3004 bd3 ba2.2k sqft11924 Stone Bluff Dr, Grand Ledge, MI 48837Off Market
- $475,0004 bd3 ba2.5k sqft11923 Stone Bluff Dr, Grand Ledge, MI 48837Sold
- $400,700-- bd-- ba-- sqft11988 Stone Bluff Dr, Grand Ledge, MI 48837Off Market
- $497,5004 bd3 ba2.6k sqft11908 Stone Bluff Dr, Grand Ledge, MI 48837Off Market
Nearby schools
GreatSchools rating
- 5/10Kenneth T. Beagle Elementary SchoolGrades: K-4Distance: 0.9 mi
- 9/10Leon W. Hayes Middle SchoolGrades: 7-8Distance: 0.4 mi
- 7/10Grand Ledge High SchoolGrades: 9-12Distance: 0.6 mi
Schools provided by the listing agent
- High: Grand Ledge
Source: Greater Lansing AOR. This data may not be complete. We recommend contacting the local school district to confirm school assignments for this home.
Get a cash offer in 3 minutes
Find out how much your home could sell for in as little as 3 minutes with a no-obligation cash offer.
Estimated market value
$498,200
Get a cash offer in 3 minutes
Find out how much your home could sell for in as little as 3 minutes with a no-obligation cash offer.
Estimated market value
$498,200
- Michigan
- Eaton County
- Grand Ledge
- 48837
- 11971 Stone Bluff Dr
Nearby cities
Nearby zip codes
Other Grand Ledge Topics
