Enjoy the peace & quiet on this beautiful 32 acre country property! Tons of room for family & friends in this spacious 4 BR, 4 BA home with 2 living areas with cozy FPs. Large FR in basement w/bar & pool table along with additional playroom and office space/craft room. Fun in the sun w/huge back yard! Take a refreshing dip in the 18x36 inground pool on those warm summer days! 30x16 pool house. 30x50 metal shed for all your toys. Pond. Evans Creek meanders through the wooded area filled w/wildlife. Only 2.7 miles to hard surface road. Minutes to Perry Lake.
Sold
Price Unknown
11972 70th St, Oskaloosa, KS 66066
4beds
4,920sqft
Single Family Residence, Residential
Built in 1988
31.85 Acres Lot
$630,500 Zestimate®
$--/sqft
$3,585 Estimated rent
Home value
$630,500
$567,000 - $700,000
$3,585/mo
Zestimate® history
Owner options
List your home for rent
$3,585/mo
Rent Zestimate®
Find your next renter with Zillow Rental Manager. Plus, with online applications, you can quickly screen prospective tenants – for free.
$3,585/mo
Rent Zestimate®
Refinance and save
Refinancing to a lower rate could help reduce your monthly payments and save thousands over the life of the loan.
Explore your selling options
Work with a Zillow partner agent
Leverage their expertise and Zillow's premium Showcase listings to get your home seen by more buyers.
Get startedList with your own agent
Get your home in front of millions of buyers by listing it on Zillow.
Learn how to do itSell it yourself
Take full control of how buyers see your home on Zillow by listing For Sale by Owner (FSBO).
List your homeWhat's special
Zillow last checked:
Listing updated:
Listed by:
Denise Breason 785-331-5502,
Town & Country Real Estate
Bought with:
Luke Bigler, SP00244848
Prestige Real Estate
Source: Sunflower AOR as distributed by MLS GRID,MLS#: 228381
Facts & features
Interior
Bedrooms & bathrooms
- Bedrooms: 4
- Bathrooms: 4
- Full bathrooms: 3
- 1/2 bathrooms: 1
Rooms
- Room types: Formal Living Room, Hearth Room, Office/Computer Room, 1st Floor Primary Bedroom, Primary Bath, Rec Room, 1st Fl Full Bath, 1st Fl Half Bath
Primary bedroom
- Level: Main
- Area: 364
- Dimensions: 26x14
Bedroom 2
- Level: Main
- Area: 168
- Dimensions: 14x12
Bedroom 3
- Level: Main
- Area: 156
- Dimensions: 13x12
Bedroom 4
- Level: Basement
- Area: 168
- Dimensions: 14x12
Dining room
- Level: Main
- Area: 132
- Dimensions: 12x11
Family room
- Level: Basement
- Area: 851
- Dimensions: 37x23
Great room
- Level: Main
- Area: 330
- Dimensions: 22x15
Kitchen
- Level: Main
- Area: 240
- Dimensions: 20x12
Laundry
- Level: Main
Living room
- Level: Main
- Area: 448
- Dimensions: 28x16
Recreation room
- Level: Basement
- Area: 504
- Dimensions: 36x14
Heating
- Propane Rented
Cooling
- Central Air
Appliances
- Included: Gas Cooktop, Wall Oven, Microwave, Dishwasher, Refrigerator, Disposal
- Laundry: Main Level
Features
- Sheetrock
- Flooring: Hardwood, Vinyl, Ceramic Tile, Carpet
- Basement: Concrete,Full,Partially Finished
- Number of fireplaces: 2
- Fireplace features: Two, Wood Burning, Living Room
Interior area
- Total structure area: 4,920
- Total interior livable area: 4,920 sqft
- Finished area above ground: 2,544
- Finished area below ground: 2,376
Property
Parking
- Parking features: Detached, Garage Door Opener
Features
- Patio & porch: Patio
- Has private pool: Yes
- Pool features: In Ground
- Fencing: Chain Link,Partial
- Waterfront features: Pond/Creek
Lot
- Size: 31.85 Acres
- Dimensions: 31.85 Acres
- Features: Wooded
Details
- Additional structures: Shed(s), Outbuilding
- Parcel number: R10634 & R10623
- Special conditions: Standard,Arm's Length
Construction
Type & style
- Home type: SingleFamily
- Architectural style: Ranch
- Property subtype: Single Family Residence, Residential
Materials
- Frame
- Roof: Composition
Condition
- Year built: 1988
Community & HOA
Community
- Subdivision: Oskaloosa
HOA
- Has HOA: No
Location
- Region: Oskaloosa
Financial & listing details
- Tax assessed value: $540,490
- Annual tax amount: $3,838
- Date on market: 4/3/2023
- Cumulative days on market: 115 days
Price history
| Date | Event | Price |
|---|---|---|
| 10/24/2023 | Sold | -- |
Source:  Sunflower AOR as distributed by MLS GRID #228381 Report a problem Sunflower AOR as distributed by MLS GRID #228381 Report a problem | ||
| 9/26/2023 | Contingent | $574,000$117/sqft |
Source:  LBORMLS as distributed by MLS GRID #158516 Report a problem LBORMLS as distributed by MLS GRID #158516 Report a problem | ||
| 9/25/2023 | Pending sale | $574,000$117/sqft |
Source: Sunflower AOR as distributed by MLS GRID #228381 Report a problem | ||
| 9/6/2023 | Contingent | $574,000$117/sqft |
Source:  Heartland MLS as distributed by MLS GRID #2428237 Report a problem Heartland MLS as distributed by MLS GRID #2428237 Report a problem | ||
| 8/9/2023 | Price change | $574,000-4.2%$117/sqft |
Source: Sunflower AOR as distributed by MLS GRID #228381 Report a problem | ||
| 6/20/2023 | Price change | $599,000-4.1%$122/sqft |
Source: LBORMLS as distributed by MLS GRID #158516 Report a problem | ||
| 4/3/2023 | Listed for sale | $624,900$127/sqft |
Source: LBORMLS as distributed by MLS GRID #158516 Report a problem | ||
Public tax history
| Year | Property taxes | Tax assessment |
|---|---|---|
| 2025 | $7,480 | $62,157 +6.8% |
| 2024 | -- | $58,212 +70.7% |
| 2023 | -- | $34,097 +13.6% |
| 2022 | -- | $30,019 +16% |
| 2021 | -- | $25,870 +5.1% |
| 2020 | -- | $24,604 +2.5% |
| 2019 | -- | $24,012 +6% |
| 2018 | -- | $22,652 +3.2% |
| 2017 | -- | $21,952 +2.8% |
| 2016 | -- | $21,360 +2.4% |
| 2015 | -- | $20,854 +0.8% |
| 2014 | -- | $20,679 +1.4% |
| 2013 | -- | $20,396 |
| 2012 | -- | -- |
| 2011 | -- | -- |
| 2009 | -- | $21,700 |
| 2008 | -- | $21,700 |
Find assessor info on the county website
Neighborhood: 66066
Nearby homes
- $264,3004 bd1 ba946 sqft11857 70th St, Oskaloosa, KS 66066Off Market
- $219,2002 bd2 ba1.1k sqft11862 70th St, Oskaloosa, KS 66066Off Market
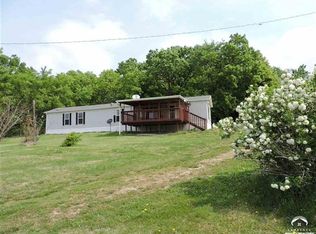
- $505,0003 bd2 ba2.7k sqft6980 Lincoln Rd, Oskaloosa, KS 66066Off Market
- $387,1003 bd2 ba1.6k sqft12179 70th St, Oskaloosa, KS 66066Off Market
- $633,6003 bd2 ba1.7k sqft12068 70th St, Oskaloosa, KS 66066Off Market
- $--43 Acres0 70th St, Oskaloosa, KS 66066Sold
- $--123 Acres0000 Lincoln Rd, Oskaloosa, KS 66066Off Market
- $268,1003 bd2 ba1.2k sqft6961 Lincoln Rd, Oskaloosa, KS 66066Off Market
Nearby schools
GreatSchools rating
- 5/10Oskaloosa Elementary SchoolGrades: PK-6Distance: 4.9 mi
- 4/10Oskaloosa Jr-Sr High SchoolGrades: 7-12Distance: 4.9 mi
Schools provided by the listing agent
- Elementary: Oskaloosa Elementary School/USD 341
- Middle: Oskaloosa Middle School/USD 341
- High: Oskaloosa High School/USD 341
Source: Sunflower AOR as distributed by MLS GRID. This data may not be complete. We recommend contacting the local school district to confirm school assignments for this home.
- Kansas
- Jefferson County
- Oskaloosa
- 66066
- 11972 70th St
Nearby cities
Nearby zip codes
Other Oskaloosa Topics
