This single-level home, built in 2003, offers an inviting layout with 2,219 sqft of living space and sits on a beautifully landscaped 0.23-acre corner lot. Natural light pours in through the many windows, showcasing the oak floors and fresh paint throughout. The heart of the home is the cozy kitchen featuring a cozy eating bar, which opens to a spacious living area complete with a gas fireplace. The primary suite offers double sinks, and a lovely walk-in closet. The other two bedrooms offer plush carpet along with a recently updated guest bathroom providing extra comfort for visitors. Step outside to enjoy the covered patio, perfect for entertaining, and a meticulously maintained yard featuring a sprinkler system, root watering system, and low-maintenance landscaping. Enjoy blueberries, raspberries, apples and plums all summer long. The fenced backyard includes Trex fencing on both sides of the house, a garden shed, and plenty of privacy. No need to worry about storage as this home features a giant garage with plenty of shelving and a handy work area. With attention to detail in every corner, this home is ideal for all as it is stunning, low-maintenance, and a thoughtfully designed space. Welcome home!
Sold
$650,000
11972 Hazel Park Dr, Oregon City, OR 97045
3beds
2,219sqft
Residential, Single Family Residence
Built in 2003
10,018 Square Feet Lot
$655,000 Zestimate®
$293/sqft
$3,578 Estimated rent
Home value
$655,000
$616,000 - $694,000
$3,578/mo
Zestimate® history
Owner options
List your home for rent
$3,578/mo
Rent Zestimate®
Find your next renter with Zillow Rental Manager. Plus, with online applications, you can quickly screen prospective tenants – for free.
$3,578/mo
Rent Zestimate®
Refinance and save
$4,395/mo
Est. payment
Refinancing to a lower rate could help reduce your monthly payments and save thousands over the life of the loan.
$4,395/mo
Est. payment
Explore your selling options
Work with a Zillow partner agent
Leverage their expertise and Zillow's premium Showcase listings to get your home seen by more buyers.
Get startedList with your own agent
Get your home in front of millions of buyers by listing it on Zillow.
Learn how to do itSell it yourself
Take full control of how buyers see your home on Zillow by listing For Sale by Owner (FSBO).
List your homeWhat's special
Gas fireplaceTrex fencingFenced backyardPlenty of privacyFresh paintRecently updated guest bathroomCovered patio
Zillow last checked:
Listing updated:
Listed by:
Caralee Angell 503-209-3282,
Coldwell Banker Bain,
Cloie Surgeon 971-666-1118,
Coldwell Banker Bain
Bought with:
Jennifer Singer, 200404391
Keller Williams Sunset Corridor
Source: RMLS (OR),MLS#: 24335470
Facts & features
Interior
Bedrooms & bathrooms
- Bedrooms: 3
- Bathrooms: 2
- Full bathrooms: 2
- Main level bathrooms: 2
Rooms
- Room types: Laundry, Bedroom 2, Bedroom 3, Dining Room, Family Room, Kitchen, Living Room, Primary Bedroom
Primary bedroom
- Features: Bathroom, Double Sinks, Shower, Soaking Tub, Suite, Tile Floor, Walkin Closet, Wallto Wall Carpet
- Level: Main
- Area: 240
- Dimensions: 15 x 16
Bedroom 2
- Features: Closet, Wallto Wall Carpet
- Level: Main
- Area: 110
- Dimensions: 11 x 10
Bedroom 3
- Features: Closet, Wallto Wall Carpet
- Level: Main
- Area: 108
- Dimensions: 9 x 12
Dining room
- Features: Hardwood Floors
- Level: Main
- Area: 168
- Dimensions: 12 x 14
Kitchen
- Features: Eat Bar, Hardwood Floors, Island, Peninsula
- Level: Main
- Area: 256
- Width: 16
Living room
- Features: Fireplace, High Ceilings, Wallto Wall Carpet
- Level: Main
- Area: 361
- Dimensions: 19 x 19
Heating
- Forced Air, Fireplace(s)
Cooling
- Central Air
Appliances
- Included: Free-Standing Range, Free-Standing Refrigerator, Microwave, Stainless Steel Appliance(s), Water Purifier, Gas Water Heater
- Laundry: Laundry Room
Features
- High Ceilings, Soaking Tub, Bathtub With Shower, Closet, Eat Bar, Kitchen Island, Peninsula, Bathroom, Double Vanity, Shower, Suite, Walk-In Closet(s), Granite
- Flooring: Hardwood, Tile, Wall to Wall Carpet
- Windows: Double Pane Windows, Vinyl Frames
- Basement: Crawl Space
- Number of fireplaces: 1
- Fireplace features: Gas
Interior area
- Total structure area: 2,219
- Total interior livable area: 2,219 sqft
Property
Parking
- Total spaces: 2
- Parking features: Driveway, RV Access/Parking, Garage Door Opener, Attached, Extra Deep Garage
- Attached garage spaces: 2
- Has uncovered spaces: Yes
Accessibility
- Accessibility features: Main Floor Bedroom Bath, Natural Lighting, One Level, Utility Room On Main, Walkin Shower, Accessibility
Features
- Levels: One
- Stories: 1
- Patio & porch: Covered Patio
- Exterior features: Garden, Yard
- Fencing: Fenced
- Has view: Yes
- View description: Seasonal
Lot
- Size: 10,018 Square Feet
- Features: Corner Lot, Level, Sprinkler, SqFt 7000 to 9999
Details
- Additional structures: RVParking, ToolShed
- Parcel number: 05006108
Construction
Type & style
- Home type: SingleFamily
- Property subtype: Residential, Single Family Residence
Materials
- Cement Siding, Shingle Siding
- Foundation: Concrete Perimeter
- Roof: Composition
Condition
- Resale
- New construction: No
- Year built: 2003
Utilities & green energy
- Gas: Gas
- Sewer: Public Sewer
- Water: Public
- Utilities for property: Cable Connected
Community & HOA
HOA
- Has HOA: Yes
- Amenities included: Management
- HOA fee: $456 annually
Location
- Region: Oregon City
Financial & listing details
- Price per square foot: $293/sqft
- Tax assessed value: $677,424
- Annual tax amount: $6,629
- Date on market: 10/16/2024
- Cumulative days on market: 33 days
- Listing terms: Cash,Conventional,FHA,VA Loan
Price history
| Date | Event | Price |
|---|---|---|
| 12/18/2024 | Sold | $650,000+0%$293/sqft |
Source:  RMLS (OR) #24335470 Report a problem RMLS (OR) #24335470 Report a problem | ||
| 11/19/2024 | Pending sale | $649,900$293/sqft |
Source: RMLS (OR) #24335470 Report a problem | ||
| 10/16/2024 | Listed for sale | $649,900+136.3%$293/sqft |
Source: RMLS (OR) #24335470 Report a problem | ||
| 9/14/2017 | Listing removed | $1,900$1/sqft |
Source: McBride Properties, LLC Report a problem | ||
| 8/30/2017 | Listed for rent | $1,900$1/sqft |
Source: Zillow Rental Manager Report a problem | ||
| 1/24/2012 | Sold | $275,000+4.2%$124/sqft |
Source: Public Record Report a problem | ||
| 2/4/2004 | Sold | $263,900+301.8%$119/sqft |
Source: Public Record Report a problem | ||
| 8/14/2003 | Sold | $65,675$30/sqft |
Source: Public Record Report a problem | ||
Public tax history
| Year | Property taxes | Tax assessment |
|---|---|---|
| 2025 | $7,491 +10.2% | $373,922 +3% |
| 2024 | $6,795 +2.5% | $363,032 +3% |
| 2023 | $6,629 +6% | $352,459 +3% |
| 2022 | $6,252 +4.2% | $342,194 +3% |
| 2021 | $6,001 +2.9% | $332,228 +3% |
| 2020 | $5,829 +2.2% | $322,552 +3% |
| 2019 | $5,706 +5.2% | $313,158 +3% |
| 2018 | $5,422 | $304,037 +3% |
| 2017 | $5,422 +4.6% | $295,182 +3% |
| 2016 | $5,186 | $286,584 +3% |
| 2015 | $5,186 +2.6% | $278,237 +3% |
| 2014 | $5,055 +6.2% | $270,133 +3% |
| 2013 | $4,759 +5.7% | $262,265 +3% |
| 2012 | $4,500 +1.7% | $254,626 +3% |
| 2011 | $4,427 +2.1% | $247,210 +3% |
| 2010 | $4,337 +2.3% | $240,010 +3% |
| 2009 | $4,238 +5.7% | $233,019 +3% |
| 2008 | $4,008 +8.7% | $226,232 +3% |
| 2007 | $3,688 +6.2% | $219,643 +3% |
| 2006 | $3,471 +2.1% | $213,246 +3% |
| 2005 | $3,401 +2.4% | $207,035 +3% |
| 2004 | $3,323 +285.6% | $201,005 +291.1% |
| 2003 | $862 | $51,399 |
Find assessor info on the county website
Neighborhood: Hazel Grove/Westling Farm
Nearby homes
- $766,9005 bd2 ba3.3k sqft11982 Hazel Park Dr, Oregon City, OR 97045Off Market
- $646,6003 bd2 ba1.9k sqft11952 Hazel Park Dr, Oregon City, OR 97045Off Market
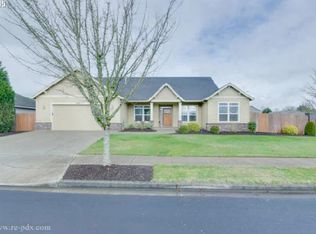
- $724,8003 bd3 ba2.8k sqft12020 Hazeldell Ave, Oregon City, OR 97045Off Market

- $633,6003 bd2 ba1.8k sqft11992 Hazel Park Dr, Oregon City, OR 97045Off Market
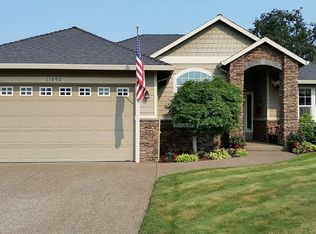
- $640,5003 bd2 ba2k sqft11981 Hazel Park Dr, Oregon City, OR 97045Off Market
- $664,9004 bd3 ba2.1k sqft11971 Hazeldell Ave, Oregon City, OR 97045Off Market
- $654,0004 bd2 ba2.2k sqft19448 Westling Dr, Oregon City, OR 97045Off Market
- $610,6003 bd2 ba1.8k sqft12002 Hazel Park Dr, Oregon City, OR 97045Off Market
Nearby schools
GreatSchools rating
- 7/10John Mcloughlin Elementary SchoolGrades: K-5Distance: 0.5 mi
- 4/10Gardiner Middle SchoolGrades: 6-8Distance: 1.3 mi
- 8/10Oregon City High SchoolGrades: 9-12Distance: 2.9 mi
Schools provided by the listing agent
- Elementary: John Mcloughlin
- Middle: Gardiner
- High: Oregon City
Source: RMLS (OR). This data may not be complete. We recommend contacting the local school district to confirm school assignments for this home.
Get a cash offer in 3 minutes
Find out how much your home could sell for in as little as 3 minutes with a no-obligation cash offer.
Estimated market value
$655,000
Get a cash offer in 3 minutes
Find out how much your home could sell for in as little as 3 minutes with a no-obligation cash offer.
Estimated market value
$655,000
- Oregon
- Clackamas County
- Oregon City
- 97045
- Hazel Grove/Westling Farm
- 11972 Hazel Park Dr
Nearby cities
Nearby neighborhoods
Nearby zip codes
Other Oregon City Topics
