Skip main navigation
Off market
  • $793,100

    11972 Montfort Cir, Glen Allen, VA 23059

    3beds
    3,248sqft
    Condo
    Built in 2013
    -- sqft lot
    $793,100 Zestimate®
    $244/sqft
    $3,291 Estimated rent

    Home value

    $793,100

    $753,000 - $833,000

    $3,291/mo

    Zestimate® history
    Loading
    Loading...

    Owner options

    List your home for rent

    $3,291/mo

    Rent Zestimate®

    Find your next renter with Zillow Rental Manager. Plus, with online applications, you can quickly screen prospective tenants – for free.

    Learn more

    $3,291/mo

    Rent Zestimate®

    Refinance and save

    $5,126/mo

    Est. payment

    Refinancing to a lower rate could help reduce your monthly payments and save thousands over the life of the loan.

    See today's rates

    $5,126/mo

    Est. payment

    Explore your selling options

    Work with a Zillow partner agent

    Leverage their expertise and Zillow's premium Showcase listings to get your home seen by more buyers.

    Get started

    List with your own agent

    Get your home in front of millions of buyers by listing it on Zillow.

    Learn how to do it

    Sell it yourself

    Take full control of how buyers see your home on Zillow by listing For Sale by Owner (FSBO).

    List your home

    What's special

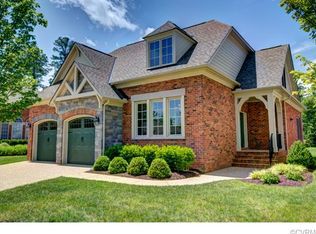
    Effortless elegance and attention to detail. This meticulously maintained stylish home is situated on the best lot! No detail was overlooked in the design of this Boone home, and there've been enhancements since. Everything from carpentry to flooring, fixtures, and finishes is top notch. The dining room with extensive trim is impressive! The heart of the home is light & bright w/ walls of windows. Kitchen boasts a double wall oven, a 5-burner gas cooktop, and quality cabinets. The family room's built-ins and fireplace are gracious and welcoming. The den offers a private workspace.The primary bedroom is a true oasis; the window nook highlights the generous size while the dressing room and 2 custom closets lead to the bathroom. Guest bath and laundry room complete the main level. Upstairs there's a huge bonus room with endless possibilities, two bedrooms, each with WIC and carpet, and hall bathroom. The current owner had professionally designed & installed green screening and gardens. Spring, summer, and Fall are gorgeous! There is over 750 sq ft of walk-in storage between two attics upstairs. Even the garage is meticulous, with new epoxy flooring, custom designed cabinetry.

    This property is not currently displayed as for sale or rent on Zillow. This may be different from what's on other websites or public sources.

    Facts & features

    Interior

    Bedrooms & bathrooms
    • Bedrooms: 3
    • Bathrooms: 3
    • Full bathrooms: 2
    • 1/2 bathrooms: 1
    Heating
    • Heat pump, Gas
    Cooling
    • Central
    Appliances
    • Included: Dishwasher, Dryer, Microwave, Refrigerator, Washer
    Features
    • Flooring: Tile, Carpet, Hardwood
    • Has fireplace: Yes
    Interior area
    • Total interior livable area: 3,248 sqft

    Property

    Parking
    • Total spaces: 2
    • Parking features: Garage - Attached
    Features
    • Exterior features: Brick
    Details
    • Parcel number: 7397720627034

    Construction

    Type & style
    • Home type: Condo
    Materials
    • Roof: Composition
    Condition
    • Year built: 2013

    Community & HOA

    HOA
    • Has HOA: Yes
    • HOA fee: $290 monthly
    Location
    • Region: Glen Allen

    Financial & listing details

    • Price per square foot: $244/sqft
    • Tax assessed value: $732,400
    • Annual tax amount: $6,079

    Price history

    DateEventPrice
    3/8/2023Sold$725,000+6.6%$223/sqft
    Source: CVRMLS #2301255 Report a problem
    2/1/2023Pending sale$680,000$209/sqft
    Source: CVRMLS #2301255 Report a problem
    1/31/2023Listed for sale$680,000+28.5%$209/sqft
    Source: CVRMLS #2301255 Report a problem
    3/3/2017Sold$529,350$163/sqft
    Source: Public Record Report a problem

    Public tax history

    YearProperty taxesTax assessment
    2025$6,079 +3.9%$732,400 +6.4%
    2024$5,849 -2.4%$688,100 -2.4%
    2023$5,992 +11.7%$704,900 +11.7%
    2022$5,366 +9.7%$631,300 +12.3%
    2021$4,891 $562,200
    2020$4,891 +2.2%$562,200
    2019$4,784 $562,200 +2.2%
    2018$4,784 +98.4%$549,900 -0.8%
    2017$2,411 -47.3%$554,300 +5.5%
    2016$4,573 +3.6%$525,600 +3.6%
    2015$4,414 $507,300
    2014$4,414 $507,300 +407.3%
    2013-- $100,000
    2012-- $100,000
    2011-- $100,000
    2010-- $100,000 -9.1%
    2009-- $110,000
    Find assessor info on the county website

    Neighborhood: Wyndham

    Nearby schools

    GreatSchools rating
    Schools provided by the listing agent
    • Elementary: Kaechele Elementary
    • Middle: Short Pump
    • High: Deep Run

    Source: The MLS. This data may not be complete. We recommend contacting the local school district to confirm school assignments for this home.

    Get a cash offer in 3 minutes
    Find out how much your home could sell for in as little as 3 minutes with a no-obligation cash offer.
    Estimated market value
    $793,100
    Get a cash offer in 3 minutes
    Find out how much your home could sell for in as little as 3 minutes with a no-obligation cash offer.
    Estimated market value
    $793,100