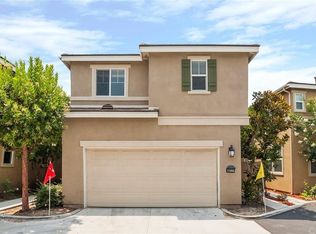
Upon Entrance this Home features an Open Room Floor Plan That has a Fantastic Living area, that flows into the Kitchen as well.. Features Include A MAIN FLOOR BEDROOM & FULL BATHROOM ,The Kitchen has Direct Stove Venting, Ample Counter Space, and center Island Sink/Dishwasher, Including Large Island Bar/Dining full side.. all First Cut Stone Counters are Not only in the Kitchen, but also top all Bathroom Counters, Natural Light Floods this Home, Along with triple recessed Lighting throughout... All Custom Window Treatments Adorn the Dual Pane Windows. On the upper Level there is a Bonus GREAT Room /Loft Style area that Separates the Master Suite from the 2nd & 3rd Bedrooms.. ALL have a Corner glass Build for Natural Light as well as Ceiling Fans... what compliments the upper level is a individual Laundry area that has ample storage! Each upper Bathroom has Double Partner Sinks! This is a well suited Very flexible- Living Home that offers LOTS of Storage from the Built Ins within the 2 Car Garage to the Many Closets throughout, and a Low Maintenance /low water style Lot front and rear.. Which compliments this as one of the LARGEST CORNER Lot / Floor Plan in The Sycamore Walk GATED Community,where you have access to a refreshing Pool or Spa along with Fun in the Summertime Sun.
This property is off market, which means it's not currently listed for sale or rent on Zillow. This may be different from what's available on other websites or public sources.