Welcome to your forever sanctuary in the prestigious Terramor guard-gated community in Corona. This meticulously designed highly upgraded Del Webb single-story residence is the crown jewel of the neighborhood. Located on an oversized corner lot perfectly blending modern luxury with the ultimate active-adult lifestyle. Featuring 2 spacious bedrooms, 2 bathrooms, and a dedicated office/den, this home is tailored for those who demand both comfort and functionality. Step inside to an expansive open-concept great room, where natural light pours in through large windows, highlighting the elegant finishes throughout. The heart of the home features a cozy fireplace, creating a warm focal point for evening relaxation or intimate gatherings. The versatile private office offers the ideal quiet space for remote work, a hobby room, or library. The chef-inspired kitchen boasts premium cabinetry, sleek quartz countertops, and high-end stainless steel appliances, all overlooking the main living area. Retreat to the primary suite, strategically tucked away for maximum privacy, featuring a spa-like ensuite bathroom and a large walk-in closet. Experience seamless indoor-outdoor living on an over sized lot with a covered patio, perfect for enjoying the California climate. The low-maintenance backyard is designed for ease, allowing you more time to enjoy the community's world-class amenities.
As a resident of the 55+ neighborhoods in Terramor, you gain exclusive access to The Terrace Club, a 20,000-square-foot resort-style facility:
Fitness & Wellness: State-of-the-art gym, wellness studio, and indoor saltwater pool.
Social Hub: Multipurpose rooms, crafts room, and a pavilion with a bar. A never-ending list of games, excursions and social events.
Outdoor Recreation: Resort pool, spa, tennis, pickleball, and bocce ball courts.
Nature Trails: Over five miles of maintained walking and biking trails through 540 acres of preserved open space.
Conveniently located near the I-15 freeway, you are just minutes away from premium shopping, dining, and the natural beauty of the Cleveland National Forest.
Sold for $675,000
Listed by: Regency Real Estate Brokers • Ronald Maddux • Contact: 949-707-4400
Bought with: Moreno Beach Investments
$675,000
11972 Wandering Way, Corona, CA 92883
2beds
1,740sqft
Single Family Residence
Built in 2022
7,161 Square Feet Lot
$674,900 Zestimate®
$388/sqft
$3,540 Estimated rent
Home value
$674,900
$614,000 - $736,000
$3,540/mo
Zestimate® history
Owner options
List your home for rent
$3,540/mo
Rent Zestimate®
Find your next renter with Zillow Rental Manager. Plus, with online applications, you can quickly screen prospective tenants – for free.
$3,540/mo
Rent Zestimate®
Refinance and save
$4,659/mo
Est. payment
Refinancing to a lower rate could help reduce your monthly payments and save thousands over the life of the loan.
$4,659/mo
Est. payment
Explore your selling options
Work with a Zillow partner agent
Leverage their expertise and Zillow's premium Showcase listings to get your home seen by more buyers.
Get startedList with your own agent
Get your home in front of millions of buyers by listing it on Zillow.
Learn how to do itSell it yourself
Take full control of how buyers see your home on Zillow by listing For Sale by Owner (FSBO).
List your homeWhat's special
Zillow last checked:
Listing updated:
Listed by:
Ronald Maddux DRE #01438203 949-433-2157,
Regency Real Estate Brokers
Bought with:
Mauri Jordan, DRE #01052268
Moreno Beach Investments
Source: CRMLS,MLS#: OC26042266 Originating MLS: California Regional MLS
Originating MLS: California Regional MLSFacts & features
Interior
Bedrooms & bathrooms
- Bedrooms: 2
- Bathrooms: 2
- Full bathrooms: 2
- Main level bathrooms: 2
- Main level bedrooms: 2
Rooms
- Room types: Bedroom, Family Room, Great Room, Kitchen, Laundry, Primary Bathroom, Primary Bedroom, Office, Other
Primary bedroom
- Features: Main Level Primary
Bedroom
- Features: All Bedrooms Down
Bedroom
- Features: Bedroom on Main Level
Bathroom
- Features: Bathroom Exhaust Fan, Bathtub, Dual Sinks, Quartz Counters, Separate Shower, Upgraded
Kitchen
- Features: Kitchen Island, Kitchen/Family Room Combo, Quartz Counters
Other
- Features: Walk-In Closet(s)
Heating
- Central
Cooling
- Central Air
Appliances
- Included: Built-In Range, Dishwasher, Gas Cooktop, Disposal, Gas Oven, Gas Range, Water Softener, Tankless Water Heater, Water Purifier
- Laundry: Gas Dryer Hookup, Laundry Room
Features
- Breakfast Bar, Block Walls, Eat-in Kitchen, High Ceilings, Open Floorplan, Quartz Counters, All Bedrooms Down, Bedroom on Main Level, Main Level Primary, Primary Suite, Walk-In Closet(s)
- Flooring: Laminate
- Doors: Sliding Doors
- Windows: Plantation Shutters
- Has fireplace: Yes
- Fireplace features: Family Room
- Common walls with other units/homes: No Common Walls
Interior area
- Total interior livable area: 1,740 sqft
Property
Parking
- Total spaces: 2
- Parking features: Direct Access, Driveway, Garage
- Attached garage spaces: 2
Accessibility
- Accessibility features: No Stairs
Features
- Levels: One
- Stories: 1
- Entry location: 1
- Patio & porch: Concrete, Covered, Open, Patio
- Pool features: Association
- Has spa: Yes
- Spa features: Association
- Fencing: Block,Wrought Iron
- Has view: Yes
- View description: Mountain(s)
Lot
- Size: 7,161 Square Feet
- Features: 0-1 Unit/Acre, Close to Clubhouse, Corner Lot, Front Yard, Near Park, Sprinkler System
Details
- Parcel number: 283470063
- Special conditions: Standard,Trust
Construction
Type & style
- Home type: SingleFamily
- Architectural style: Traditional
- Property subtype: Single Family Residence
Materials
- Stucco
- Foundation: Slab
- Roof: Tile
Condition
- Turnkey
- New construction: No
- Year built: 2022
Utilities & green energy
- Electric: Photovoltaics Third-Party Owned
- Sewer: Public Sewer
- Water: Public
- Utilities for property: Cable Connected, Electricity Connected, Natural Gas Connected, Phone Connected, Sewer Connected, Water Connected
Community & HOA
Community
- Features: Biking, Curbs, Hiking, Street Lights, Suburban, Sidewalks, Gated, Park
- Security: Carbon Monoxide Detector(s), Fire Detection System, Gated with Guard, Gated Community, Gated with Attendant, Smoke Detector(s)
- Senior community: Yes
HOA
- Has HOA: Yes
- Amenities included: Bocce Court, Billiard Room, Clubhouse, Fitness Center, Fire Pit, Game Room, Meeting/Banquet/Party Room, Outdoor Cooking Area, Barbecue, Picnic Area, Playground, Pickleball, Pool, Spa/Hot Tub, Tennis Court(s), Trail(s)
- HOA fee: $381 monthly
- HOA name: Terramor
- HOA phone: 951-289-7140
Location
- Region: Corona
Financial & listing details
- Price per square foot: $388/sqft
- Tax assessed value: $472,745
- Annual tax amount: $7,997
- Date on market: 2/25/2026
- Cumulative days on market: 132 days
- Listing terms: Cash to New Loan
- Road surface type: Paved
Price history
| Date | Event | Price |
|---|---|---|
| 6/10/2026 | Sold | $675,000-3.6%$388/sqft |
Source:  CRMLS #OC26042266 Report a problem CRMLS #OC26042266 Report a problem | ||
| 4/30/2026 | Contingent | $700,000$402/sqft |
Source: CRMLS #OC26042266 Report a problem | ||
| 4/2/2026 | Price change | $700,000-1.4%$402/sqft |
Source: CRMLS #OC26042266 Report a problem | ||
| 2/26/2026 | Listed for sale | $709,900+1.1%$408/sqft |
Source: CRMLS #OC26042266 Report a problem | ||
| 6/9/2023 | Sold | $702,000-1.6%$403/sqft |
Source: Public Record Report a problem | ||
| 5/31/2023 | Pending sale | $713,662$410/sqft |
Source: CRMLS #IV23046493 Report a problem | ||
| 5/12/2023 | Price change | $713,662-4.1%$410/sqft |
Source: CRMLS #IV23046493 Report a problem | ||
| 5/10/2023 | Price change | $743,940+5%$428/sqft |
Source: CRMLS #IV23046493 Report a problem | ||
| 3/21/2023 | Listed for sale | $708,800$407/sqft |
Source: CRMLS #IV23046493 Report a problem | ||
Public tax history
| Year | Property taxes | Tax assessment |
|---|---|---|
| 2025 | $7,997 -25.3% | $472,745 -33.9% |
| 2024 | $10,710 +30.5% | $715,695 +46.4% |
| 2023 | $8,205 +1073.4% | $489,023 |
| 2022 | $699 | -- |
Find assessor info on the county website
Neighborhood: 92883
Nearby homes
- $697,0002 bd2 ba1.9k sqft11954 Wandering Way, Corona, CA 92883Sold

- $702,4002 bd2 ba1.7k sqft11942 Wandering Way, Corona, CA 92883Off Market
- $749,0002 bd2 ba1.9k sqft23944 Saunter Way, Corona, CA 92883For Sale
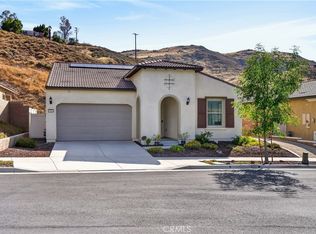
- $763,3002 bd2 ba1.7k sqft11959 Arch Hill Dr, Corona, CA 92883Off Market
- $677,0002 bd2 ba1.5k sqft23932 Saunter Way, Corona, CA 92883Off Market
- $736,3902 bd2 ba1.5k sqft11899 Arch Hill Dr, Corona, CA 92883Sold
- $768,1292 bd2 ba1.5k sqft11947 Arch Hill Dr, Corona, CA 92883Sold
- $617,8362 bd2 ba1.3k sqft23835 Saunter Way, Corona, CA 92883Sold
Nearby schools
GreatSchools rating
- 8/10Todd ElementaryGrades: K-6Distance: 1.6 mi
- 6/10El Cerrito Middle SchoolGrades: 6-8Distance: 6.1 mi
- 8/10Santiago High SchoolGrades: 9-12Distance: 7 mi
Get a cash offer in 3 minutes
Find out how much your home could sell for in as little as 3 minutes with a no-obligation cash offer.
Estimated market value
$674,900
Get a cash offer in 3 minutes
Find out how much your home could sell for in as little as 3 minutes with a no-obligation cash offer.
Estimated market value
$674,900
- California
- Riverside County
- Corona
- 92883
- 11972 Wandering Way
Nearby cities
Nearby neighborhoods
Nearby zip codes
Other Corona Topics
