Now offered at $2,775,000, this exceptional waterfront estate home is nestled within the prestigious Heron Estates subdivision of Heron Bay, Parkland. Perfectly positioned on a private, oversized cul-de-sac lot, this exceptional residence offers a seamless blend of luxury, comfort, and sophisticated modern living. Boasting six generously sized bedrooms plus a dedicated office, the home provides abundant space for both refined living and effortless work-from-home flexibility. From the moment you enter, you are greeted by soaring ceilings, elegant travertine flooring throughout the main living areas, and rich wood flooring in the bedrooms—creating a warm yet elevated ambiance. Designed with both everyday living and entertaining in mind, the thoughtfully crafted floor plan features a formal dining room, a charming breakfast nook, and expansive living areas enhanced by custom woodwork and refined architectural details. At the heart of the home, the gourmet kitchen is a true showpiece—equipped with a Wolf gas cooktop, pot filler, dual Miele dishwashers, Sub-Zero Refrigerator and Freezer, and a built-in Miele coffee system in the Butlers Pantry, making the kitchen as functional as it is impressive. Entertain with ease at the full custom bar, complemented by a dedicated wine cellar for the ultimate hosting experience. The luxurious primary suite serves as a private retreat, complete with a serene sitting area, spa-inspired atmosphere, and a custom-designed walk-in closet. Step outside to experience the best of South Florida living. The backyard oasis features a heated saltwater pool, retractable patio screens, and peaceful waterfront views—perfect for relaxing or entertaining year-round. Additional highlights include a remote-controlled gas fireplace, central vacuum system, and full impact windows and doors. Significant recent upgrades include a new roof (2024), updated A/C units (2022-2023), and a new electric pool heater (2023). Residents of Heron Bay enjoy access to two resort-style clubhouses—The Commons and Plaza Del Lago—offering a wide array of amenities. From state-of-the-art fitness centers and social spaces to tennis, pickleball, and a waterpark, there is something for everyone. Both clubhouses also feature locker rooms and are conveniently accessible by foot, bike, car, or golf cart.
Sold for $2,600,000
$2,600,000
11973 NW 66th Court, Parkland, FL 33076
6beds
5,567sqft
Single Family Residence
Built in 2007
0.52 Acres Lot
$2,594,000 Zestimate®
$467/sqft
$8,146 Estimated rent
Home value
$2,594,000
$2.46M - $2.72M
$8,146/mo
Zestimate® history
Owner options
List your home for rent
$8,146/mo
Rent Zestimate®
Find your next renter with Zillow Rental Manager. Plus, with online applications, you can quickly screen prospective tenants – for free.
$8,146/mo
Rent Zestimate®
Refinance and save
$19,661/mo
Est. payment
Refinancing to a lower rate could help reduce your monthly payments and save thousands over the life of the loan.
$19,661/mo
Est. payment
Explore your selling options
Work with a Zillow partner agent
Leverage their expertise and Zillow's premium Showcase listings to get your home seen by more buyers.
Get startedList with your own agent
Get your home in front of millions of buyers by listing it on Zillow.
Learn how to do itSell it yourself
Take full control of how buyers see your home on Zillow by listing For Sale by Owner (FSBO).
List your homeWhat's special
Waterfront estate homeRemote-controlled gas fireplaceHeated saltwater poolSix generously sized bedroomsDedicated officeCharming breakfast nookCustom woodwork
Zillow last checked:
Listing updated:
Listed by:
Leroy A Keating 954-483-8802,
Solomon Homes,
Yndira Lisselot Rosaly Andrews 954-907-4012,
Solomon Homes
Bought with:
Yndira Lisselot Rosaly Andrews, 3251507
Solomon Homes
Source: BeachesMLS,MLS#: B26010519 Originating MLS: BeachesMLS
Originating MLS: BeachesMLSFacts & features
Interior
Bedrooms & bathrooms
- Bedrooms: 6
- Bathrooms: 6
- Full bathrooms: 5
- 1/2 bathrooms: 1
- Main level bathrooms: 3
- Main level bedrooms: 2
Heating
- Central, Electric
Cooling
- Central Air, Ceiling Fan(s), Electric
Appliances
- Included: Cooktop, Dryer, Dishwasher, Electric Range, Electric Water Heater, Freezer, Gas Cooktop, Disposal, Ice Maker, Microwave, Oven, Water Purifier Owned, Refrigerator, Vented Exhaust Fan, Water Heater, Water Purifier, Washer
- Laundry: Main Level, Laundry Room
Features
- Wet Bar, Breakfast Bar, Built-in Features, Breakfast Area, Bathtub, Closet Cabinetry, Central Vacuum, Dining Area, Separate/Formal Dining Room, Dual Sinks, Entrance Foyer, High Ceilings, Jetted Tub, Kitchen Island, Main Level Primary, Pantry, Sitting Area in Primary, Split Bedrooms, Soaking Tub, Separate Shower, Bar
- Flooring: Marble, Wood
- Doors: French Doors
- Windows: Blinds, Casement Window(s), Double Hung, Metal, Plantation Shutters, Storm Window(s)
- Has fireplace: Yes
- Fireplace features: Gas
Interior area
- Total structure area: 6,499
- Total interior livable area: 5,567 sqft
Property
Parking
- Total spaces: 9
- Parking features: Attached, Driveway, Garage, Garage Door Opener, Paver Block
- Attached garage spaces: 3
- Has uncovered spaces: Yes
Accessibility
- Accessibility features: None
Features
- Levels: Two
- Stories: 2
- Patio & porch: Open, Patio, Screened, Balcony
- Exterior features: Balcony, Outdoor Living Area
- Has private pool: Yes
- Pool features: Fenced, Free Form, Gunite, In Ground, Other, Salt Water, Association, Heated
- Has spa: Yes
- Spa features: Gunite, Heated, In Ground
- Fencing: Fenced
- Has view: Yes
- View description: Canal, Golf Course, Lake, Water
- Has water view: Yes
- Water view: Canal,Lake,Water
- Waterfront features: Canal Access, Canal Front, Lake Front, Other
- Frontage type: Waterfront
- Frontage length: 174.00,174.00
Lot
- Size: 0.52 Acres
- Dimensions: 43 x 163 x 174 x 73 x 152
- Features: Cul-De-Sac, Fruit Trees, Oversized Lot, Sprinklers Automatic
Details
- Parcel number: 484106153030
- Zoning: RS-2.5
- Special conditions: Standard,Listed As-Is
Construction
Type & style
- Home type: SingleFamily
- Architectural style: Mediterranean
- Property subtype: Single Family Residence
Materials
- Block
- Roof: Tile
Condition
- Resale,Updated/Remodeled
- New construction: No
- Year built: 2007
Details
- Builder model: Maison Santa Barbara
Utilities & green energy
- Sewer: Public Sewer
- Water: Public
- Utilities for property: Cable Connected, Electricity Available, Propane, Sewer Available, Underground Utilities, Water Available
Community & HOA
Community
- Features: Home Owners Association, Gated, Property Manager On-Site, Street Lights
- Security: Security Gate, Gated with Guard, Gated Community, Smoke Detector(s)
- Subdivision: HERON ESTATES
HOA
- Has HOA: Yes
- Amenities included: Basketball Court, Clubhouse, Fitness Center, Gated, Management, Picnic Area, Playground, Pickleball, Pool, Racquetball, Spa/Hot Tub, Sidewalks, Tennis Court(s)
- Services included: Common Areas, Recreation Facilities
- HOA fee: $1,132 quarterly
- HOA name: Heron Bay
- HOA phone: 954-575-2200
Location
- Region: Parkland
Financial & listing details
- Price per square foot: $467/sqft
- Tax assessed value: $1,142,530
- Annual tax amount: $21,485
- Date on market: 4/3/2026
- Cumulative days on market: 105 days
- Listing terms: Cash,Conventional
- Electric utility on property: Yes
Price history
| Date | Event | Price |
|---|---|---|
| 7/31/2026 | Sold | $2,600,000-6.3%$467/sqft |
Source:  BeachesMLS #B26010519 Report a problem BeachesMLS #B26010519 Report a problem | ||
| 7/16/2026 | Pending sale | $2,775,000$498/sqft |
Source: BeachesMLS #B26010519 Report a problem | ||
| 6/8/2026 | Price change | $2,775,000-3.5%$498/sqft |
Source: BeachesMLS #B26010519 Report a problem | ||
| 4/3/2026 | Listed for sale | $2,875,000+387.3%$516/sqft |
Source: BeachesMLS #B26010519 Report a problem | ||
| 10/15/2018 | Sold | $590,000-50.6%$106/sqft |
Source: Public Record Report a problem | ||
| 3/7/2012 | Listing removed | $1,195,000$215/sqft |
Source: Homes.com #F1043333 Report a problem | ||
| 3/6/2012 | Listed for sale | $1,195,000+11.2%$215/sqft |
Source: Homes.com #F1043333 Report a problem | ||
| 6/18/2010 | Sold | $1,075,000-10%$193/sqft |
Source: Public Record Report a problem | ||
| 2/26/2010 | Listed for sale | $1,195,000$215/sqft |
Source: Direct Realty #F1043333 Report a problem | ||
| 1/19/2010 | Listing removed | $1,195,000$215/sqft |
Source: 1st Choice GMAC Real Estate #F1043333 Report a problem | ||
| 12/10/2009 | Listed for sale | $1,195,000-35%$215/sqft |
Source: Homes.com #F1043333 Report a problem | ||
| 7/5/2006 | Sold | $1,838,200$330/sqft |
Source: Public Record Report a problem | ||
Public tax history
| Year | Property taxes | Tax assessment |
|---|---|---|
| 2025 | $21,485 +2.7% | $1,142,530 +2.9% |
| 2024 | $20,911 +0.3% | $1,110,340 +3% |
| 2023 | $20,841 +4.8% | $1,078,000 +3% |
| 2022 | $19,880 +3.6% | $1,046,610 +3% |
| 2021 | $19,194 +1.7% | $1,016,130 +1.4% |
| 2020 | $18,867 +1% | $1,002,110 +2.3% |
| 2019 | $18,675 | $979,580 +1.9% |
| 2018 | $18,675 +3.3% | $961,320 +2.1% |
| 2017 | $18,069 -0.2% | $941,550 +2.1% |
| 2016 | $18,098 -0.3% | $922,190 +0.7% |
| 2015 | $18,159 -2.5% | $915,780 +0.8% |
| 2014 | $18,628 | $908,520 -7.9% |
| 2013 | $18,628 +2.9% | $986,020 +12% |
| 2012 | $18,102 -2.9% | $880,140 -7% |
| 2011 | $18,638 -11.1% | $946,310 -1.9% |
| 2010 | $20,956 +5.4% | $964,800 +0.7% |
| 2009 | $19,884 -29.1% | $958,460 -32.9% |
| 2008 | $28,047 -7.5% | $1,429,340 -7.2% |
| 2007 | $30,331 +281.4% | $1,541,020 +358.1% |
| 2006 | $7,952 | $336,420 |
Find assessor info on the county website
Neighborhood: 33076
Nearby homes
- $740,6800.425 Acres11993 NW 66th Ct, Pompano Beach, FL 33076Off Market
- $1,918,9005 bd4 ba4.2k sqft11953 NW 66th Ct, Parkland, FL 33076Off Market
- $2,367,1007 bd8 ba6k sqft6800 NW 122nd Ave, Parkland, FL 33076Off Market
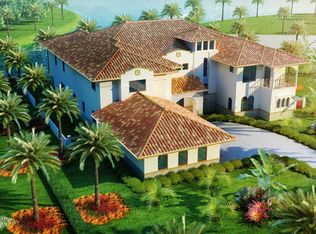
- $---- bd-- ba-- sqft11933 NW 66th Ct, Pompano Beach, FL 33076Off Market
- $3,153,5006 bd8 ba8.4k sqft11933 NW 66th Ct, Parkland, FL 33076Off Market
- $2,473,2006 bd7 ba6.7k sqft6775 NW 122nd Ave, Parkland, FL 33076Off Market
- $2,165,4006 bd7 ba6.7k sqft6805 NW 122nd Ave, Parkland, FL 33076Off Market
- $2,265,4006 bd5 ba5.1k sqft6755 NW 122nd Ave, Parkland, FL 33076Off Market
Nearby schools
GreatSchools rating
- 10/10Heron Heights Elementary SchoolGrades: PK-5Distance: 1.1 mi
- 9/10Westglades Middle SchoolGrades: 6-8Distance: 1.1 mi
- 9/10Marjory Stoneman Douglas High SchoolGrades: 9-12Distance: 1.3 mi
Schools provided by the listing agent
- Elementary: Park Trails
- Middle: Westglades
- High: Marjory Stoneman Douglas
Source: BeachesMLS. This data may not be complete. We recommend contacting the local school district to confirm school assignments for this home.
Get a cash offer in 3 minutes
Find out how much your home could sell for in as little as 3 minutes with a no-obligation cash offer.
Estimated market value
$2,594,000
Get a cash offer in 3 minutes
Find out how much your home could sell for in as little as 3 minutes with a no-obligation cash offer.
Estimated market value
$2,594,000
- Florida
- Broward County
- Parkland
- 33076
- 11973 NW 66th Court
Nearby cities
Nearby zip codes
Other Parkland Topics
