One-of-a-kind opportunity on 5.29 acres! If you’ve been searching for a property that offers flexibility, space, and endless possibilities, that's conveniently located between I-75 and I-10 for easy access, this is one you truly have to experience in person to appreciate. Previously operated as construction business (buyer to verify current zoning, permitted uses, and any future business approvals with the appropriate authorities), this AG-4 property offers approximately 5,145 heated square feet and 9,096 total square feet under roof. Whether you’re dreaming of operating a business from home, need extensive storage or workshop space, or envision converting the layout into expanded residential living, this property provides a rare opportunity to create something uniquely your own. Inside you’ll find a full residential living area complete with a kitchen, multiple full bathrooms, bedroom rooms, and generous living space, seamlessly connected to expansive warehouse, storage, and work areas. The versatile floor plan allows you to customize the property to fit your needs, whether personal, business-related, or a combination of both. Additional features include a 2025 metal roof, two HVAC systems, two electric meters, one septic system, and a charcoal water filtration system. Photos don't do it justice. This unique property must be seen in person to appreciate it's size, layout, and potential.
For sale
Price cut: $34K (9/21)
$265,000
11973 SE County Road 132, Jasper, FL 32052
3beds
5,145sqft
Single Family Residence
Built in 1986
5.29 Acres Lot
$-- Zestimate®
$52/sqft
$-- HOA
What's special
Generous living space
- 110 days
- 1,745
- 110
Zillow last checked:
Listing updated:
Listed by:
Christina McCulley 386-855-1983,
eXp Realty LLC 888-883-8509
Source: NFMLS,MLS#: 132172
Facts & features
Interior
Bedrooms & bathrooms
- Bedrooms: 3
- Bathrooms: 5
- Full bathrooms: 3
- Partial bathrooms: 2
Rooms
- Room types: Kitchen, Family Room, Living Room
Heating
- Central Electric
Cooling
- Central Air
Appliances
- Included: Refrigerator, Electric Range
- Laundry: Common Area, Inside
Features
- Flooring: Vinyl Linoleum, Concrete, Ceramic Tile
- Windows: Aluminum Frames
Interior area
- Total structure area: 5,145
- Total interior livable area: 5,145 sqft
Property
Parking
- Parking features: 3+ Car, Driveway
- Has uncovered spaces: Yes
Features
- Levels: Multi/Split
- Patio & porch: Patio
- Exterior features: Shrubbery, Flowers
- Fencing: Partial
Lot
- Size: 5.29 Acres
- Dimensions: 5.29
Details
- Additional structures: Barn(s), Shed(s), Workshop, Pole Barn, Storage
- Parcel number: 2735020
- Zoning: AG-1
Construction
Type & style
- Home type: SingleFamily
- Architectural style: Unique Special
- Property subtype: Single Family Residence
Materials
- Fiber Cement, Multiple Materials
- Roof: Metal
Condition
- New construction: No
- Year built: 1986
Utilities & green energy
- Sewer: Septic Tank
- Water: Well
Community & HOA
HOA
- Has HOA: No
Location
- Region: Jasper
Financial & listing details
- Price per square foot: $52/sqft
- Date on market: 7/7/2026
- Road surface type: Paved
Estimated market value
Not available
Estimated sales range
Not available
$4,559/mo
Price history
| Date | Event | Price |
|---|---|---|
| 9/21/2026 | Price change | $265,000-11.4%$52/sqft |
Source:  NFMLS #132172 Report a problem NFMLS #132172 Report a problem | ||
| 8/11/2026 | Price change | $299,000-8%$58/sqft |
Source: NFMLS #132172 Report a problem | ||
| 7/7/2026 | Listed for sale | $325,000$63/sqft |
Source: NFMLS #132172 Report a problem | ||
Public tax history
Tax history is unavailable.
Monthly payment
Est. payment
Payment breakdown
Explore the cost of this home by adjusting the details. Changes won't be saved.Climate risks
Neighborhood: 32052

Similar homes
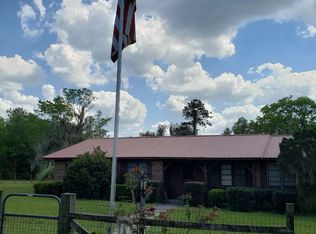
- $239,0003 bd3 ba2.8k sqft7457 County Road 795, Live Oak, FL 32060For Sale
 MLS ID #131412, Candice Land, Real Broker, LLC. NFMLS
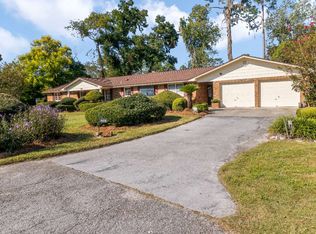
 - $349,0004 bd3 ba3.7k sqft209 5th St SE, Jasper, FL 32052For Sale
 MLS ID #132146, Christina McCulley, eXp Realty LLC. NFMLS
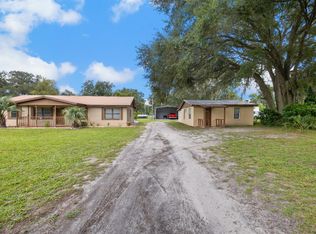
 - $295,0003 bd2 ba2.8k sqft998 Pineview Cir SW, Live Oak, FL 32064For Sale
 MLS ID #133509, Evan Crapps, DANIEL CRAPPS AGENCY, INC. NFMLS
 - $324,9006 bd4 ba2.6k sqft1379 NW Nash Rd, Lake City, FL 32055For Sale
 MLS ID #132751, Rosy Sparks, REMAX Select Group. NFMLS
