CANTERBERRY CROSSING STUNNER! 5 BEDROOMS, 3 BATHS, AND A HUGE 3-CAR GARAGE, OFFERING OVER 4,200 TOTAL SQUARE FEET INCLUDING A FULL BASEMENT!....MAIN FLOOR STUDY WITH 3/4 BATH CAN BE 5TH BEDROOM OR USE AS PRIVATE HOME OFFICE! UPDATED THROUGHOUT AND MOVE-IN READY! ENJOY PEACE OF MIND WITH A **NEWER FURNACE**, NEWER WATER HEATER**, NEWER A/C**, AND A FRESHLY PAINTED AND RESURFACED STUCCO EXTERIOR!******RESORT-STYLE AMENITIES INCLUDING SERENE PARKS, EXTENSIVE TRAILS, COMMUNITY POOL, TENNIS COURTS!........PREMIUM UPGRADES: BRAND NEW QUARTZ COUNTERTOPS, UPDATED LIGHT FIXTURES, STYLISHLY PAINTED CABINETS WITH SLEEK BLACK HARDWARE, AND FRESH NEW INTERIOR PAINT WITH FRESHLY PAINTED BALUSTERS! LUXURIOUS PRIMARY SUITE!!!...UNBEATABLE CONVENIENCE WITH EASY ACCESS TO BLACK BEAR GOLF CLUB, JUST 25 MINUTES TO THE DENVER TECH CENTER, 40 MINUTES TO DENVER INTERNATIONAL AIRPORT, 20 MINUTES TO PARK MEADOWS MALL AND CENTENNIAL AIRPORT, AND LESS THAN 4 MILES TO THE CHARM OF DOWNTOWN PARKER!.....DON'T MISS THE OPPORTUNITY TO MAKE THIS EXCEPTIONAL PROPERTY YOURS!....FOR A FULL 3D TOUR, VISIT: HTTP://WWW.11973SONGBIRD.COM/
Sold for $649,900
$649,900
11973 Song Bird Hills Street, Parker, CO 80138
5beds
4,220sqft
Single Family Residence
Built in 2003
6,970 Square Feet Lot
$643,200 Zestimate®
$154/sqft
$4,011 Estimated rent
Home value
$643,200
$611,000 - $675,000
$4,011/mo
Zestimate® history
Owner options
List your home for rent
$4,011/mo
Rent Zestimate®
Find your next renter with Zillow Rental Manager. Plus, with online applications, you can quickly screen prospective tenants – for free.
$4,011/mo
Rent Zestimate®
Refinance and save
$4,024/mo
Est. payment
Refinancing to a lower rate could help reduce your monthly payments and save thousands over the life of the loan.
$4,024/mo
Est. payment
Explore your selling options
Work with a Zillow partner agent
Leverage their expertise and Zillow's premium Showcase listings to get your home seen by more buyers.
Get startedList with your own agent
Get your home in front of millions of buyers by listing it on Zillow.
Learn how to do itSell it yourself
Take full control of how buyers see your home on Zillow by listing For Sale by Owner (FSBO).
List your homeWhat's special
Full basementLuxurious primary suiteFresh new interior paintExtensive trailsMain floor studyStylishly painted cabinetsBrand new quartz countertops
Zillow last checked:
Listing updated:
Listed by:
Reana Kaminsky 720-226-8220 Reana@Landmarkcolorado.com,
Landmark Residential Brokerage,
Yan Kaminsky 720-248-7653,
Landmark Residential Brokerage
Bought with:
Kevin Pierre-Louis, 100092138
Resident Realty North Metro LLC
Source: REcolorado as distributed by MLS GRID,MLS#: 8171226
Facts & features
Interior
Bedrooms & bathrooms
- Bedrooms: 5
- Bathrooms: 3
- Full bathrooms: 2
- 3/4 bathrooms: 1
- Main level bathrooms: 1
- Main level bedrooms: 1
Primary bedroom
- Description: Primary Suite! Vaulted Ceilings, Carpet Flooring, Ceiling Fan, Large Window, En Suite Bathroom, Huge Walk In Closet
- Level: Upper
- Area: 288 Square Feet
- Dimensions: 18 x 16
Bedroom
- Description: Newer Paint! Main Floor Bedroom Or Study, With French Doors And Closet, Vinyl Plank Flooing
- Level: Main
- Area: 108 Square Feet
- Dimensions: 9 x 12
Bedroom
- Description: Carpet Flooring, Ceiling Fan, Large Window
- Level: Upper
- Area: 154 Square Feet
- Dimensions: 14 x 11
Bedroom
- Description: Carpet Flooring, Ceiling Fan, Large Window
- Level: Upper
- Area: 140 Square Feet
- Dimensions: 14 x 10
Bedroom
- Description: Carpet Flooring, Large Window
- Level: Upper
- Area: 140 Square Feet
- Dimensions: 14 x 10
Primary bathroom
- Description: 5 Piece Primary En Suite Bathroom, Tile Flooring, Soaking Tub, Dual Vanity, Private Water Closet, Walk In Shower With Glass Shower Door Enclosure
- Level: Upper
Bathroom
- Description: Main Floor 3/4 Bathroom, Tile Flooring, Tile Surround In The Shower, Walk In Shower Great For Guests Or In Law Suite On The Main Floor!!
- Level: Main
Bathroom
- Description: Hallway Bathroom, Dual Vanity, Tile Flooring, Bathtub/Shower
- Level: Upper
Bonus room
- Description: Huge Unfinished Full Basement!!! Ready For You To Customize To Your Liking!
- Level: Basement
Dining room
- Description: Newer Paint! Formal Dining Room, Tile Flooring, Open Floor Plan Flow Into The Kitchen And Open To Formal Living Room
- Level: Main
- Area: 192 Square Feet
- Dimensions: 16 x 12
Great room
- Description: Newer Paint! Tile Flooring, Open To The Kitchen, Gas Fireplace, 2 Windows Bringing In Lots Of Natural Light, Ceiling Fan
- Level: Main
- Area: 238 Square Feet
- Dimensions: 14 x 17
Kitchen
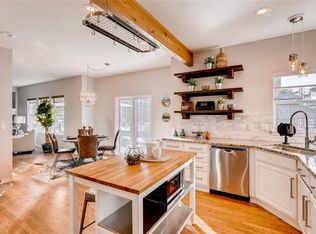
- Description: Updated Quartz Countertops, Painted Cabinets, New Hardware And Lighting. Incredibly Spacious Kitchen With Eat In Breakfast Nook! New Stainless Steel Appliances, 42 Inch Cabinets, Real Hardwood Flooring, Exterior Door Out To The Private Backyard
- Level: Main
- Area: 252 Square Feet
- Dimensions: 18 x 14
Laundry
- Description: Laundry Room With Utility Sink And Extra Lower And Upper Cabinetry For Storage
- Level: Main
- Area: 81 Square Feet
- Dimensions: 9 x 9
Living room
- Description: Newer Paint! Formal Living Room, Tile Flooing, 2-Story Vaulted Ceilings, Large Windows, Open Floor Plan
- Level: Main
- Area: 143 Square Feet
- Dimensions: 13 x 11
Heating
- Forced Air
Cooling
- Central Air
Appliances
- Included: Dishwasher, Dryer, Microwave, Oven, Refrigerator, Washer
- Laundry: In Unit
Features
- Built-in Features, Ceiling Fan(s), Eat-in Kitchen, Entrance Foyer, Five Piece Bath, High Ceilings, Kitchen Island, Open Floorplan, Pantry, Primary Suite, Tile Counters, Vaulted Ceiling(s), Walk-In Closet(s), Wired for Data
- Flooring: Carpet, Tile, Vinyl, Wood
- Windows: Window Coverings
- Basement: Daylight,Full,Unfinished
- Number of fireplaces: 1
- Fireplace features: Family Room, Gas
Interior area
- Total structure area: 4,220
- Total interior livable area: 4,220 sqft
- Finished area above ground: 2,778
- Finished area below ground: 0
Property
Parking
- Total spaces: 3
- Parking features: Concrete, Lighted, Storage
- Attached garage spaces: 3
Features
- Levels: Two
- Stories: 2
- Patio & porch: Front Porch, Patio
- Exterior features: Private Yard
- Fencing: Full
Lot
- Size: 6,970 Square Feet
- Features: Landscaped, Master Planned, Sprinklers In Front, Sprinklers In Rear
Details
- Parcel number: R0438293
- Special conditions: Standard
- Other equipment: Satellite Dish
Construction
Type & style
- Home type: SingleFamily
- Architectural style: Traditional
- Property subtype: Single Family Residence
Materials
- Frame, Stone, Wood Siding
- Foundation: Slab, Structural
- Roof: Composition
Condition
- Updated/Remodeled
- Year built: 2003
Utilities & green energy
- Sewer: Public Sewer
- Water: Public
- Utilities for property: Cable Available, Electricity Connected, Internet Access (Wired), Natural Gas Connected, Phone Connected
Community & HOA
Community
- Security: Smoke Detector(s)
- Subdivision: Canterberry Crossing
HOA
- Has HOA: Yes
- Amenities included: Clubhouse, Park, Playground, Pool, Tennis Court(s), Trail(s)
- Services included: Recycling, Snow Removal, Trash
- HOA fee: $200 quarterly
- HOA name: Canterberry Crossing
- HOA phone: 303-841-8658
- Second HOA fee: $290 annually
- Second HOA name: Mesa Pines
- Second HOA phone: 303-841-0456
Location
- Region: Parker
Financial & listing details
- Price per square foot: $154/sqft
- Tax assessed value: $619,955
- Annual tax amount: $4,869
- Date on market: 5/13/2025
- Listing terms: 1031 Exchange,Cash,Conventional,FHA,VA Loan
- Exclusions: Personal Property
- Ownership: Individual
- Electric utility on property: Yes
- Road surface type: Paved
Price history
| Date | Event | Price |
|---|---|---|
| 8/11/2025 | Sold | $649,900$154/sqft |
Source:  REcolorado as distributed by MLS GRID #8171226 Report a problem REcolorado as distributed by MLS GRID #8171226 Report a problem | ||
| 7/2/2025 | Pending sale | $649,900$154/sqft |
Source: REcolorado as distributed by MLS GRID #8171226 Report a problem | ||
| 6/26/2025 | Price change | $649,900-1.5%$154/sqft |
Source: REcolorado as distributed by MLS GRID #8171226 Report a problem | ||
| 6/16/2025 | Price change | $659,900-4.2%$156/sqft |
Source: REcolorado as distributed by MLS GRID #8171226 Report a problem | ||
| 6/9/2025 | Price change | $689,0000%$163/sqft |
Source: REcolorado as distributed by MLS GRID #8171226 Report a problem | ||
| 6/3/2025 | Price change | $689,100+0%$163/sqft |
Source: REcolorado as distributed by MLS GRID #8171226 Report a problem | ||
| 5/13/2025 | Listed for sale | $689,000+35.4%$163/sqft |
Source: REcolorado as distributed by MLS GRID #8171226 Report a problem | ||
| 3/26/2018 | Sold | $509,000$121/sqft |
Source: Public Record Report a problem | ||
| 2/25/2018 | Pending sale | $509,000$121/sqft |
Source: Limitless Realty Group #4795452 Report a problem | ||
| 1/26/2018 | Listed for sale | $509,000$121/sqft |
Source: Limitless Realty Group #4795452 Report a problem | ||
| 1/22/2018 | Pending sale | $509,000$121/sqft |
Source: Limitless Realty Group #4795452 Report a problem | ||
| 11/21/2017 | Price change | $509,000-2.1%$121/sqft |
Source: Limitless Realty Group #4795452 Report a problem | ||
| 8/25/2017 | Listed for sale | $520,000+61.2%$123/sqft |
Source: Limitless Realty Group #4795452 Report a problem | ||
| 8/9/2004 | Sold | $322,600$76/sqft |
Source: Public Record Report a problem | ||
Public tax history
| Year | Property taxes | Tax assessment |
|---|---|---|
| 2025 | $4,869 -0.9% | $38,750 -18.5% |
| 2024 | $4,915 +20.6% | $47,570 -1% |
| 2023 | $4,073 -3.7% | $48,030 +40.9% |
| 2022 | $4,228 | $34,100 -2.8% |
| 2021 | -- | $35,090 +1.4% |
| 2020 | $4,204 +0.7% | $34,590 |
| 2019 | $4,173 0% | $34,590 +7.7% |
| 2018 | $4,173 +5.3% | $32,130 |
| 2017 | $3,962 +4.7% | $32,130 +6% |
| 2016 | $3,784 -1.2% | $30,300 |
| 2015 | $3,832 +13.2% | $30,300 +22.8% |
| 2014 | $3,384 | $24,670 |
| 2013 | -- | $24,670 -2.6% |
| 2012 | -- | $25,330 |
| 2011 | -- | $25,330 -20.3% |
| 2010 | -- | $31,780 +8.5% |
| 2009 | $1,890 | $29,290 |
| 2008 | -- | $29,290 +5.1% |
| 2007 | -- | $27,880 |
| 2006 | $3,697 +118% | $27,880 +18.9% |
| 2004 | $1,696 | $23,440 +83.4% |
| 2003 | -- | $12,783 |
Find assessor info on the county website
Neighborhood: 80138
Nearby homes
- $919,0007 bd4 ba5.1k sqft11983 Song Bird Hills St, Parker, CO 80138Sold

- $808,3004 bd4 ba3.5k sqft11963 Song Bird Hills St, Parker, CO 80138Off Market
- $698,4003 bd2 ba2.2k sqft23220 Song Bird Hills Way, Parker, CO 80138Off Market
- $676,3004 bd3 ba4.2k sqft11953 Song Bird Hills St, Parker, CO 80138Off Market
- $826,1004 bd4 ba3.5k sqft11993 Song Bird Hills St, Parker, CO 80138Off Market
- $749,0005 bd4 ba3.7k sqft23212 Song Bird Hills Way, Parker, CO 80138Sold
- $757,8004 bd4 ba4.1k sqft11974 Song Bird Hills St, Parker, CO 80138Off Market
- $740,3004 bd4 ba3.3k sqft11966 Song Bird Hills St, Parker, CO 80138Off Market
Nearby schools
GreatSchools rating
- 6/10Frontier Valley Elementary SchoolGrades: PK-5Distance: 0.3 mi
- 5/10Cimarron Middle SchoolGrades: 6-8Distance: 0.4 mi
- 7/10Legend High SchoolGrades: 9-12Distance: 0.8 mi
Schools provided by the listing agent
- Elementary: Frontier Valley
- Middle: Cimarron
- High: Legend
- District: Douglas RE-1
Source: REcolorado as distributed by MLS GRID. This data may not be complete. We recommend contacting the local school district to confirm school assignments for this home.
Get a cash offer in 3 minutes
Find out how much your home could sell for in as little as 3 minutes with a no-obligation cash offer.
Estimated market value
$643,200
Get a cash offer in 3 minutes
Find out how much your home could sell for in as little as 3 minutes with a no-obligation cash offer.
Estimated market value
$643,200
- Colorado
- Douglas County
- Parker
- 80138
- 11973 Song Bird Hills Street
Nearby cities
Nearby neighborhoods
Nearby zip codes
Other Parker Topics
