Skip main navigation
Off market
  • $486,600

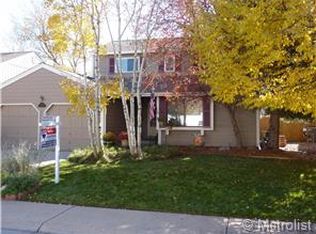
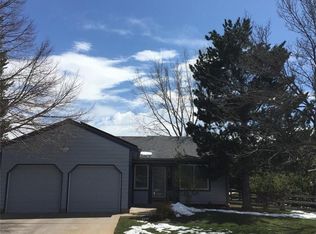
    11973 W Hornsilver Mountain Rd, Littleton, CO 80127

    3beds
    1,352sqft
    SingleFamily
    Built in 1980
    5,318 Square Feet Lot
    $486,600 Zestimate®
    $360/sqft
    $2,813 Estimated rent

    Home value

    $486,600

    $462,000 - $511,000

    $2,813/mo

    Zestimate® history
    Loading
    Loading...

    Owner options

    List your home for rent

    $2,813/mo

    Rent Zestimate®

    Find your next renter with Zillow Rental Manager. Plus, with online applications, you can quickly screen prospective tenants – for free.

    Learn more

    $2,813/mo

    Rent Zestimate®

    Refinance and save

    $2,891/mo

    Est. payment

    Refinancing to a lower rate could help reduce your monthly payments and save thousands over the life of the loan.

    See today's rates

    $2,891/mo

    Est. payment

    Explore your selling options

    Work with a Zillow partner agent

    Leverage their expertise and Zillow's premium Showcase listings to get your home seen by more buyers.

    Get started

    List with your own agent

    Get your home in front of millions of buyers by listing it on Zillow.

    Learn how to do it

    Sell it yourself

    Take full control of how buyers see your home on Zillow by listing For Sale by Owner (FSBO).

    List your home

    What's special

    This recently updated and home is clean and ready for its new owners! This spectacular location is close to the mountains and walking distance to parks and trails. You'll be near Meadows Golf Club as well as Deer Creek Golf Club. The property is very close to ample shopping, dining, gas stations, liquor store, etc. This wonderful home comes with a fresh paint job throughout the interior, new fixtures, new counter tops in kitchen, stainless steel appliances, brand new carpet, fireplace, 3 bedrooms 2 bathrooms (one master suite), nice deck off of the kitchen into the back yard, 2 car attached garage with separate garage doors and openers, small shed in the back yard, newer hot water heater, ample storage including a crawl space, new blinds throughout, new smoke and co detectors, and much more! Hurry, this property is listed to sell! Washer and dryer will be left with property but not warranted. Seller will remove at buyers request. ALL INFORMATION CONTAINED WITHIN DEEMED RELIABLE BUT NOT GUARANTEED. BUYER AND/OR BUYER'S AGENT TO VERIFY ALL INFORMATION INCLUDING ZONING, SQUARE FOOTAGE AND SCHOOLS

    This property is off market, which means it's not currently listed for sale or rent on Zillow. This may be different from what's available on other websites or public sources.
    Facts & features

    Interior

    Bedrooms & bathrooms
    • Bedrooms: 3
    • Bathrooms: 2
    • Full bathrooms: 1
    • 3/4 bathrooms: 1
    Heating
    • Forced air
    Cooling
    • None
    Appliances
    • Included: Dishwasher, Refrigerator
    • Laundry: In Unit
    Features
    • Ceiling Fan(s)
    • Flooring: Tile, Carpet
    Interior area
    • Total interior livable area: 1,352 sqft

    Property

    Parking
    • Total spaces: 2
    • Parking features: Garage - Attached
    Features
    • Patio & porch: Deck
    Lot
    • Size: 5,318 sqft
    Details
    • Parcel number: 127287

    Construction

    Type & style
    • Home type: SingleFamily
    Materials
    • Roof: Composition
    Condition
    • Year built: 1980

    Utilities & green energy

    • Sewer: Public Sewer
    • Water: Public

    Community & neighborhood

    Location
    • Region: Littleton

    HOA & financial

    HOA
    • Has HOA: Yes
    • HOA fee: $56 monthly
    • Amenities included: Pool, Tennis Court(s)
    • Services included: Trash

    Other

    Other facts
    • Sewer: Public Sewer
    • WaterSource: Public
    • Flooring: Carpet, Tile
    • Heating: Forced Air
    • Appliances: Dishwasher, Refrigerator, Gas Water Heater, Self Cleaning Oven
    • AssociationYN: true
    • InteriorFeatures: Ceiling Fan(s)
    • GarageYN: true
    • AttachedGarageYN: true
    • HeatingYN: true
    • PatioAndPorchFeatures: Deck
    • RoomsTotal: 5
    • AssociationFeeIncludes: Trash
    • ConstructionMaterials: Frame
    • Roof: Composition
    • RentIncludes: Water
    • CoveredSpaces: 2
    • StructureType: House
    • AssociationAmenities: Pool, Tennis Court(s)
    • LaundryFeatures: In Unit
    • MlsStatus: Pending

    Price history

    DateEventPrice
    10/7/2020Sold$401,000+1.5%$297/sqft
    Source: Agent Provided Report a problem
    9/7/2020Pending sale$395,000$292/sqft
    Source: Atlas Real Estate Group #3033583 Report a problem
    9/4/2020Listed for sale$395,000+41.1%$292/sqft
    Source: Atlas Real Estate Group #3033583 Report a problem
    7/30/2020Sold$280,000$207/sqft
    Source: Agent Provided Report a problem
    7/24/2020Pending sale$280,000$207/sqft
    Source: Atlas Real Estate Group #3885333 Report a problem
    7/18/2020Listed for sale$280,000$207/sqft
    Source: Atlas Real Estate Group #3885333 Report a problem

    Public tax history

    Tax history is unavailable.

    Neighborhood: 80127

    Nearby schools

    GreatSchools rating
    Schools provided by the listing agent
    • Elementary: Ute Meadows
    • Middle: Deer Creek
    • High: Chatfield
    • District: Jefferson County R-1

    Source: The MLS. This data may not be complete. We recommend contacting the local school district to confirm school assignments for this home.

    Get a cash offer in 3 minutes
    Find out how much your home could sell for in as little as 3 minutes with a no-obligation cash offer.
    Estimated market value
    $486,600
    Get a cash offer in 3 minutes
    Find out how much your home could sell for in as little as 3 minutes with a no-obligation cash offer.
    Estimated market value
    $486,600