Come see it for yourself. It’s rare to find a condo that feels as open and quiet as this one. Set on the top floor, the first thing you'll notice are the high, angled ceilings that pull light through the home all day. It’s a comfortable and genuinely bright space.
The living room, centered around a simple-to-use gas fireplace, connects directly to the kitchen. The layout just makes sense. You can cook while talking with friends who are sitting at the large granite island, which naturally becomes the hub of the home.
The main bedroom is tucked away from the living area, so it stays peaceful. It comes with its own five-piece bathroom, including a deep tub for a real soak, and a walk-in closet that actually fits your clothes. The second bedroom is on the opposite side, giving everyone their own space.
What makes this home special are the two extra "flex" areas. They aren’t just closets, but usable nooks that would make a perfect home office, a spot for a Peloton, or just a place to store your gear.
Outside, the covered balcony is big enough for a grill and a couple of chairs. The attached garage is a huge plus, especially in the winter. The building is also well-constructed with concrete between floors, so you don't hear your neighbors.
Dancing Willows Lifestyle
• Pool, hot tub, clubhouse, and scenic walking trails
• Close to Chatfield Reservoir, Red Rocks, and foothill hiking
• Quick access to C470 for easy commuting or mountain access
• Scenic walking trails, parks, and beautiful bird friendly wetlands
Location Highlights:
• Minutes from C-470, Southwest Plaza, Chatfield Reservoir, and the beautiful Front Range foothills
• Quick commute to downtown Littleton, major employers and the mountains!
Opportunities like this rarely combine value, location, and lifestyle in one package.
Sold for $425,000
$425,000
11973 W Long Circle #202, Littleton, CO 80127
2beds
1,349sqft
Condominium
Built in 2010
-- sqft lot
$421,500 Zestimate®
$315/sqft
$2,204 Estimated rent
Home value
$421,500
$396,000 - $447,000
$2,204/mo
Zestimate® history
Owner options
List your home for rent
$2,204/mo
Rent Zestimate®
Find your next renter with Zillow Rental Manager. Plus, with online applications, you can quickly screen prospective tenants – for free.
$2,204/mo
Rent Zestimate®
Refinance and save
$2,865/mo
Est. payment
Refinancing to a lower rate could help reduce your monthly payments and save thousands over the life of the loan.
$2,865/mo
Est. payment
Explore your selling options
Work with a Zillow partner agent
Leverage their expertise and Zillow's premium Showcase listings to get your home seen by more buyers.
Get startedList with your own agent
Get your home in front of millions of buyers by listing it on Zillow.
Learn how to do itSell it yourself
Take full control of how buyers see your home on Zillow by listing For Sale by Owner (FSBO).
List your homeWhat's special
Attached garageTop floor
Zillow last checked:
Listing updated:
Listed by:
Bryan Messick 303-378-7677 Bryan@TeamUnitedDenver.com,
United Real Estate Prestige Denver
Bought with:
Lisa M. Taylor, 40000369
Compass - Denver
Source: REcolorado as distributed by MLS GRID,MLS#: 3408352
Facts & features
Interior
Bedrooms & bathrooms
- Bedrooms: 2
- Bathrooms: 2
- Full bathrooms: 2
- Main level bathrooms: 2
- Main level bedrooms: 2
Bedroom
- Description: En-Suite Bathroom And Walk-In Closet
- Features: Primary Suite
- Level: Main
Bedroom
- Level: Main
Bathroom
- Description: 5 Piece En-Suite Bathroom
- Features: Primary Suite
- Level: Main
Bathroom
- Level: Main
Bonus room
- Description: Desk, Play Room Or Pantry
- Level: Main
Kitchen
- Level: Main
Laundry
- Description: Hallway Closet Fits Full Size Washer And Dryer (Not Included)
- Level: Main
Living room
- Level: Main
Heating
- Forced Air
Cooling
- Central Air
Appliances
- Included: Dishwasher, Disposal, Microwave, Range, Refrigerator
- Laundry: In Unit, Laundry Closet
Features
- Built-in Features, Ceiling Fan(s), Eat-in Kitchen, Five Piece Bath, Granite Counters, High Ceilings, Kitchen Island, Open Floorplan, Primary Suite, Quartz Counters, Smoke Free, Walk-In Closet(s)
- Flooring: Carpet, Wood
- Windows: Window Coverings
- Has basement: No
- Number of fireplaces: 1
- Fireplace features: Living Room
- Common walls with other units/homes: 2+ Common Walls
Interior area
- Total structure area: 1,349
- Total interior livable area: 1,349 sqft
- Finished area above ground: 1,349
Property
Parking
- Total spaces: 1
- Parking features: Garage - Attached
- Attached garage spaces: 1
Features
- Levels: Two
- Stories: 2
- Entry location: Ground
- Exterior features: Balcony
- Pool features: Outdoor Pool
Lot
- Features: Landscaped, Master Planned, Near Public Transit
Details
- Parcel number: 456732
- Zoning: Residential
- Special conditions: Standard
Construction
Type & style
- Home type: Condo
- Architectural style: Contemporary
- Property subtype: Condominium
- Attached to another structure: Yes
Materials
- Cement Siding, Frame, Stucco
- Roof: Composition
Condition
- Updated/Remodeled
- Year built: 2010
Details
- Builder name: Remington Homes
Utilities & green energy
- Sewer: Public Sewer
- Water: Public
- Utilities for property: Cable Available, Electricity Connected, Internet Access (Wired), Natural Gas Connected
Community & HOA
Community
- Security: Radon Detector, Smoke Detector(s), Video Doorbell
- Subdivision: Dancing Willows
HOA
- Has HOA: Yes
- Amenities included: Clubhouse, Garden Area, Pool, Spa/Hot Tub, Trail(s)
- Services included: Reserve Fund, Insurance, Maintenance Grounds, Maintenance Structure, Road Maintenance, Sewer, Snow Removal, Trash, Water
- HOA fee: $400 monthly
- HOA name: Dancing Willows Condominium Association
- HOA phone: 720-377-0100
Location
- Region: Littleton
Financial & listing details
- Price per square foot: $315/sqft
- Tax assessed value: $479,466
- Annual tax amount: $4,825
- Date on market: 2/21/2026
- Listing terms: Cash,Conventional,FHA,VA Loan
- Exclusions: Seller's Personal Property, Washer And Dryer. Stairway Chair Lift Included But Could Be Removed.
- Ownership: Individual
- Electric utility on property: Yes
Price history
| Date | Event | Price |
|---|---|---|
| 6/17/2026 | Sold | $425,000-5.6%$315/sqft |
Source:  REcolorado as distributed by MLS GRID #3408352 Report a problem REcolorado as distributed by MLS GRID #3408352 Report a problem | ||
| 5/16/2026 | Pending sale | $450,000$334/sqft |
Source: REcolorado as distributed by MLS GRID #3408352 Report a problem | ||
| 4/25/2026 | Price change | $450,000-8.1%$334/sqft |
Source: REcolorado as distributed by MLS GRID #3408352 Report a problem | ||
| 4/2/2026 | Price change | $489,900-2%$363/sqft |
Source: REcolorado as distributed by MLS GRID #3408352 Report a problem | ||
| 2/21/2026 | Listed for sale | $500,000+28.2%$371/sqft |
Source: REcolorado as distributed by MLS GRID #3408352 Report a problem | ||
| 5/31/2019 | Sold | $390,000+4%$289/sqft |
Source:  IRES as distributed by MLS GRID #878960 Report a problem IRES as distributed by MLS GRID #878960 Report a problem | ||
| 4/29/2019 | Pending sale | $375,000$278/sqft |
Source: HQ Homes #9965839 Report a problem | ||
| 4/25/2019 | Listed for sale | $375,000+79.7%$278/sqft |
Source: HQ Homes #9965839 Report a problem | ||
| 9/28/2010 | Sold | $208,712$155/sqft |
Source: Public Record Report a problem | ||
Public tax history
| Year | Property taxes | Tax assessment |
|---|---|---|
| 2025 | $4,566 +3.5% | $29,967 +3.4% |
| 2024 | $4,412 +6.8% | $28,986 |
| 2023 | $4,132 -1.7% | $28,986 +8.2% |
| 2022 | $4,204 -7.7% | $26,784 -13% |
| 2021 | $4,554 | $30,776 +11.4% |
| 2020 | $4,554 +3.8% | $27,631 |
| 2019 | $4,387 +29.5% | $27,631 +40.5% |
| 2018 | $3,386 | $19,670 |
| 2017 | $3,386 +1.6% | $19,670 +2.1% |
| 2016 | $3,335 | $19,272 |
| 2015 | $3,335 +17.9% | $19,272 +21.5% |
| 2014 | $2,828 +1% | $15,865 |
| 2013 | $2,800 +6.5% | $15,865 +0.4% |
| 2012 | $2,628 +152.6% | $15,794 |
| 2011 | $1,040 | $15,794 |
| 2010 | -- | -- |
Find assessor info on the county website
Neighborhood: 80127
Nearby homes
- $401,6002 bd2 ba1.2k sqft11973 W Long Cir UNIT 101, Littleton, CO 80127Off Market
- $443,2002 bd2 ba1.3k sqft11973 W Long Cir UNIT 204, Littleton, CO 80127Off Market
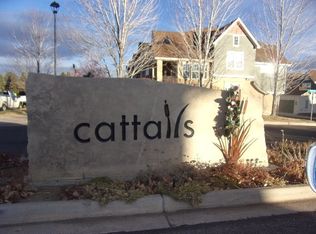
- $415,5002 bd2 ba1.3k sqft11973 W Long Cir UNIT 102, Littleton, CO 80127Off Market

- $423,7002 bd2 ba1.3k sqft11973 W Long Cir UNIT 201, Littleton, CO 80127Off Market

- $429,4002 bd2 ba1.3k sqft11973 W Long Cir UNIT 203, Littleton, CO 80127Off Market
- $415,9002 bd2 ba1.3k sqft11973 W Long Cir UNIT 103, Littleton, CO 80127Off Market
- $370,4002 bd2 ba1.3k sqft11913 W Long Cir UNIT 203, Littleton, CO 80127Off Market
- $369,2002 bd2 ba1.3k sqft11913 W Long Cir UNIT 202, Littleton, CO 80127Off Market
Nearby schools
GreatSchools rating
- 5/10Mount Carbon Elementary SchoolGrades: PK-5Distance: 0.5 mi
- 4/10Summit Ridge Middle SchoolGrades: 6-8Distance: 0.6 mi
- 7/10Dakota Ridge Senior High SchoolGrades: 9-12Distance: 1.1 mi
Schools provided by the listing agent
- Elementary: Mount Carbon
- Middle: Summit Ridge
- High: Dakota Ridge
- District: Jefferson County R-1
Source: REcolorado as distributed by MLS GRID. This data may not be complete. We recommend contacting the local school district to confirm school assignments for this home.
Get a cash offer in 3 minutes
Find out how much your home could sell for in as little as 3 minutes with a no-obligation cash offer.
Estimated market value
$421,500
Get a cash offer in 3 minutes
Find out how much your home could sell for in as little as 3 minutes with a no-obligation cash offer.
Estimated market value
$421,500
- Colorado
- Jefferson County
- Littleton
- 80127
- 11973 W Long Circle Unit 202
Nearby cities
Nearby neighborhoods
Nearby zip codes
Other Littleton Topics
