*** VA assumable loan at 3.89 % is available to eligible VA buyers. Vacation at home in this nicely-updated Colonial on a cul-de-sac in the vibrant Lake Ridge community! The wrap-around front porch welcomes you home and invites you inside where you will find an open floorplan that's perfect for daily living and entertaining. A two-story ceiling and wall of windows in the large living room bathe the main level in natural light and connect you with the great outdoors. Enjoy the cozy wood-burning fireplace with insert! The remodeled kitchen offers 42" maple cabinetry; quartz countertops w/ undermount sink; new SS appliances (2022) & porcelain tile flooring. Direct access from both the kitchen and living room to the full-width rear deck overlooking the fenced rear yard! Separate dining room where you will share plenty of memories over tasty meals and convenient powder room complete the main level! The upper level provides three well-proportioned bedrooms all with ceiling fans along with two remodeled full bathrooms. The primary suite includes a walk-in closet and new tile floor in the bathroom. LVP flooring in the open hallway that overlooks the living room below. Fresh paint and updated flooring throughout the house with carpet on the upper & lower levels and LVP throughout the main level (tile in kitchen). The spacious walk-out lower level will be a favorite gathering space with brand new carpet (2023), built-in wet bar, recessed lighting, understairs storage and large storage/utility/laundry room with epoxy-painted floor and extra refrigerator. New washer & dryer (2021) and electric water heater (2021). Additional upgrades include: new garage door & opener; living room ceiling fan with remote; updated toilets & vanities. Enjoy all that the Lake Ridge community has to offer with fantastic amenities including five swimming pools; sport courts; baseball & soccer fields; playgrounds; boat ramp; fitness stations; two community centers that can be rented for special occasions plus more! Quick & easy access to major commute routes including I-95; Rt 1; Prince William Parkway plus employment centers at Ft Belvoir and Quantico MCB. Schedule a showing today!
Sold for $540,500
$540,500
11974 Home Guard Dr, Woodbridge, VA 22192
3beds
1,860sqft
Single Family Residence
Built in 1983
5,967 Square Feet Lot
$608,200 Zestimate®
$291/sqft
$2,944 Estimated rent
Home value
$608,200
$578,000 - $639,000
$2,944/mo
Zestimate® history
Owner options
List your home for rent
$2,944/mo
Rent Zestimate®
Find your next renter with Zillow Rental Manager. Plus, with online applications, you can quickly screen prospective tenants – for free.
$2,944/mo
Rent Zestimate®
Refinance and save
$3,550/mo
Est. payment
Refinancing to a lower rate could help reduce your monthly payments and save thousands over the life of the loan.
$3,550/mo
Est. payment
Explore your selling options
Work with a Zillow partner agent
Leverage their expertise and Zillow's premium Showcase listings to get your home seen by more buyers.
Get startedList with your own agent
Get your home in front of millions of buyers by listing it on Zillow.
Learn how to do itSell it yourself
Take full control of how buyers see your home on Zillow by listing For Sale by Owner (FSBO).
List your homeWhat's special
Wet barSwimming poolsNew garage doorEpoxy-painted floorFresh paintUnderstairs storageSport courts
Zillow last checked:
Listing updated:
Listed by:
Alyssa Rajabi 202-740-6331,
Redfin Corporation
Bought with:
Brittany L Sims, 5019693
Keller Williams Capital Properties
Source: Bright MLS,MLS#: VAPW2061150
Facts & features
Interior
Bedrooms & bathrooms
- Bedrooms: 3
- Bathrooms: 3
- Full bathrooms: 2
- 1/2 bathrooms: 1
- Main level bathrooms: 1
Rooms
- Room types: Living Room, Dining Room, Primary Bedroom, Bedroom 2, Bedroom 3, Kitchen, Foyer, 2nd Stry Fam Ovrlk, Recreation Room, Utility Room, Bathroom 2, Primary Bathroom, Half Bath
Basement
- Area: 754
Heating
- Heat Pump, Electric
Cooling
- Heat Pump, Ceiling Fan(s), Electric
Appliances
- Included: Microwave, Dishwasher, Disposal, Refrigerator, Oven/Range - Electric, Washer, Dryer, Stainless Steel Appliance(s), Extra Refrigerator/Freezer, Exhaust Fan, Electric Water Heater
- Laundry: Has Laundry, Lower Level, Washer In Unit, Dryer In Unit
Features
- Bar, Ceiling Fan(s), Dining Area, Open Floorplan, Primary Bath(s), Upgraded Countertops, Walk-In Closet(s), Formal/Separate Dining Room, Recessed Lighting, Bathroom - Tub Shower, Dry Wall, 2 Story Ceilings
- Flooring: Luxury Vinyl, Carpet, Concrete, Ceramic Tile
- Doors: Insulated, Sliding Glass
- Windows: Bay/Bow, Double Pane Windows, Transom
- Basement: Walk-Out Access,Connecting Stairway,Heated,Improved,Interior Entry,Rear Entrance,Sump Pump,Windows,Finished
- Number of fireplaces: 1
- Fireplace features: Wood Burning, Insert
Interior area
- Total structure area: 2,284
- Total interior livable area: 1,860 sqft
- Finished area above ground: 1,530
- Finished area below ground: 330
Property
Parking
- Total spaces: 3
- Parking features: Garage Faces Front, Garage Door Opener, Inside Entrance, Asphalt, Driveway, Attached, On Street
- Attached garage spaces: 1
- Uncovered spaces: 2
Accessibility
- Accessibility features: None
Features
- Levels: Three
- Stories: 3
- Patio & porch: Deck, Porch, Wrap Around
- Exterior features: Stone Retaining Walls
- Pool features: Community
- Fencing: Back Yard,Partial,Wood
- Has view: Yes
- View description: Garden, Trees/Woods
Lot
- Size: 5,967 Square Feet
- Features: Cul-De-Sac, Front Yard, No Thru Street, Rear Yard, Backs to Trees, Suburban
Details
- Additional structures: Above Grade, Below Grade
- Parcel number: 8293088849
- Zoning: RPC
- Special conditions: Standard
Construction
Type & style
- Home type: SingleFamily
- Architectural style: Colonial
- Property subtype: Single Family Residence
Materials
- Vinyl Siding
- Foundation: Other
- Roof: Shingle
Condition
- Excellent
- New construction: No
- Year built: 1983
Details
- Builder model: FAIRFAX
Utilities & green energy
- Sewer: Public Sewer
- Water: Public
Community & HOA
Community
- Subdivision: Lake Ridge
HOA
- Has HOA: Yes
- Amenities included: Pool, Community Center, Tennis Court(s), Tot Lots/Playground, Basketball Court, Boat Ramp, Baseball Field, Soccer Field, Bike Trail, Jogging Path, Common Grounds, Meeting Room, Party Room, Water/Lake Privileges, Volleyball Courts
- Services included: Common Area Maintenance, Management, Pool(s), Reserve Funds, Recreation Facility, Snow Removal, Trash, Insurance
- HOA fee: $225 quarterly
Location
- Region: Woodbridge
Financial & listing details
- Price per square foot: $291/sqft
- Tax assessed value: $472,800
- Annual tax amount: $5,041
- Date on market: 11/3/2023
- Listing agreement: Exclusive Right To Sell
- Inclusions: Basement Bar; Living Room Tv Bracket
- Exclusions: Living Room Tv
- Ownership: Fee Simple
Price history
| Date | Event | Price |
|---|---|---|
| 2/16/2024 | Sold | $540,500+0.1%$291/sqft |
Source:  Bright MLS #VAPW2061150 Report a problem Bright MLS #VAPW2061150 Report a problem | ||
| 11/11/2023 | Contingent | $539,990$290/sqft |
Source: Bright MLS #VAPW2061150 Report a problem | ||
| 11/3/2023 | Listed for sale | $539,990-0.9%$290/sqft |
Source: Bright MLS #VAPW2061150 Report a problem | ||
| 11/3/2023 | Listing removed | $545,000$293/sqft |
Source: Bright MLS #VAPW2058808 Report a problem | ||
| 10/10/2023 | Price change | $545,000-1.8%$293/sqft |
Source: Bright MLS #VAPW2058808 Report a problem | ||
| 9/27/2023 | Listed for sale | $555,000+16.8%$298/sqft |
Source: Bright MLS #VAPW2058808 Report a problem | ||
| 7/8/2021 | Sold | $475,000$255/sqft |
Source: Public Record Report a problem | ||
| 6/18/2021 | Pending sale | $475,000$255/sqft |
Source: Bright MLS #VAPW519664 Report a problem | ||
| 5/22/2021 | Contingent | $475,000$255/sqft |
Source: Bright MLS #VAPW519664 Report a problem | ||
| 5/14/2021 | Price change | $475,000-2.1%$255/sqft |
Source: Bright MLS #VAPW519664 Report a problem | ||
| 4/29/2021 | Listed for sale | $485,000+13.3%$261/sqft |
Source: Bright MLS #VAPW519664 Report a problem | ||
| 7/18/2005 | Sold | $428,000+86.1%$230/sqft |
Source: Public Record Report a problem | ||
| 12/28/2001 | Sold | $230,000+30%$124/sqft |
Source: Public Record Report a problem | ||
| 6/2/1999 | Sold | $176,900$95/sqft |
Source: Public Record Report a problem | ||
Public tax history
| Year | Property taxes | Tax assessment |
|---|---|---|
| 2025 | $5,399 +5.1% | $550,600 +6.6% |
| 2024 | $5,135 +4.4% | $516,300 +9.2% |
| 2023 | $4,919 -4.2% | $472,800 +4.2% |
| 2022 | $5,138 -2.9% | $453,600 +4.9% |
| 2021 | $5,289 +7% | $432,500 +8.1% |
| 2020 | $4,942 +113.3% | $400,200 +4.3% |
| 2019 | $2,317 -47.2% | $383,800 +5.6% |
| 2018 | $4,390 -5.2% | $363,600 +7.3% |
| 2017 | $4,631 | $338,900 -8.5% |
| 2016 | $4,631 -0.5% | $370,400 -7.5% |
| 2015 | $4,656 | $400,400 +7.5% |
| 2014 | $4,656 | $372,400 +12.2% |
| 2013 | -- | $331,900 +3.6% |
| 2012 | -- | $320,500 +9.4% |
| 2010 | -- | $293,000 -3.8% |
| 2009 | -- | $304,600 -22.6% |
| 2008 | -- | $393,500 -11.8% |
| 2007 | -- | $445,900 +0.7% |
| 2006 | -- | $442,800 +19.8% |
| 2005 | -- | $369,600 +25.6% |
| 2004 | -- | $294,200 +10.2% |
| 2003 | -- | $267,000 +17.6% |
| 2002 | -- | $227,000 +21.5% |
| 2001 | -- | $186,800 |
Find assessor info on the county website
Neighborhood: Lake Ridge
Nearby homes
- $601,3004 bd2 ba1.5k sqft11972 Home Guard Dr, Woodbridge, VA 22192Off Market
- $637,9004 bd4 ba2.3k sqft11978 Home Guard Dr, Woodbridge, VA 22192Off Market
- $590,0003 bd4 ba2.1k sqft11980 Home Guard Dr, Woodbridge, VA 22192Sold

- $613,5003 bd3 ba2.2k sqft11970 Home Guard Dr, Woodbridge, VA 22192Off Market
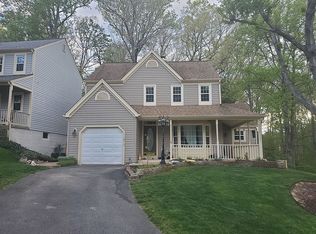
- $691,0004 bd4 ba3k sqft11975 Home Guard Dr, Woodbridge, VA 22192Off Market
- $604,9004 bd3 ba1.5k sqft11977 Home Guard Dr, Woodbridge, VA 22192Off Market
- $633,8004 bd4 ba2.3k sqft11984 Home Guard Dr, Woodbridge, VA 22192Off Market
- $610,4003 bd4 ba1.4k sqft11973 Home Guard Dr, Woodbridge, VA 22192Off Market
Nearby schools
GreatSchools rating
- 6/10Lake Ridge Elementary SchoolGrades: PK-5Distance: 0.2 mi
- 7/10Lake Ridge Middle SchoolGrades: 6-8Distance: 0.8 mi
- 6/10Woodbridge High SchoolGrades: 9-12Distance: 1.2 mi
Schools provided by the listing agent
- Elementary: Lake Ridge
- Middle: Lake Ridge
- High: Woodbridge
- District: Prince William County Public Schools
Source: Bright MLS. This data may not be complete. We recommend contacting the local school district to confirm school assignments for this home.
Get a cash offer in 3 minutes
Find out how much your home could sell for in as little as 3 minutes with a no-obligation cash offer.
Estimated market value
$608,200
Get a cash offer in 3 minutes
Find out how much your home could sell for in as little as 3 minutes with a no-obligation cash offer.
Estimated market value
$608,200
- Virginia
- Prince William County
- Woodbridge
- 22192
- Lake Ridge
- 11974 Home Guard Dr
Nearby cities
Nearby neighborhoods
Nearby zip codes
Other Woodbridge Topics
