Exquisite Mediterranean inspired, multi-level townhome in newer 8 unit building. Over 3,200 square feet of cosmetically refurbished area. This masterfully designed home is the Premier Unit, with an abundance of light and private elevator to each of 5 levels, as well as stairs. Upon entering on the 2nd level from a European designed courtyard, you experience the spectacular architectural finishes and elegance. 4 ensuite bedrooms, 4½ bathrooms, a cook’s kitchen featuring some top-of-the-line Viking and Sub-Zero appliances, windowed cabinets, wine refrigerator and center island. The living room and formal dining area have soaring ceilings to the 3rd floor, a Game/Media room with its own mini kitchen, which overlooks the formal dining area. Primary bedroom with fireplace, custom closet work, Jacuzzi style tub and more. Private 2 car garage with cabinets and balconies on every floor for beautiful views. Lastly, a roof-top deck offering sensational views and a peacefulness that you will not get with just any other home. Bring your buyers who appreciate the very finest that luxury living has to offer … you will not be disappointed!
Sold for $2,600,000
Listed by: Locker Realty Corp. • Paul Locker • Contact: 818-956-8800
Bought with: Berkshire Hathaway HomeServices California Properties
$2,600,000
11974 Mayfield Ave Unit 1, Los Angeles, CA 90049
4beds
3,268sqft
Townhouse
Built in 2001
0.34 Acres Lot
$2,591,500 Zestimate®
$796/sqft
$8,936 Estimated rent
Home value
$2,591,500
$2.36M - $2.85M
$8,936/mo
Zestimate® history
Owner options
List your home for rent
$8,936/mo
Rent Zestimate®
Find your next renter with Zillow Rental Manager. Plus, with online applications, you can quickly screen prospective tenants – for free.
$8,936/mo
Rent Zestimate®
Refinance and save
$17,196/mo
Est. payment
Refinancing to a lower rate could help reduce your monthly payments and save thousands over the life of the loan.
$17,196/mo
Est. payment
Explore your selling options
Work with a Zillow partner agent
Leverage their expertise and Zillow's premium Showcase listings to get your home seen by more buyers.
Get startedList with your own agent
Get your home in front of millions of buyers by listing it on Zillow.
Learn how to do itSell it yourself
Take full control of how buyers see your home on Zillow by listing For Sale by Owner (FSBO).
List your homeWhat's special
Sensational viewsSpectacular architectural finishesCustom closet workBalconies on every floorRoof-top deckSoaring ceilingsEuropean designed courtyard
Zillow last checked:
Listing updated:
Listed by:
Paul Locker DRE #00643224 Listings@LockerRealty.com,
Locker Realty Corp.
Bought with:
Alex Piemonte, DRE #02049784
Berkshire Hathaway HomeServices California Properties
Source: CRMLS,MLS#: GD25119989 Originating MLS: California Regional MLS
Originating MLS: California Regional MLSFacts & features
Interior
Bedrooms & bathrooms
- Bedrooms: 4
- Bathrooms: 5
- Full bathrooms: 2
- 3/4 bathrooms: 2
- 1/2 bathrooms: 1
- Main level bathrooms: 1
Rooms
- Room types: Entry/Foyer, Game Room, Guest Quarters, Kitchen, Loft, Living Room, Primary Bedroom, Other, Dining Room
Primary bedroom
- Features: Primary Suite
Bathroom
- Features: Jetted Tub, Linen Closet, Soaking Tub, Walk-In Shower
Kitchen
- Features: Granite Counters, Kitchen Island, Walk-In Pantry
Other
- Features: Walk-In Closet(s)
Heating
- Central, Forced Air, Natural Gas
Cooling
- Central Air, Electric, Zoned
Appliances
- Included: 6 Burner Stove, Double Oven, Dishwasher, Free-Standing Range, Disposal, Indoor Grill, Microwave, Refrigerator, Tankless Water Heater, Vented Exhaust Fan, Water To Refrigerator, Water Purifier, Dryer, Washer
- Laundry: Washer Hookup, Gas Dryer Hookup, Inside
Features
- Wet Bar, Breakfast Bar, Built-in Features, Balcony, Cathedral Ceiling(s), Central Vacuum, Coffered Ceiling(s), Separate/Formal Dining Room, Eat-in Kitchen, Elevator, Granite Counters, High Ceilings, Pantry, Two Story Ceilings, Unfurnished, Bar, Instant Hot Water, Loft, Primary Suite, Walk-In Closet(s)
- Flooring: Carpet, Stone, Wood
- Doors: Double Door Entry, Mirrored Closet Door(s), Panel Doors
- Windows: Blinds, Custom Covering(s), Double Pane Windows, Drapes, Screens, Skylight(s)
- Has fireplace: Yes
- Fireplace features: Gas, Living Room, Primary Bedroom
- Common walls with other units/homes: 1 Common Wall,End Unit,No One Above,No One Below
Interior area
- Total interior livable area: 3,268 sqft
Property
Parking
- Total spaces: 2
- Parking features: Controlled Entrance, Concrete, Direct Access, Door-Single, Garage, Garage Door Opener, Guest, Private, Side By Side
- Attached garage spaces: 2
Accessibility
- Accessibility features: Low Pile Carpet, Accessible Hallway(s)
Features
- Levels: Three Or More
- Stories: 3
- Entry location: ground
- Patio & porch: Deck, Rooftop
- Exterior features: Koi Pond, Lighting
- Pool features: None
- Spa features: None
- Fencing: Block
- Has view: Yes
- View description: Hills, Neighborhood
Lot
- Size: 0.34 Acres
- Dimensions: 100 x 147.5
Details
- Parcel number: 4265011104
- Zoning: LARD1.5
- Special conditions: Standard
- Other equipment: Satellite Dish
Construction
Type & style
- Home type: Townhouse
- Architectural style: Mediterranean
- Property subtype: Townhouse
- Attached to another structure: Yes
Materials
- Drywall, Frame, Copper Plumbing
- Foundation: Slab
- Roof: Flat,Mixed,Rolled/Hot Mop
Condition
- Updated/Remodeled,Turnkey
- New construction: No
- Year built: 2001
Utilities & green energy
- Electric: Electricity - On Property
- Sewer: Public Sewer, Sewer Tap Paid
- Water: Public
- Utilities for property: Cable Connected, Electricity Connected, Natural Gas Connected, Phone Connected, Sewer Connected, Water Connected
Community & HOA
Community
- Features: Street Lights, Urban
- Security: Prewired, Security System, Carbon Monoxide Detector(s), Fire Detection System, Fire Sprinkler System, Security Gate, Key Card Entry, Smoke Detector(s)
HOA
- Has HOA: Yes
- Amenities included: Controlled Access, Maintenance Grounds, Insurance, Management, Maintenance Front Yard, Pet Restrictions, Pets Allowed, Trash
- Services included: Earthquake Insurance
- HOA fee: $675 monthly
- HOA name: Mayfield Gardens Townhomes Inc
- HOA phone: 424-999-4711
Location
- Region: Los Angeles
Financial & listing details
- Price per square foot: $796/sqft
- Tax assessed value: $2,247,449
- Annual tax amount: $27,047
- Date on market: 6/2/2025
- Cumulative days on market: 80 days
- Listing terms: Cash,Cash to New Loan
- Road surface type: Alley Paved, Paved
Price history
| Date | Event | Price |
|---|---|---|
| 11/19/2025 | Sold | $2,600,000-3%$796/sqft |
Source:  CRMLS #GD25119989 Report a problem CRMLS #GD25119989 Report a problem | ||
| 8/21/2025 | Pending sale | $2,680,000$820/sqft |
Source: CRMLS #GD25119989 Report a problem | ||
| 7/14/2025 | Price change | $2,680,000-5.1%$820/sqft |
Source: CRMLS #GD25119989 Report a problem | ||
| 6/2/2025 | Listed for sale | $2,825,000+22%$864/sqft |
Source: CRMLS #GD25119989 Report a problem | ||
| 8/6/2021 | Sold | $2,316,000+23.9%$709/sqft |
Source:  CLAW #21677402 Report a problem CLAW #21677402 Report a problem | ||
| 11/12/2014 | Sold | $1,870,000-6.3%$572/sqft |
Source: Public Record Report a problem | ||
| 10/4/2014 | Listed for sale | $1,995,000$610/sqft |
Source: REMERGE Real Estate #OC14212853 Report a problem | ||
| 8/8/2014 | Listing removed | $1,995,000$610/sqft |
Source: REMERGE Real Estate #OC14093843 Report a problem | ||
| 5/7/2014 | Listed for sale | $1,995,000-0.3%$610/sqft |
Source: REMERGE Real Estate #OC14093843 Report a problem | ||
| 10/3/2013 | Listing removed | $2,000,000$612/sqft |
Source: Shelly Gorenstein, Brkr #OC13056600 Report a problem | ||
| 4/3/2013 | Listed for sale | $2,000,000+5.3%$612/sqft |
Source: Shelly Gorenstein, Brkr #OC13056600 Report a problem | ||
| 9/13/2012 | Listing removed | $1,899,000$581/sqft |
Source: Shelly Gorenstein, Brkr #S708716 Report a problem | ||
| 4/4/2012 | Listed for sale | $1,899,000-4.8%$581/sqft |
Source: Shelly Gorenstein, Brkr #S693395 Report a problem | ||
| 9/4/2010 | Listing removed | $1,995,000$610/sqft |
Source: Steven Patrick Thomas #S619471 Report a problem | ||
| 8/5/2010 | Price change | $1,995,000-0.2%$610/sqft |
Source: Steven Patrick Thomas #S619471 Report a problem | ||
| 7/16/2010 | Listed for sale | $1,999,900-4.5%$612/sqft |
Source: Steven Patrick Thomas #S619471 Report a problem | ||
| 12/3/2009 | Listing removed | $2,095,000$641/sqft |
Source: Steven Patrick Thomas #S592425 Report a problem | ||
| 10/16/2009 | Listed for sale | $2,095,000+47.5%$641/sqft |
Source: Steven Patrick Thomas #S592425 Report a problem | ||
| 12/12/2002 | Sold | $1,420,000$435/sqft |
Source: Public Record Report a problem | ||
Public tax history
| Year | Property taxes | Tax assessment |
|---|---|---|
| 2025 | $27,047 +1.1% | $2,247,449 +2% |
| 2024 | $26,749 +2% | $2,203,383 +2% |
| 2023 | $26,228 +4.9% | $2,160,180 +2% |
| 2022 | $25,000 +1.3% | $2,117,825 +2% |
| 2021 | $24,689 -1% | $2,076,300 +1% |
| 2020 | $24,947 | $2,055,012 +2% |
| 2019 | $24,947 +4.5% | $2,014,719 +2% |
| 2018 | $23,871 | $1,975,216 +2% |
| 2017 | $23,871 +2.2% | $1,936,487 +2% |
| 2016 | $23,350 +2.3% | $1,898,517 +1.5% |
| 2015 | $22,825 +5.3% | $1,870,000 +5.7% |
| 2014 | $21,682 | $1,769,000 -6.6% |
| 2012 | -- | $1,895,000 +23.9% |
| 2011 | -- | $1,530,000 |
| 2010 | -- | $1,530,000 -16.4% |
| 2009 | -- | $1,830,100 -9.1% |
| 2008 | -- | $2,013,174 +2% |
| 2007 | -- | $1,973,700 +2% |
| 2006 | -- | $1,935,000 +23.8% |
| 2005 | -- | $1,563,238 +4% |
| 2004 | -- | $1,502,538 +5.8% |
| 2003 | -- | $1,420,000 +283.5% |
| 2002 | -- | $370,288 |
Find assessor info on the county website
Neighborhood: Brentwood
Nearby homes
- $2,425,3004 bd5 ba3.3k sqft11974 Mayfield Ave UNIT 2, Los Angeles, CA 90049Off Market

- $2,382,9004 bd5 ba3.2k sqft11974 Mayfield Ave UNIT 3, Los Angeles, CA 90049Off Market
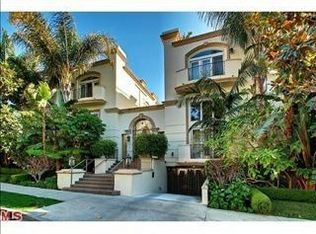
- $2,601,9004 bd5 ba3.2k sqft11974 Mayfield Ave UNIT 4, Los Angeles, CA 90049Off Market
- $2,489,6004 bd5 ba3.1k sqft11974 Mayfield Ave UNIT 5, Los Angeles, CA 90049Off Market
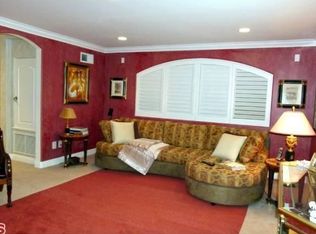
- $2,716,5004 bd5 ba3.1k sqft11974 Mayfield Ave UNIT 6, Los Angeles, CA 90049Off Market
- $2,199,1004 bd4 ba3.2k sqft11974 Mayfield Ave UNIT 7, Los Angeles, CA 90049Off Market
- $2,595,0004 bd5 ba3.2k sqft11974 Mayfield Ave UNIT 8, Los Angeles, CA 90049Off Market
- $2,407,5004 bd3 ba3.2k sqft11978 Mayfield Ave APT 1, Los Angeles, CA 90049Off Market
Nearby schools
GreatSchools rating
- 9/10Brentwood Science SchoolGrades: K-5Distance: 0.4 mi
- 9/10Paul Revere Middle SchoolGrades: 6-8Distance: 1.6 mi
- 6/10University Senior High School CharterGrades: 9-12Distance: 0.5 mi
Get a cash offer in 3 minutes
Find out how much your home could sell for in as little as 3 minutes with a no-obligation cash offer.
Estimated market value
$2,591,500
Get a cash offer in 3 minutes
Find out how much your home could sell for in as little as 3 minutes with a no-obligation cash offer.
Estimated market value
$2,591,500
- California
- Los Angeles County
- Los Angeles
- 90049
- Brentwood
- 11974 Mayfield Ave Unit 1
Nearby cities
Nearby neighborhoods
Nearby zip codes
Other Los Angeles Topics
