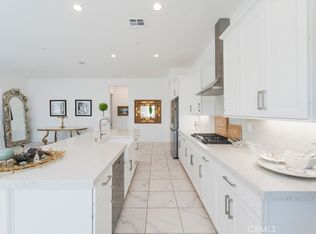
NEW PRICE REDUCTION $699,900K** RESORT LIVING IN 55+ SINGLE STORY HOME | GATED | CUSTOM UPGRADES THROUGHOUT! Step into resort-style living in this elegant, single-story 55+ home nestled on a private cul-de-sac in the prestigious gated-community of Terramor. This open-concept 2-bedroom, 2-bathroom gem is designed for comfort & modern luxury. Enter through a wide foyer, where custom woodgrain tile floors & coffered ceilings set a sophisticated tone. An upgraded kitchen that is a chef’s dream, with whisper grey cabinets, quartz countertops, a farmhouse sink, & an oversized island with a breakfast bar, this kitchen also features stainless steel appliances, soft-close drawers, & ample storage, including deep pot and pan drawers. A gas stovetop, upgraded pendant lighting, & a herringbone custom tile backsplash add an extra touch of refinement. The dining room is bathed in natural light, thanks to dual patio sliding doors that open to your private backyard retreat. The luxurious primary bedroom is a serene sanctuary, with its own oversized slider to the backyard. The en-suite bathroom features dual vanities, a spacious walk-in shower with dual shower heads, custom tile work, a frameless glass door, upgraded lighting, & a convenient bench. The second bedroom is bright & welcoming, while the bathroom #2 also showcases quartz countertops & quality finishes. A bonus room with double French doors offers versatility—it can serve as an office, a family room, or even a playroom. The separate laundry room includes a sink, and plenty of storage. The low-maintenance backyard boasts artificial turf, concrete work, a spa/jacuzzi with custom brickwork, & wrought iron fencing. Enjoy your spa with mountain views, sunsets, or the stars. Upgrades include a built-in speaker system in multiple rooms, a 240-volt subpanel, and exterior gas outlets for a BBQ or spa. This energy-efficient home includes fully paid solar, a tankless water heater, ceiling fans, & LED recessed lighting. Enjoy easy living with drought-resistant landscaping. AMENITIES include pools, spa, clubhouse, parks, walking paths, & multiple dog parks. Located near shopping centers, & quick access to 15 expressway. Experience the perfect blend of luxury, convenience, & privacy in this exceptional home.
Sold for $620,000
Listed by: GOLDEN FEATHER INVESTMENTS, INC. • DOROTHY MACIAS • Contact: 562-418-4062
Bought with: Joanne Williams, Broker
$620,000
11974 Sagecrest Ct, Corona, CA 92883
2beds
1,744sqft
Single Family Residence
Built in 2022
9,309 Square Feet Lot
$730,500 Zestimate®
$356/sqft
$3,198 Estimated rent
Home value
$730,500
$687,000 - $767,000
$3,198/mo
Zestimate® history
Owner options
List your home for rent
$3,198/mo
Rent Zestimate®
Find your next renter with Zillow Rental Manager. Plus, with online applications, you can quickly screen prospective tenants – for free.
$3,198/mo
Rent Zestimate®
Refinance and save
$4,251/mo
Est. payment
Refinancing to a lower rate could help reduce your monthly payments and save thousands over the life of the loan.
$4,251/mo
Est. payment
Explore your selling options
Work with a Zillow partner agent
Leverage their expertise and Zillow's premium Showcase listings to get your home seen by more buyers.
Get startedList with your own agent
Get your home in front of millions of buyers by listing it on Zillow.
Learn how to do itSell it yourself
Take full control of how buyers see your home on Zillow by listing For Sale by Owner (FSBO).
List your homeWhat's special
Farmhouse sinkLow-maintenance backyardDrought-resistant landscapingElegant single-storyPrivate cul-de-sacLuxurious primary bedroomCustom woodgrain tile floors
Zillow last checked:
Listing updated:
Listed by:
DOROTHY MACIAS DRE #02044858 562-418-4062,
GOLDEN FEATHER INVESTMENTS, INC.
Bought with:
Joanne Williams, DRE #01347449
Joanne Williams, Broker
Source: CRMLS,MLS#: MB25172079 Originating MLS: California Regional MLS
Originating MLS: California Regional MLSFacts & features
Interior
Bedrooms & bathrooms
- Bedrooms: 2
- Bathrooms: 2
- Full bathrooms: 2
- Main level bathrooms: 2
- Main level bedrooms: 2
Rooms
- Room types: Bonus Room, Bedroom, Kitchen, Laundry, Living Room, Primary Bathroom, Primary Bedroom, Other
Bedroom
- Features: Bedroom on Main Level
Bedroom
- Features: All Bedrooms Down
Bathroom
- Features: Closet, Dual Sinks, Enclosed Toilet, Multiple Shower Heads, Quartz Counters, Separate Shower, Tub Shower, Upgraded, Walk-In Shower
Kitchen
- Features: Kitchen Island, Kitchen/Family Room Combo, Quartz Counters, Utility Sink
Other
- Features: Walk-In Closet(s)
Heating
- Central
Cooling
- Central Air
Appliances
- Included: Dishwasher, Gas Oven, Refrigerator
- Laundry: Gas Dryer Hookup, Laundry Room
Features
- Beamed Ceilings, Breakfast Bar, Ceiling Fan(s), Open Floorplan, Pantry, Quartz Counters, Recessed Lighting, All Bedrooms Down, Bedroom on Main Level, Walk-In Closet(s)
- Flooring: Carpet, Tile, Vinyl
- Doors: Sliding Doors
- Has fireplace: No
- Fireplace features: None
- Common walls with other units/homes: No Common Walls
Interior area
- Total interior livable area: 1,744 sqft
Property
Parking
- Total spaces: 2
- Parking features: Door-Multi, Driveway, Garage Faces Front, Garage
- Attached garage spaces: 2
Features
- Levels: One
- Stories: 1
- Entry location: Front
- Patio & porch: Concrete, Covered, Patio
- Pool features: Association
- Has spa: Yes
- Spa features: Above Ground, Association, Private
- Fencing: Vinyl,Wrought Iron
- Has view: Yes
- View description: Mountain(s), Neighborhood
Lot
- Size: 9,309 Square Feet
- Features: 0-1 Unit/Acre, Back Yard, Cul-De-Sac, Landscaped
Details
- Parcel number: 283470034
- Special conditions: Real Estate Owned
Construction
Type & style
- Home type: SingleFamily
- Architectural style: Contemporary,Modern
- Property subtype: Single Family Residence
Condition
- Turnkey
- New construction: No
- Year built: 2022
Utilities & green energy
- Sewer: Public Sewer
- Water: Public
- Utilities for property: Cable Available, Electricity Available, Natural Gas Available, Sewer Available, Water Available
Community & HOA
Community
- Features: Dog Park, Suburban, Gated
- Security: Gated Community, Gated with Attendant, 24 Hour Security
- Senior community: Yes
- Subdivision: Terramor
HOA
- Has HOA: Yes
- Amenities included: Clubhouse, Dog Park, Fitness Center, Fire Pit, Playground, Pool, Pets Allowed, Guard, Spa/Hot Tub, Trail(s)
- HOA fee: $272 monthly
- HOA name: Terramor
- HOA phone: 951-299-7140
- Second HOA fee: $105 monthly
- Second HOA name: Terramor
Location
- Region: Corona
Financial & listing details
- Price per square foot: $356/sqft
- Tax assessed value: $808,607
- Annual tax amount: $11,775
- Date on market: 7/31/2025
- Cumulative days on market: 69 days
- Listing terms: Cash,Conventional,FHA,VA Loan
- Inclusions: Refrigerator, Spa & Cover, Fully Paid Solar**
Price history
| Date | Event | Price |
|---|---|---|
| 11/21/2025 | Sold | $620,000-13.3%$356/sqft |
Source:  CRMLS #MB25172079 Report a problem CRMLS #MB25172079 Report a problem | ||
| 5/8/2025 | Sold | $715,421+0.8%$410/sqft |
Source: Public Record Report a problem | ||
| 3/27/2025 | Listed for sale | $710,000$407/sqft |
Source: CRMLS #IG24219283 Report a problem | ||
| 2/24/2025 | Listing removed | $710,000$407/sqft |
Source: CRMLS #IG24219283 Report a problem | ||
| 2/14/2025 | Price change | $710,000-6.5%$407/sqft |
Source: CRMLS #IG24219283 Report a problem | ||
| 11/24/2024 | Price change | $759,000-5%$435/sqft |
Source: CRMLS #IG24219283 Report a problem | ||
| 10/24/2024 | Listed for sale | $799,000+2.8%$458/sqft |
Source: CRMLS #IG24219283 Report a problem | ||
| 12/27/2022 | Sold | $777,500$446/sqft |
Source: Public Record Report a problem | ||
Public tax history
| Year | Property taxes | Tax assessment |
|---|---|---|
| 2025 | $11,775 +1.8% | $808,607 +2% |
| 2024 | $11,565 +1.3% | $792,752 +2% |
| 2023 | $11,421 +1533.3% | $777,208 |
| 2022 | $699 | -- |
Find assessor info on the county website
Neighborhood: 92883
Nearby homes
- $889,9992 bd2 ba1.9k sqft11986 Sagecrest Ct, Corona, CA 92883For Sale
- $590,9002 bd2 ba1.7k sqft11962 Sagecrest Ct, Corona, CA 92883Off Market
- $704,1002 bd2 ba1.9k sqft11950 Sagecrest Ct, Corona, CA 92883Off Market
- $733,3002 bd2 ba1.9k sqft11973 Wandering Way, Corona, CA 92883Off Market
- $703,9002 bd2 ba1.7k sqft11938 Sagecrest Ct, Corona, CA 92883Off Market
- $815,6002 bd2 ba1.9k sqft11985 Wandering Way, Corona, CA 92883Off Market
- $670,0002 bd2 ba1.7k sqft11987 Sagecrest Ct, Corona, CA 92883Sold
- $693,7002 bd-- ba1.9k sqft11975 Sagecrest Ct, Corona, CA 92883Off Market
Nearby schools
GreatSchools rating
- 8/10Todd ElementaryGrades: K-6Distance: 1.6 mi
- 6/10El Cerrito Middle SchoolGrades: 6-8Distance: 6.2 mi
- 8/10Santiago High SchoolGrades: 9-12Distance: 7.1 mi
Schools provided by the listing agent
- High: Santiago
Source: CRMLS. This data may not be complete. We recommend contacting the local school district to confirm school assignments for this home.
Get a cash offer in 3 minutes
Find out how much your home could sell for in as little as 3 minutes with a no-obligation cash offer.
Estimated market value
$730,500
Get a cash offer in 3 minutes
Find out how much your home could sell for in as little as 3 minutes with a no-obligation cash offer.
Estimated market value
$730,500
- California
- Riverside County
- Corona
- 92883
- 11974 Sagecrest Ct
Nearby cities
Nearby neighborhoods
Nearby zip codes
Other Corona Topics
