ELIGIBLE FOR 100% FINANCING! Welcome to 11974 Sullivan Rd, a move in ready 5 bedroom home offering comfortable living space, a functional split floorplan, and plenty of versatility. With no carpet, the home features LVP and tile throughout, complemented by neutral colors and an open layout connecting the kitchen, living room, and dining area. The kitchen offers a large pantry with plenty of storage. Outside, the fully fenced yard includes a gate, mature trees, and ample space for parking. A detached utility apartment adds even more flexibility with a sink, counter space, full bathroom with shower, closet, and connected storage, making it ideal for an office, salon, guest space, hobby area, or whatever best suits your needs. The entire property has previously been used as a rental, generating $1,900 per month, making it a great option for an investor. Conveniently located with easy access to all that Central has to offer and within the Central School System, this property combines space, functionality, and convenience.
Pending
$249,900
11974 Sullivan Rd, Baton Rouge, LA 70818
5beds
2,359sqft
Single Family Residence, Residential
Built in 1975
0.33 Acres Lot
$-- Zestimate®
$106/sqft
$-- HOA
What's special
Fully fenced yardAmple space for parkingComfortable living spaceFunctional split floorplanMature treesLvp and tile throughoutConnected storage
- 31 days
- 451
- 54
Likely to sell faster than
Zillow last checked:
Listing updated:
Listed by:
Shannon Woodside,
Compass - Perkins 225-769-1500
Source: ROAM MLS,MLS#: 2026015169
Facts & features
Interior
Bedrooms & bathrooms
- Bedrooms: 5
- Bathrooms: 2
- Full bathrooms: 2
Rooms
- Room types: Bedroom, Bonus Room, Dining Room, Kitchen, Living Room, Storage
Bedroom 1
- Level: First
- Area: 69.3
- Dimensions: 11 x 6.3
Bedroom 2
- Level: First
- Area: 154
- Dimensions: 11 x 14
Bedroom 3
- Level: First
- Area: 152.64
- Width: 10.6
Bedroom 4
- Level: First
- Area: 162.72
- Width: 14.4
Bedroom 5
- Level: First
- Area: 188.8
- Width: 16
Dining room
- Level: First
- Area: 238.26
Kitchen
- Level: First
- Area: 205.9
Living room
- Level: First
- Area: 266.8
Heating
- Central
Cooling
- Central Air
Features
- Pantry
Interior area
- Total structure area: 2,969
- Total interior livable area: 2,359 sqft
Property
Parking
- Total spaces: 4
- Parking features: 4+ Cars Park
Features
- Stories: 1
Lot
- Size: 0.33 Acres
- Dimensions: 85 x 171 x 85 x 170
Details
- Parcel number: 01988670
- Special conditions: Standard
Construction
Type & style
- Home type: SingleFamily
- Architectural style: Traditional
- Property subtype: Single Family Residence, Residential
Materials
- Brick Siding
- Foundation: Slab
Condition
- New construction: No
- Year built: 1975
Utilities & green energy
- Gas: None
- Sewer: Public Sewer
- Water: Public
Community & HOA
Community
- Subdivision: Central
Location
- Region: Baton Rouge
Financial & listing details
- Price per square foot: $106/sqft
- Tax assessed value: $286,000
- Annual tax amount: $3,641
- Price range: $249.9K - $249.9K
- Date on market: 8/17/2026
- Listing terms: Cash,Conventional,FHA,FMHA/Rural Dev,VA Loan
Estimated market value
Not available
Estimated sales range
Not available
Not available
Price history
| Date | Event | Price |
|---|---|---|
| 8/28/2026 | Pending sale | $249,900$106/sqft |
Source:  ROAM MLS #2026015169 Report a problem ROAM MLS #2026015169 Report a problem | ||
| 8/17/2026 | Listed for sale | $249,900$106/sqft |
Source: ROAM MLS #2026015169 Report a problem | ||
Public tax history
| Year | Property taxes | Tax assessment |
|---|---|---|
| 2025 | $3,641 -0.4% | $28,600 |
| 2024 | $3,656 +14% | $28,600 +18.7% |
| 2023 | $3,208 -0.2% | $24,100 |
| 2022 | $3,215 | $24,100 |
| 2021 | $3,215 +1.9% | $24,100 |
| 2020 | $3,155 +16.2% | $24,100 +19.9% |
| 2019 | $2,714 +1.1% | $20,100 |
| 2018 | $2,684 | $20,100 |
| 2017 | $2,684 | $20,100 +48.3% |
| 2016 | $2,684 +50.8% | $13,555 -18.3% |
| 2015 | $1,780 -16.8% | $16,600 |
| 2014 | $2,141 | $16,600 |
| 2013 | $2,141 | $16,600 |
| 2012 | $2,141 -3.1% | $16,600 |
| 2011 | $2,209 0% | $16,600 |
| 2010 | $2,209 | $16,600 |
Find assessor info on the county website
Monthly payment
Est. payment
Payment breakdown
Explore the cost of this home by adjusting the details. Changes won't be saved.Climate risks
Neighborhood: 70818
Nearby schools
Schools provided by the listing agent
- District: Central Community
Source: ROAM MLS. This data may not be complete. We recommend contacting the local school district to confirm school assignments for this home.
Similar homes
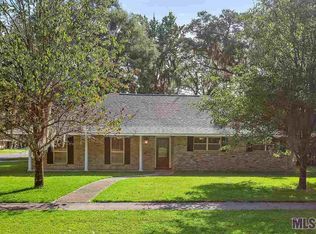
- $249,9005 bd3 ba2.4k sqft3806 Buffwood Dr, Baker, LA 70714For Sale

 MLS ID #2026015695, Jonah Mumphrey, Pivot Realty. ROAM MLS
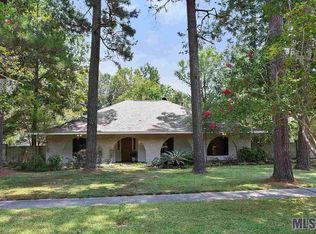
 - $255,0004 bd2 ba2.1k sqft12228 Excalibur Ave, Baton Rouge, LA 70816For Sale
 MLS ID #2026014913, Carolyn Venable, Magnolia Roots Realty LLC. ROAM MLS
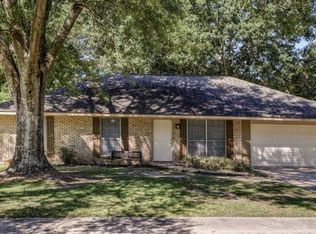
 - $215,0004 bd3 ba1.7k sqft10335 Greenwell Springs Rd, Baton Rouge, LA 70814For Sale
 MLS ID #2026014346, Jeff Zheng, Keller Williams Realty-First Choice. ROAM MLS
 - $240,0004 bd2 ba1.3k sqft7470 Linda Lee Dr, Denham Springs, LA 70706For Sale
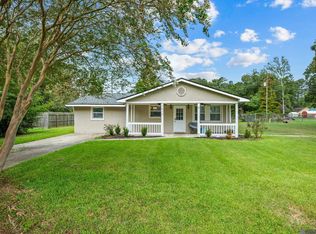 MLS ID #2026015789, Alvin Cain, ACG Realty. ROAM MLS
 - $235,0004 bd3 ba2.2k sqft3488 Oak Forest Ave, Baton Rouge, LA 70814For SaleMLS ID #2026004264, Marleen James, Lalumandier & Associates. ROAM MLS
- $239,0004 bd2 ba2.5k sqft1124 Sharp Rd, Baton Rouge, LA 70815For SaleMLS ID #2026011476, Michele Pourciau, LPT Realty, LLC. ROAM MLS
- $259,9004 bd2 ba1.9k sqft33873 Duff Rd, Walker, LA 70785For SaleMLS ID #2026016135, Hayden Bell, Kaizen Home Sales and Services, LLC. ROAM MLS
- $249,0003 bd2 ba2k sqft910 Angee Dr, Denham Springs, LA 70726For SaleMLS ID #2026015850, Laura Cotten, Lockhart Real Estate Collective. ROAM MLS
- $270,0004 bd3 ba2.7k sqft1536 Cora Dr, Baton Rouge, LA 70815For SaleMLS ID #2026014992, Kira Banks, eXp Realty. ROAM MLS
- $259,0006 bd-- ba2.6k sqft13534-36 Goodwood Dr #2, Baton Rouge, LA 70815For SaleMLS ID #2026014131, Jeff Day, Smart Move Real Estate. ROAM MLS
- $205,0004 bd2 ba1.5k sqft11940 Newsom Dr, Baton Rouge, LA 70811For SaleMLS ID #2026010830, Joanna Arnold, Keller Williams Realty Red Stick Partners. ROAM MLS
- $235,0003 bd2 ba2k sqft3811 Epperson St, Baker, LA 70714For SaleMLS ID #2026015600, Blythe Johnson, Compass - Perkins. ROAM MLS
- $245,9004 bd2 ba1.6k sqft2556 Theodosia Dr, Baton Rouge, LA 70809For SaleMLS ID #2026014467, Lori Bergstresser, Keller Williams Realty Red Stick Partners. ROAM MLS
- $259,0004 bd2 ba2.3k sqft9911 Asheville Dr, Denham Springs, LA 70706For SaleMLS ID #2026011182, Happi Hoffer, RE/MAX Professional. ROAM MLS
- $249,0003 bd2 ba1.6k sqft10352 Hillyard Ave, Baton Rouge, LA 70809For SaleMLS ID #2026015503, Barret Blondeau, Falaya. ROAM MLS
- $215,0003 bd2 ba1.2k sqft16807 Chickasaw Ave, Greenwell Springs, LA 70739For SaleMLS ID #2026014242, Alicia Hedrick, CENTURY 21 Bessette Flavin. ROAM MLS
- $290,0004 bd3 ba2.2k sqft16458 Confederate Ave, Baton Rouge, LA 70817For SaleMLS ID #2026015710, Mary DiBenedetto, RE/MAX Professional. ROAM MLS
- $264,9003 bd2 ba1.9k sqft1967 Potwin Dr, Baton Rouge, LA 70810For SaleMLS ID #2026013659, Edie Sotor, Edie Sotor Realty, LLC. ROAM MLS
- $265,0003 bd2 ba2.2k sqft3182 Seracedar St, Baton Rouge, LA 70816For SaleMLS ID #2026005952, Chandler Accardo, Monarc Realty, LLC. ROAM MLS
- $245,5003 bd2 ba1.4k sqft31853 Netterville Rd, Denham Springs, LA 70726For SaleMLS ID #2026008304, Olivia Carroll, LIV Realty, LLC. ROAM MLS
