Absolutely stunning brick front and sided, end-of-group townhouse, with three finished levels above-grade and a fully finished walk-out basement. The owners have transformed this property into a highly detailed and modernized home for the purpose of ultimate comfort, functionality, and entertainment accommodations. This property will satisfy the most discriminating buyers seeking a conveniently located and modernized four/five-bedroom townhouse designed for convenience and minimal maintenance. The main level features beautiful hardwood floors, a remodeled gourmet kitchen with Quartz counter tops, convenient powder room, custom plantation shutters and plenty of space for dining and entertaining with a French door leading to a large, refinished deck overlooking a private and wooded rear yard. The upper-level primary bedroom has a walk-in California closet, 13’ vaulted ceiling height and pocket door leading to a spa like modern bathroom with a soaking tub and walk-in shower. The third level loft can be used as a home office, bedroom or family room and has a drop down stair to access the partially floored and insulated attic. The remodeled basement features a wood burning fireplace, luxury vinyl plank floors, modernized bathroom and possible fifth bedroom. Additional features include a 14’ x 9’ + 12’ x 13’ upper deck, 14’ x 22’ lower deck, front storm door, conveniently placed custom built metal trashcan storage (eliminates hauling trash cans to front of dwelling for trash pick-up), thermal doors and windows, hardwood and luxury vinyl plank floors, recessed lighting, added kitchen cabinets and pantry for additional storage, five ceilings fans, gas fired furnace, water heater and range, skylight, code compliant smoke detectors, FIOS Internet availability and over-flow parking on court. Updates in 2024 include, a remodeled hall bathroom, laundry closet bi-fold doors, power washed exterior front brick, installed exterior wrought iron handrail, upper deck flooring, top rails, balusters, and steps with treated wood and stained, basement ceiling drywall, replaced concrete sidewalk section leading to front door, whole house interior paint and water heater. 2023 updates include basement luxury plank vinyl floors, refinished hardwood floors throughout first level including steps and hardwood floors in upstairs hallway. 2022 updates include replaced exterior wood trim and paint, remodeled gourmet kitchen, replaced entire HVAC system including humidifier. 2021 updates include a completely remodeled lower-level bathroom. 2020 updates include California closets in primary bedroom walk-in closet and window plantation shutters on all entry level windows. 2018 updates include the washing machine and dryer. 2016 updates include the roof. 2009 updates include all appliances except refrigerator. This is a fantastic opportunity to acquire a quality built, modernized and well-maintained townhouse in an established community convenient to Interstate 83, Baltimore Beltway 695, Baltimore County’s Governmental seat of Towson with all the necessary municipal and support facilities at your fingertips! A definite show and sell!
Sold for $607,500
$607,500
11974 Thurloe Dr, Lutherville Timonium, MD 21093
4beds
2,777sqft
Townhouse
Built in 1994
3,432 Square Feet Lot
$617,300 Zestimate®
$219/sqft
$3,460 Estimated rent
Home value
$617,300
$562,000 - $679,000
$3,460/mo
Zestimate® history
Owner options
List your home for rent
$3,460/mo
Rent Zestimate®
Find your next renter with Zillow Rental Manager. Plus, with online applications, you can quickly screen prospective tenants – for free.
$3,460/mo
Rent Zestimate®
Refinance and save
$3,861/mo
Est. payment
Refinancing to a lower rate could help reduce your monthly payments and save thousands over the life of the loan.
$3,861/mo
Est. payment
Explore your selling options
Work with a Zillow partner agent
Leverage their expertise and Zillow's premium Showcase listings to get your home seen by more buyers.
Get startedList with your own agent
Get your home in front of millions of buyers by listing it on Zillow.
Learn how to do itSell it yourself
Take full control of how buyers see your home on Zillow by listing For Sale by Owner (FSBO).
List your homeWhat's special
Home officeWood burning fireplaceModernized bathroomRefinished deckRefinished hardwood floorsCustom plantation shuttersWalk-in california closet
Zillow last checked:
Listing updated:
Listed by:
Donna Gussio 443-807-8465,
Peak Realty
Bought with:
Jennifer Pollock Gibbs, 649610
Cummings & Co. Realtors
Source: Bright MLS,MLS#: MDBC2126830
Facts & features
Interior
Bedrooms & bathrooms
- Bedrooms: 4
- Bathrooms: 4
- Full bathrooms: 3
- 1/2 bathrooms: 1
- Main level bathrooms: 1
Rooms
- Room types: Living Room, Dining Room, Primary Bedroom, Bedroom 2, Bedroom 3, Bedroom 4, Bedroom 5, Kitchen, Family Room, Foyer, Office, Bathroom 1, Bathroom 2, Primary Bathroom
Primary bedroom
- Features: Attached Bathroom, Cathedral/Vaulted Ceiling, Ceiling Fan(s), Flooring - HardWood, Walk-In Closet(s), Window Treatments, Built-in Features
- Level: Upper
Bedroom 2
- Features: Ceiling Fan(s), Flooring - Carpet
- Level: Upper
Bedroom 3
- Features: Ceiling Fan(s), Flooring - Carpet
- Level: Upper
Bedroom 4
- Features: Attic - Pull-Down Stairs, Attic - Floored, Ceiling Fan(s), Flooring - Carpet
- Level: Upper
Bedroom 5
- Features: Ceiling Fan(s), Flooring - Luxury Vinyl Plank
- Level: Lower
Primary bathroom
- Features: Soaking Tub, Bathroom - Walk-In Shower, Flooring - Ceramic Tile
- Level: Upper
Bathroom 1
- Features: Flooring - HardWood
- Level: Main
Bathroom 1
- Features: Bathroom - Walk-In Shower, Flooring - Ceramic Tile
- Level: Lower
Bathroom 2
- Level: Upper
Dining room
- Features: Flooring - HardWood, Window Treatments
- Level: Main
Family room
- Features: Fireplace - Wood Burning, Flooring - Luxury Vinyl Plank
- Level: Lower
Foyer
- Features: Flooring - HardWood
- Level: Main
Kitchen
- Features: Built-in Features, Countertop(s) - Quartz, Flooring - HardWood, Kitchen - Gas Cooking, Pantry, Window Treatments
- Level: Main
Living room
- Features: Flooring - HardWood, Window Treatments
- Level: Main
Office
- Features: Attic - Pull-Down Stairs, Attic - Floored, Cathedral/Vaulted Ceiling, Ceiling Fan(s), Flooring - Carpet
- Level: Upper
Heating
- Forced Air, Natural Gas
Cooling
- Ceiling Fan(s), Central Air, Electric
Appliances
- Included: Microwave, Dishwasher, Disposal, Dryer, Extra Refrigerator/Freezer, Ice Maker, Oven/Range - Gas, Refrigerator, Stainless Steel Appliance(s), Washer, Water Heater, Gas Water Heater
- Laundry: Upper Level
Features
- Open Floorplan, Ceiling Fan(s), Floor Plan - Traditional, Kitchen - Gourmet, Walk-In Closet(s), Dry Wall, Vaulted Ceiling(s)
- Flooring: Hardwood, Luxury Vinyl, Carpet, Ceramic Tile, Wood
- Doors: French Doors, Storm Door(s), Six Panel
- Windows: Screens, Skylight(s), Storm Window(s), Window Treatments
- Basement: Partial,Full,Finished,Heated,Walk-Out Access,Windows
- Number of fireplaces: 1
- Fireplace features: Wood Burning
Interior area
- Total structure area: 2,917
- Total interior livable area: 2,777 sqft
- Finished area above ground: 2,059
- Finished area below ground: 718
Property
Parking
- Parking features: Assigned, On Street
- Has uncovered spaces: Yes
- Details: Assigned Parking
Accessibility
- Accessibility features: None
Features
- Levels: Four
- Stories: 4
- Patio & porch: Deck
- Exterior features: Lighting, Rain Gutters, Chimney Cap(s), Sidewalks, Street Lights
- Pool features: None
- Has view: Yes
- View description: Trees/Woods
Lot
- Size: 3,432 Square Feet
- Features: Backs to Trees, Cul-De-Sac, Wooded
Details
- Additional structures: Above Grade, Below Grade
- Parcel number: 04082200000143
- Zoning: R
- Special conditions: Standard
Construction
Type & style
- Home type: Townhouse
- Architectural style: Traditional
- Property subtype: Townhouse
Materials
- Brick
- Foundation: Concrete Perimeter
- Roof: Architectural Shingle
Condition
- Excellent
- New construction: No
- Year built: 1994
Utilities & green energy
- Electric: 200+ Amp Service
- Sewer: Public Sewer
- Water: Public
- Utilities for property: Cable
Community & HOA
Community
- Security: Monitored, Security System, Smoke Detector(s)
- Subdivision: Chapelgate
HOA
- Has HOA: Yes
- Services included: Common Area Maintenance, Maintenance Grounds, Management, Reserve Funds
- HOA fee: $85 monthly
- HOA name: CHAPELGATE 4,5,6 COMMUNITY ASSOCIATION
Location
- Region: Lutherville Timonium
Financial & listing details
- Price per square foot: $219/sqft
- Tax assessed value: $405,900
- Annual tax amount: $5,828
- Date on market: 5/9/2025
- Listing agreement: Exclusive Right To Sell
- Ownership: Fee Simple
- Road surface type: Black Top
Price history
| Date | Event | Price |
|---|---|---|
| 6/10/2025 | Sold | $607,500+3.8%$219/sqft |
Source:  Bright MLS #MDBC2126830 Report a problem Bright MLS #MDBC2126830 Report a problem | ||
| 5/12/2025 | Pending sale | $585,000$211/sqft |
Source: Bright MLS #MDBC2126830 Report a problem | ||
| 5/9/2025 | Listed for sale | $585,000+37.6%$211/sqft |
Source: Bright MLS #MDBC2126830 Report a problem | ||
| 10/20/2005 | Sold | $425,000+60.4%$153/sqft |
Source: Public Record Report a problem | ||
| 2/28/2001 | Sold | $265,000+22.6%$95/sqft |
Source: Public Record Report a problem | ||
| 10/12/1994 | Sold | $216,225$78/sqft |
Source: Public Record Report a problem | ||
Public tax history
| Year | Property taxes | Tax assessment |
|---|---|---|
| 2025 | $6,047 +22.9% | $405,900 |
| 2024 | $4,920 | $405,900 |
| 2023 | $4,920 -1.4% | $405,900 -1.4% |
| 2022 | $4,991 +1.4% | $411,800 +1.4% |
| 2021 | $4,923 +1.4% | $406,167 +1.4% |
| 2020 | $4,854 +1.4% | $400,533 +1.4% |
| 2019 | $4,786 +0.7% | $394,900 +0.7% |
| 2018 | $4,754 +0.7% | $392,233 +0.7% |
| 2017 | $4,722 -2% | $389,567 +0.7% |
| 2016 | $4,817 | $386,900 +2.6% |
| 2015 | $4,817 | $377,167 +2.6% |
| 2014 | $4,817 | $367,433 +2.7% |
| 2013 | -- | $357,700 |
| 2012 | -- | $357,700 |
| 2011 | -- | $357,700 -14.5% |
| 2010 | -- | $418,500 +4.7% |
| 2009 | -- | $399,622 +5% |
| 2008 | -- | $380,746 +5.2% |
| 2007 | -- | $361,870 +11.9% |
| 2006 | -- | $323,256 +13.6% |
| 2005 | -- | $284,643 +15.7% |
| 2004 | -- | $246,030 +5.3% |
| 2003 | -- | $233,562 +5.6% |
| 2002 | -- | $221,096 +6% |
| 2001 | -- | $208,630 |
Find assessor info on the county website
Neighborhood: 21093
Nearby homes
- $526,700-- bd2 ba1.6k sqft11976 Thurloe Dr, Lutherville Timonium, MD 21093Off Market
- $522,9003 bd4 ba1.6k sqft11978 Thurloe Dr, Lutherville Timonium, MD 21093Off Market
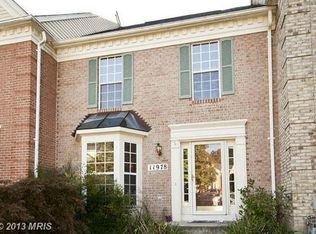
- $574,0004 bd4 ba2.7k sqft11980 Thurloe Dr, Timonium, MD 21093Off Market
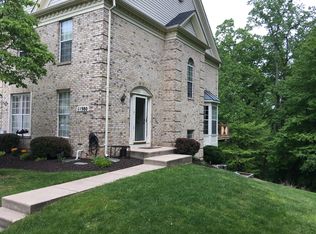
- $630,0004 bd4 ba2.7k sqft11972 Thurloe Dr, Lutherville Timonium, MD 21093Sold

- $511,5003 bd3 ba1.9k sqft11970 Thurloe Dr, Lutherville Timonium, MD 21093Off Market
- $531,8004 bd4 ba1.6k sqft11968 Thurloe Dr, Lutherville Timonium, MD 21093Off Market
- $520,2004 bd3 ba2.1k sqft11966 Thurloe Dr, Lutherville Timonium, MD 21093Off Market
- $600-- bd-- ba-- sqftMays Chapel Rd, Lutherville timonium, MD 21093Off Market
Nearby schools
GreatSchools rating
- 9/10Mays Chapel Elementary SchoolGrades: PK-5Distance: 0.6 mi
- 8/10Ridgely Middle SchoolGrades: 6-8Distance: 2.9 mi
- 6/10Dulaney High SchoolGrades: 9-12Distance: 2.7 mi
Schools provided by the listing agent
- District: Baltimore County Public Schools
Source: Bright MLS. This data may not be complete. We recommend contacting the local school district to confirm school assignments for this home.
Get a cash offer in 3 minutes
Find out how much your home could sell for in as little as 3 minutes with a no-obligation cash offer.
Estimated market value
$617,300
Get a cash offer in 3 minutes
Find out how much your home could sell for in as little as 3 minutes with a no-obligation cash offer.
Estimated market value
$617,300
- Maryland
- Baltimore County
- Lutherville Timonium
- 21093
- 11974 Thurloe Dr
Nearby cities
Nearby zip codes
Other Lutherville Timonium Topics
- Apartments for Rent in 21093
- Houses for Sale in 21093
- Houses for Rent in 21093
- 21093 Real Estate
- Lutherville Timonium Condos
- Houses for Sale in Lutherville Timonium
- Newest Listings in Lutherville Timonium
- Lutherville Timonium Home Values
- Lutherville Timonium Real Estate Agents
- Lutherville Timonium Refinance
- Lutherville Timonium Mortgage Rates
