From the moment you pull up, this home impresses. The stone front elevation, lush landscaping & mature trees give it such beautiful curb appeal - one of those homes that just feels special right away. Custom built by Terry Holmes, it’s tucked inside the exclusive gated community of Latera, and you'll every bit of what it offers inside & out. Per the sellers, we have absolutely loved living here, and our favorite space has to be the backyard - it’s truly an entertainer’s dream & feels like our own private resort. The pool, spa & waterfall are stunning, especially in the evenings when the lights create the perfect atmosphere. There are plenty of spots to relax or dine outdoors, whether under the open sky or in the amazing covered living and kitchen area with a built-in grill, gas fireplace & TV. It’s been the perfect place for everything from quiet morning coffee to big family gatherings.
Inside, the home blends craftsmanship & comfort beautifully. Wide plank hand-scraped hardwood floors run through most of the main level & upstairs bedrooms, complemented by rich millwork, moldings & built-ins. The study, loft & media room all feature custom details, and the beamed ceilings, designer lighting, and magnificent fireplace add warmth & character. The kitchen has been a joy to cook in with a Sub-Zero fridge, Wolf range with griddle, Wolf microwave, Bosch dishwasher, massive island & walk-in pantry, there’s room for everything. The primary suite is the peaceful retreat, with views of the pool, two large closets, an oversized soaking tub and a private gym or yoga space. Upstairs are 3 spacious bedrooms, one ensuite, two Jack & Jill, each with walk-in closets, plus a cozy loft, game room & an equipped, furnished media room. Over the years, we’ve added thoughtful updates - exterior uplighting, festive JellyFish Lighting for every season, epoxy garage floors, an EV charger & a large walk-out attic storage. Your new home -a place of laughter, celebration & countless memories.
Sold
Price Unknown
11974 Verona Ct, Frisco, TX 75035
4beds
4,203sqft
Single Family Residence
Built in 2005
0.25 Acres Lot
$1,318,900 Zestimate®
$--/sqft
$4,962 Estimated rent
Home value
$1,318,900
$1.24M - $1.40M
$4,962/mo
Zestimate® history
Owner options
List your home for rent
$4,962/mo
Rent Zestimate®
Find your next renter with Zillow Rental Manager. Plus, with online applications, you can quickly screen prospective tenants – for free.
$4,962/mo
Rent Zestimate®
Refinance and save
$525/mo
Est. payment
Refinancing to a lower rate could help reduce your monthly payments and save thousands over the life of the loan.
$525/mo
Est. payment
Explore your selling options
Work with a Zillow partner agent
Leverage their expertise and Zillow's premium Showcase listings to get your home seen by more buyers.
Get startedList with your own agent
Get your home in front of millions of buyers by listing it on Zillow.
Learn how to do itSell it yourself
Take full control of how buyers see your home on Zillow by listing For Sale by Owner (FSBO).
List your homeWhat's special
Gas fireplaceMagnificent fireplaceCozy loftViews of the poolBosch dishwasherBuilt-in grillEquipped furnished media room
Zillow last checked:
Listing updated:
Listed by:
Ron Hunt 0499969 214-228-1784,
Coldwell Banker Apex, REALTORS 972-562-5400
Bought with:
Lauren Williams
Latitude Key Inc.
Source: NTREIS,MLS#: 21075607
Facts & features
Interior
Bedrooms & bathrooms
- Bedrooms: 4
- Bathrooms: 4
- Full bathrooms: 3
- 1/2 bathrooms: 1
Primary bedroom
- Features: En Suite Bathroom, Linen Closet, Sitting Area in Primary, Separate Shower, Walk-In Closet(s)
- Level: First
- Dimensions: 18 x 17
Bedroom
- Features: Ceiling Fan(s), En Suite Bathroom, Walk-In Closet(s)
- Level: Second
- Dimensions: 16 x 12
Bedroom
- Features: Ceiling Fan(s), Walk-In Closet(s)
- Level: Second
- Dimensions: 16 x 12
Bedroom
- Features: Ceiling Fan(s), Walk-In Closet(s)
- Level: Second
- Dimensions: 14 x 13
Breakfast room nook
- Level: First
- Dimensions: 13 x 10
Dining room
- Level: First
- Dimensions: 15 x 14
Game room
- Level: Second
- Dimensions: 17 x 16
Gym
- Level: First
- Dimensions: 16 x 10
Kitchen
- Features: Breakfast Bar, Built-in Features, Granite Counters, Pantry, Walk-In Pantry
- Level: First
- Dimensions: 17 x 12
Living room
- Features: Ceiling Fan(s), Fireplace
- Level: First
- Dimensions: 20 x 18
Media room
- Features: Built-in Features
- Level: Second
- Dimensions: 15 x 14
Office
- Features: Built-in Features, Ceiling Fan(s)
- Level: First
- Dimensions: 15 x 14
Utility room
- Features: Built-in Features, Utility Room, Utility Sink
- Level: First
- Dimensions: 10 x 8
Heating
- Central, Natural Gas
Cooling
- Central Air, Ceiling Fan(s), Electric
Appliances
- Included: Some Gas Appliances, Built-In Refrigerator, Dishwasher, Electric Oven, Disposal, Gas Range, Gas Water Heater, Microwave, Plumbed For Gas, Range, Some Commercial Grade, Vented Exhaust Fan
- Laundry: Dryer Hookup, ElectricDryer Hookup, Laundry in Utility Room
Features
- Built-in Features, Chandelier, Cathedral Ceiling(s), Decorative/Designer Lighting Fixtures, Double Vanity, Eat-in Kitchen, Granite Counters, High Speed Internet, Kitchen Island, Loft, Pantry, Smart Home, Cable TV, Vaulted Ceiling(s), Wired for Data, Natural Woodwork, Walk-In Closet(s), Wired for Sound
- Flooring: Ceramic Tile, Hardwood
- Windows: Window Coverings
- Has basement: No
- Number of fireplaces: 1
- Fireplace features: Gas, Gas Log, Stone
Interior area
- Total interior livable area: 4,203 sqft
Property
Parking
- Total spaces: 3
- Parking features: Driveway, Epoxy Flooring, Garage
- Attached garage spaces: 3
- Has uncovered spaces: Yes
Features
- Levels: Two
- Stories: 2
- Patio & porch: Covered
- Pool features: Gunite, Heated, In Ground, Pool, Pool Sweep, Pool/Spa Combo, Waterfall, Water Feature
Lot
- Size: 0.25 Acres
- Features: Landscaped
Details
- Additional structures: Kennel/Dog Run, Outdoor Kitchen, Shed(s)
- Parcel number: R862600D00401
Construction
Type & style
- Home type: SingleFamily
- Architectural style: Detached
- Property subtype: Single Family Residence
Materials
- Brick, Rock, Stone
- Foundation: Slab
- Roof: Composition,Other
Condition
- Year built: 2005
Utilities & green energy
- Sewer: Public Sewer
- Water: Public
- Utilities for property: Natural Gas Available, Sewer Available, Water Available, Cable Available
Community & HOA
Community
- Features: Gated, Curbs
- Security: Security System, Smoke Detector(s)
- Subdivision: Latera Ph One
HOA
- Has HOA: Yes
- Services included: Association Management, Maintenance Grounds
- HOA fee: $525 quarterly
- HOA name: Texas Star Community
- HOA phone: 469-899-1000
Location
- Region: Frisco
Financial & listing details
- Tax assessed value: $1,086,807
- Annual tax amount: $19,979
- Date on market: 10/1/2025
- Cumulative days on market: 68 days
- Listing terms: Cash,Conventional,VA Loan
Price history
| Date | Event | Price |
|---|---|---|
| 12/31/2025 | Sold | -- |
Source: NTREIS #21075607 Report a problem | ||
| 12/30/2025 | Pending sale | $1,480,000$352/sqft |
Source: NTREIS #21075607 Report a problem | ||
| 12/9/2025 | Contingent | $1,480,000$352/sqft |
Source: NTREIS #21075607 Report a problem | ||
| 11/10/2025 | Price change | $1,480,000-1.3%$352/sqft |
Source: NTREIS #21075607 Report a problem | ||
| 10/15/2025 | Price change | $1,500,000-1.9%$357/sqft |
Source: NTREIS #21075607 Report a problem | ||
| 10/1/2025 | Listed for sale | $1,529,000-2.9%$364/sqft |
Source: NTREIS #21075607 Report a problem | ||
| 9/10/2024 | Listing removed | $1,575,000-1.6%$375/sqft |
Source: NTREIS #20677118 Report a problem | ||
| 8/6/2024 | Price change | $1,600,000-5.6%$381/sqft |
Source: NTREIS #20677118 Report a problem | ||
| 7/28/2024 | Price change | $1,695,000-2%$403/sqft |
Source: NTREIS #20677118 Report a problem | ||
| 7/19/2024 | Listed for sale | $1,730,000+64.8%$412/sqft |
Source: NTREIS #20677118 Report a problem | ||
| 6/28/2021 | Sold | -- |
Source: Ebby Halliday solds #14585023_75035 Report a problem | ||
| 6/10/2021 | Pending sale | $1,050,000$250/sqft |
Source:  Ebby Halliday Realtors #14585023 Report a problem Ebby Halliday Realtors #14585023 Report a problem | ||
| 5/28/2021 | Listed for sale | $1,050,000+6.1%$250/sqft |
Source: Ebby Halliday Realtors #14585023 Report a problem | ||
| 5/17/2021 | Listing removed | -- |
Source: Ebby Halliday Realtors Report a problem | ||
| 4/9/2021 | Listed for sale | $990,000+112.7%$236/sqft |
Source: Ebby Halliday Realtors #14548510 Report a problem | ||
| 4/11/2009 | Listing removed | $465,500$111/sqft |
Source: NRT Dallas #11132208 Report a problem | ||
| 3/26/2009 | Price change | $465,500-2%$111/sqft |
Source: NRT Dallas #11132208 Report a problem | ||
| 3/7/2009 | Price change | $474,900-5%$113/sqft |
Source: NRT Dallas #11132208 Report a problem | ||
| 1/18/2009 | Listed for sale | $499,900$119/sqft |
Source: NRT Dallas #11132208 Report a problem | ||
| 12/14/2007 | Sold | -- |
Source: Public Record Report a problem | ||
Public tax history
| Year | Property taxes | Tax assessment |
|---|---|---|
| 2025 | $15,600 -14.5% | $1,086,807 -8.5% |
| 2024 | $18,243 +12.1% | $1,188,322 +10% |
| 2023 | $16,276 -17.6% | $1,080,293 -2.4% |
| 2022 | $19,760 +36.5% | $1,106,958 +42.8% |
| 2021 | $14,481 +4.7% | $775,078 +7.1% |
| 2020 | $13,831 -8.4% | $723,663 -6.8% |
| 2019 | $15,100 +1.5% | $776,838 +6.7% |
| 2018 | $14,880 +6.9% | $727,750 -4% |
| 2017 | $13,923 | $758,451 +11% |
| 2016 | $13,923 +14.9% | $683,484 +15.2% |
| 2015 | $12,120 | $593,451 +7% |
| 2014 | $12,120 | $554,530 +0.7% |
| 2013 | -- | $550,410 +5.6% |
| 2012 | -- | $521,100 +10.9% |
| 2011 | -- | $470,000 -1.1% |
| 2010 | -- | $475,000 +3.3% |
| 2009 | -- | $460,000 -44.3% |
| 2008 | -- | $826,217 +7.7% |
| 2007 | -- | $767,183 +279.2% |
| 2006 | -- | $202,303 +201.9% |
| 2005 | -- | $67,000 |
Find assessor info on the county website
Neighborhood: Panther Creek
Nearby homes
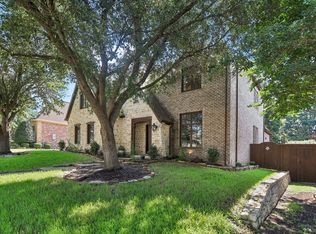
- $--5 bd4 ba4.2k sqft11950 Verona Ct, Frisco, TX 75035Sold
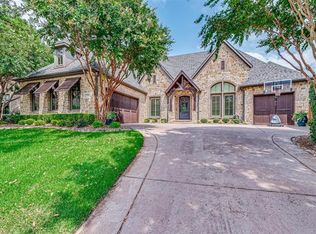
- $1,275,8005 bd5 ba4.6k sqft11998 Verona Ct, Frisco, TX 75035Off Market
- $822,900-- bd-- ba4.4k sqft12013 Ashaway Ln, Frisco, TX 75035Off Market
- $866,7005 bd4 ba4.4k sqft11991 Ashaway Ln, Frisco, TX 75035Off Market
- $779,5005 bd4 ba4.4k sqft12031 Ashaway Ln, Frisco, TX 75035Off Market
- $1,033,2004 bd3 ba4.3k sqft12021 Lazio Ln, Frisco, TX 75035Off Market
- $1,154,6004 bd3 ba4.8k sqft11926 Verona Ct, Frisco, TX 75035Off Market
- $1,207,3005 bd5 ba4.5k sqft12022 Lazio Ln, Frisco, TX 75035Off Market
Nearby schools
GreatSchools rating
- 8/10Tadlock Elementary SchoolGrades: PK-5Distance: 0.7 mi
- 10/10Maus Middle SchoolGrades: 6-8Distance: 1.7 mi
- 7/10Memorial High SchoolGrades: 9-12Distance: 1.8 mi
Schools provided by the listing agent
- Elementary: Tadlock
- Middle: Maus
- High: Memorial
- District: Frisco ISD
Source: NTREIS. This data may not be complete. We recommend contacting the local school district to confirm school assignments for this home.
Get a cash offer in 3 minutes
Find out how much your home could sell for in as little as 3 minutes with a no-obligation cash offer.
Estimated market value
$1,318,900
Get a cash offer in 3 minutes
Find out how much your home could sell for in as little as 3 minutes with a no-obligation cash offer.
Estimated market value
$1,318,900
- Texas
- Collin County
- Frisco
- 75035
- Panther Creek
- 11974 Verona Ct
Nearby cities
Nearby neighborhoods
Nearby zip codes
Other Frisco Topics
