Enjoy waterfront living at Capri of Treasure Island—just a short walk or bike ride to the beach! This fully renovated 1 bedroom 1 bath corner condo unit features an open floor plan with beautiful water views, updated bathroom w/ walk-in shower and updated kitchen with new island/breakfast bar—perfect for entertaining. The dining / living room area opens to a bright bonus 159 sq ft enclosed sunroom (not included in heated sq ft) with lots of windows and natural light to enjoy the sunrise and water views. Also new washer and dryer, newer water heater, AC, refrigerator, dishwasher and luxury plank vinyl flooring throughout. Capri of Treasure Island is also close to a community boat slip and park with playground, tennis and pickleball courts. There are also many restaurants and shops nearby and just a short drive to vibrant downtown St Pete. This unit comes with 1 assigned parking space. Furniture and furnishings are negotiable – most furnishings included. Make an appointment today!
For sale
$328,000
11975 3RD STREET E #6, TREASURE ISLAND, FL 33706
1beds
684sqft
Condominium
Built in 1965
-- sqft lot
$311,500 Zestimate®
$480/sqft
$230/mo HOA
What's special
Open floor planBeautiful water viewsNew washer and dryerNewer water heater
- 337 days
- 251
- 14
Zillow last checked:
Listing updated:
Listed by:
Daphne Smith 727-415-5457,
COASTAL PROPERTIES GROUP 727-493-1555
Source: Stellar MLS,MLS#: TB8434432 Originating MLS: Suncoast Tampa
Originating MLS: Suncoast Tampa
Facts & features
Interior
Bedrooms & bathrooms
- Bedrooms: 1
- Bathrooms: 1
- Full bathrooms: 1
Primary bedroom
- Features: Built-in Closet
- Level: First
- Area: 137.5 Square Feet
- Dimensions: 12.5x11
Florida room
- Level: First
- Area: 161.5 Square Feet
- Dimensions: 17x9.5
Great room
- Level: First
- Area: 214.5 Square Feet
- Dimensions: 16.5x13
Kitchen
- Features: Breakfast Bar, Kitchen Island
- Level: First
- Area: 148.5 Square Feet
- Dimensions: 16.5x9
Heating
- Central
Cooling
- Central Air
Appliances
- Included: Dishwasher, Disposal, Dryer, Electric Water Heater, Microwave, Range, Refrigerator, Washer
- Laundry: Electric Dryer Hookup, In Kitchen, Washer Hookup
Features
- Ceiling Fan(s), Crown Molding, Eating Space In Kitchen, Kitchen/Family Room Combo, Living Room/Dining Room Combo, Open Floorplan, Solid Surface Counters, Solid Wood Cabinets, Thermostat
- Flooring: Luxury Vinyl
- Windows: Window Treatments
- Has fireplace: No
- Furnished: Yes
Interior area
- Total structure area: 843
- Total interior livable area: 684 sqft
Video & virtual tour
Property
Parking
- Parking features: Assigned
Features
- Levels: One
- Stories: 1
- Exterior features: Lighting
- Has view: Yes
- View description: Water, Canal
- Has water view: Yes
- Water view: Water,Canal
- Waterfront features: Canal Front
Lot
- Size: 9,800 Square Feet
- Features: FloodZone, City Lot, Near Public Transit
Details
- Parcel number: 233115133790000060
- Zoning: RES
- Special conditions: None
Construction
Type & style
- Home type: Condo
- Property subtype: Condominium
Materials
- Block
- Foundation: Slab
- Roof: Membrane
Condition
- New construction: No
- Year built: 1965
Utilities & green energy
- Sewer: Public Sewer
- Water: Public
- Utilities for property: BB/HS Internet Available, Cable Available, Electricity Connected, Public, Sewer Connected, Street Lights, Water Connected
Community & HOA
Community
- Features: Community Boat Ramp, Fishing, Water Access, Park, Playground, Tennis Court(s)
- Security: Smoke Detector(s)
- Pet fee: $0 monthly
- Subdivision: CAPRI OF T I CONDO
HOA
- Has HOA: Yes
- Services included: Insurance, Maintenance Grounds, Sewer, Trash, Water
- HOA fee: $230 monthly
- HOA name: Angelique and Charles Saliba
- HOA phone: 727-488-3173
Location
- Region: Treasure Island
Financial & listing details
- Price per square foot: $480/sqft
- Tax assessed value: $156,784
- Annual tax amount: $4,195
- Date on market: 10/4/2025
- Cumulative days on market: 338 days
- Listing terms: Cash,Other
- Ownership: Fee Simple
- Total actual rent: 0
- Electric utility on property: Yes
- Road surface type: Paved, Asphalt
Estimated market value
$311,500
$296,000 - $327,000
$1,865/mo
Price history
| Date | Event | Price |
|---|---|---|
| 4/21/2026 | Price change | $328,000-0.6%$480/sqft |
Source:  Stellar MLS #TB8434432 Report a problem Stellar MLS #TB8434432 Report a problem | ||
| 2/18/2026 | Price change | $330,000-8.3%$482/sqft |
Source: Stellar MLS #TB8434432 Report a problem | ||
| 11/26/2025 | Price change | $360,000-6.5%$526/sqft |
Source: Stellar MLS #TB8434432 Report a problem | ||
| 10/4/2025 | Listed for sale | $385,000+5.5%$563/sqft |
Source: Stellar MLS #TB8434432 Report a problem | ||
| 3/28/2022 | Sold | $365,000-3.7%$534/sqft |
Source: Public Record Report a problem | ||
| 2/2/2022 | Pending sale | $379,000$554/sqft |
Source: Stellar MLS #U8147823 Report a problem | ||
| 1/14/2022 | Listed for sale | $379,000$554/sqft |
Source:  RE/MAX International #U8147823 Report a problem RE/MAX International #U8147823 Report a problem | ||
| 1/11/2022 | Pending sale | $379,000$554/sqft |
Source: RE/MAX International #U8147823 Report a problem | ||
| 1/6/2022 | Listed for sale | $379,000$554/sqft |
Source: Stellar MLS #U8147823 Report a problem | ||
Public tax history
| Year | Property taxes | Tax assessment |
|---|---|---|
| 2025 | $2,595 -38.1% | $156,784 -39.7% |
| 2024 | $4,195 +6.2% | $259,890 +8.3% |
| 2023 | $3,950 +35.7% | $240,054 +53.4% |
| 2022 | $2,911 +17.4% | $156,455 +10% |
| 2021 | $2,479 +2.3% | $142,232 +2.6% |
| 2020 | $2,424 -0.5% | $138,576 +0.5% |
| 2019 | $2,436 | $137,909 +5.3% |
| 2018 | $2,436 +5.4% | $130,993 +4.7% |
| 2017 | $2,312 +14.9% | $125,171 +12.9% |
| 2016 | $2,012 +5.6% | $110,854 +8.4% |
| 2015 | $1,905 +2.9% | $102,283 +1.2% |
| 2014 | $1,852 +10.3% | $101,052 +14% |
| 2013 | $1,679 -2.2% | $88,619 -3.3% |
| 2012 | $1,716 | $91,615 -14.1% |
| 2011 | -- | $106,629 -5.7% |
| 2010 | -- | $113,064 -5% |
| 2009 | -- | $119,000 -20% |
| 2008 | $2,615 | $148,800 |
Find assessor info on the county website
Monthly payment
Est. payment
Payment breakdown
Explore the cost of this home by adjusting the details. Changes won't be saved.Climate risks
Neighborhood: Isle of Capri
Nearby schools
Schools provided by the listing agent
- Elementary: Azalea Elementary-PN
- Middle: Azalea Middle-PN
- High: Boca Ciega High-PN
Source: Stellar MLS. This data may not be complete. We recommend contacting the local school district to confirm school assignments for this home.
- $364,0002 bd2 ba1.1k sqft11975 3rd St E APT 4, Treasure Island, FL 33706Off Market
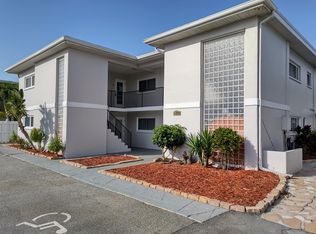
- $275,2001 bd1 ba844 sqft11975 3rd St E APT 5, Treasure Island, FL 33706Off Market
- $--1 bd1 ba700 sqft11955 3rd St E #14893846, Saint Petersburg, FL 33706Off Market
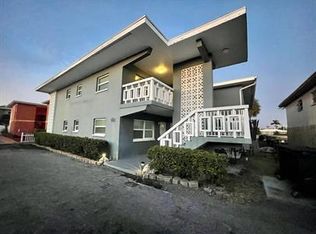
- $--1 bd1 ba700 sqft11955 3rd St E #15608793, Saint Petersburg, FL 33706Off Market
Similar homes
- $324,9001 bd1 ba513 sqft282 TREASURE ISLAND CAUSEWAY #12, TREASURE ISLAND, FL 33706For Sale

 MLS ID #TB8481912, Christine Mitchell, KELLER WILLIAMS ST PETE REALTY. Stellar MLS
 - $395,0003 bd2 ba990 sqft12223 SUN VISTA COURT E, TREASURE ISLAND, FL 33706For Sale
 MLS ID #TB8530824, Margaret Valentine, TOTAL REALTY SERVICES INC. Stellar MLS
 - $455,0002 bd1 ba635 sqft11730 GULF BOULEVARD #40, ST PETERSBURG, FL 33706For Sale
 MLS ID #TB8511085, Todd Edwards, REDFIN CORPORATION. Stellar MLS
 - $359,0002 bd1 ba825 sqft230 MEDALLION BOULEVARD #F, MADEIRA BEACH, FL 33708For Sale
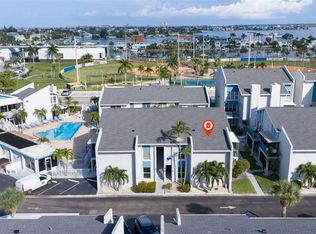 MLS ID #TB8545530, Joe Filicko, RE/MAX PREFERRED. Stellar MLS
 - $200,0001 bd1 ba563 sqft250 126TH AVENUE #104, TREASURE ISLAND, FL 33706For SaleMLS ID #TB8500071, Robert Cancelli, CANCELLI COASTAL REALTY. Stellar MLS
- $450,0001 bd1 ba400 sqft11730 GULF BOULEVARD #32, ST PETERSBURG, FL 33706For SaleMLS ID #TB8508599, Johnny Huynh, KEYSTONE PROPERTIES & CO., LLC. Stellar MLS
- $325,0001 bd1 ba430 sqft159 MEDALLION BOULEVARD #F, MADEIRA BEACH, FL 33708For SaleMLS ID #TB8507282, Chase Walseth, KELLER WILLIAMS REALTY PORTFOLIO COLLECTION. Stellar MLS
- $329,0001 bd1 ba506 sqft8800 BAY PINES BOULEVARD #303, ST PETERSBURG, FL 33709For SaleMLS ID #TB8494764, Dania Perry, CENTURY 21 JIM WHITE & ASSOC. Stellar MLS
- $284,9001 bd1 ba650 sqft8901 BLIND PASS ROAD #232, ST PETE BEACH, FL 33706For SaleMLS ID #TB8535872, Julia Grett, CENTURY 21 JIM WHITE & ASSOC. Stellar MLS
- $310,0001 bd2 ba790 sqft6177 SUN BOULEVARD #307, ST PETERSBURG, FL 33715For SaleMLS ID #O6438064, Sofia Bastardo, TOP HOUSING LLC. Stellar MLS
- $284,0001 bd1 ba620 sqft4103 GULF BOULEVARD #201, ST PETE BEACH, FL 33706For SaleMLS ID #TB8487537, Danyell Landreth, NEXTHOME BEACH TIME REALTY. Stellar MLS
- $445,0002 bd1 ba974 sqft10265 GULF BOULEVARD #A-301, ST PETERSBURG, FL 33706For SaleMLS ID #TB8420160, Bryan Manly, COMPASS FLORIDA LLC. Stellar MLS
- $229,9002 bd1 ba760 sqft10375 PARADISE BOULEVARD #51, TREASURE ISLAND, FL 33706For SaleMLS ID #TB8509713, Tina Herrell, RE/MAX ACTION FIRST OF FLORIDA. Stellar MLS
- $239,0001 bd1 ba805 sqft6201 2ND STREET E #106, ST PETE BEACH, FL 33706For SaleMLS ID #TB8523290, Zach Lewis, LEVEROCKS REALTY. Stellar MLS
- $239,5001 bd1 ba595 sqft7050 SUNSET WAY #6, ST PETE BEACH, FL 33706For SaleMLS ID #O6364224, Chrissy Hayden, THE REAL ESTATE COLLECTION LLC. Stellar MLS
- $225,0001 bd1 ba595 sqft7050 SUNSET WAY #11, ST PETE BEACH, FL 33706For SaleMLS ID #TB8513318, Yovanni Cardona, MARK SPAIN REAL ESTATE. Stellar MLS
- $224,9001 bd1 ba580 sqft9895 1ST STREET E #5, TREASURE ISLAND, FL 33706For SaleMLS ID #TB8538111, Cameran Colandrea, REALTY EXPERTS. Stellar MLS
- $237,0001 bd1 ba615 sqft680 71ST AVENUE #11, ST PETE BEACH, FL 33706For SaleMLS ID #TB8437943, John Suleiman, COMPASS FLORIDA LLC. Stellar MLS
- $314,9002 bd2 ba915 sqft6365 BAHIA DEL MAR BOULEVARD #106, ST PETERSBURG, FL 33715For SaleMLS ID #TB8516468, Laura Marie, EXP REALTY LLC. Stellar MLS
- $245,0001 bd2 ba900 sqft7400 SUN ISLAND DRIVE S #709, SOUTH PASADENA, FL 33707For SaleMLS ID #TB8534578, John Fullerton, COASTAL PROPERTIES GROUP. Stellar MLS
