Welcome to your new home in the desirable Peachwood community! When you first arrive you'll see the pool directly in front of the property. As you enter the home you're greeted by the freshly painted kitchen and stunning quartz countertops. Another eye-catching feature are the wood and tin roof accents surrounding the kitchen peninsula handcrafted from an old mine in Idaho Springs. You'll then be in awe of the beautifully updated wood burning fireplace nestled within the living room for cozy winter nights. During warm days and nights you have the north-facing balcony where you can retreat to your own private oasis shaded by a mature green ash tree. Make your way up the stairs to find the guest bedroom with ample natural light and a newly updated full bathroom. Down the hall you'll enter the primary bedroom noticing the vaulted ceiling and then be amazed by the completely renovated primary bathroom. In the hall you'll see the extra storage closet that has quite a bit of space to fit an assortment of items. Head down the stairs to the basement where you could furnish an additional bedroom, game room, office, gym or whatever else your heart desires. This basement has the space for it. The half bath and utility room both offer a generous amount of space for all of your storage needs with the utility room also housing the washer/dryer and a new HVAC system installed in 2023. Last, but not least, is the gated patio area with walk-out access awaiting your special touch. Taking a drive around you'll find multiple parks and a wide variety of restaurants and stores all within less than 0.5 miles. Come fall in love and enjoy the rest of summer with easy pool access. *Note all windows and sliding glass doors were replaced in 2019 and the home includes Nest products for security and energy efficiency. Basement bathroom plumbing in place to renovate into full bath.
Sold for $367,000
$367,000
11975 E Ford Drive, Aurora, CO 80012
2beds
1,414sqft
Townhouse
Built in 1985
-- sqft lot
$325,100 Zestimate®
$260/sqft
$2,093 Estimated rent
Home value
$325,100
$309,000 - $341,000
$2,093/mo
Zestimate® history
Owner options
List your home for rent
$2,093/mo
Rent Zestimate®
Find your next renter with Zillow Rental Manager. Plus, with online applications, you can quickly screen prospective tenants – for free.
$2,093/mo
Rent Zestimate®
Refinance and save
$2,451/mo
Est. payment
Refinancing to a lower rate could help reduce your monthly payments and save thousands over the life of the loan.
$2,451/mo
Est. payment
Explore your selling options
Work with a Zillow partner agent
Leverage their expertise and Zillow's premium Showcase listings to get your home seen by more buyers.
Get startedList with your own agent
Get your home in front of millions of buyers by listing it on Zillow.
Learn how to do itSell it yourself
Take full control of how buyers see your home on Zillow by listing For Sale by Owner (FSBO).
List your homeWhat's special
Zillow last checked:
Listing updated:
Listed by:
Betsy Graves 281-813-2836,
West and Main Homes Inc
Bought with:
Tracy Hulsey, 100005574
RE/MAX Alliance
Source: REcolorado as distributed by MLS GRID,MLS#: 4888051
Facts & features
Interior
Bedrooms & bathrooms
- Bedrooms: 2
- Bathrooms: 3
- Full bathrooms: 2
- 1/2 bathrooms: 1
Bedroom
- Level: Upper
Bedroom
- Level: Upper
Primary bathroom
- Level: Upper
Bathroom
- Level: Upper
Bathroom
- Level: Basement
Laundry
- Level: Basement
Utility room
- Level: Basement
Heating
- Forced Air
Cooling
- Central Air
Appliances
- Included: Cooktop, Dishwasher, Disposal, Dryer, Freezer, Microwave, Oven, Range, Refrigerator, Washer
- Laundry: In Unit
Features
- Ceiling Fan(s), Eat-in Kitchen, High Ceilings, Pantry, Quartz Counters, Smart Thermostat, Vaulted Ceiling(s)
- Flooring: Carpet, Laminate
- Windows: Double Pane Windows
- Basement: Exterior Entry,Finished,Walk-Out Access
- Number of fireplaces: 1
- Fireplace features: Living Room, Wood Burning
- Common walls with other units/homes: 2+ Common Walls
Interior area
- Total structure area: 1,414
- Total interior livable area: 1,414 sqft
- Finished area above ground: 1,036
- Finished area below ground: 378
Property
Parking
- Total spaces: 2
- Parking features: Concrete
- Details: Reserved Spaces: 2
Features
- Levels: Two
- Stories: 2
- Exterior features: Private Yard
- Fencing: Full
Details
- Parcel number: 032500620
- Special conditions: Standard
Construction
Type & style
- Home type: Townhouse
- Property subtype: Townhouse
- Attached to another structure: Yes
Materials
- Wood Siding
- Foundation: Concrete Perimeter
- Roof: Composition
Condition
- Updated/Remodeled
- Year built: 1985
Utilities & green energy
- Sewer: Public Sewer
- Water: Public
- Utilities for property: Cable Available, Natural Gas Available
Community & HOA
Community
- Security: Carbon Monoxide Detector(s), Smart Cameras, Smart Locks, Video Doorbell
- Subdivision: Peachwood Sub 2nd Flg
HOA
- Has HOA: Yes
- Amenities included: Clubhouse, Parking, Pool
- Services included: Maintenance Grounds, Maintenance Structure, Recycling, Snow Removal, Trash, Water
- HOA fee: $286 monthly
- HOA name: Avenue 1 Properties
- HOA phone: 303-804-9800
Location
- Region: Aurora
Financial & listing details
- Price per square foot: $260/sqft
- Tax assessed value: $341,600
- Annual tax amount: $1,323
- Date on market: 6/19/2024
- Listing terms: Cash,Conventional,FHA,VA Loan
- Exclusions: Staging Items And Seller’s Personal Property.
- Ownership: Individual
- Electric utility on property: Yes
- Road surface type: Paved
Price history
| Date | Event | Price |
|---|---|---|
| 7/18/2024 | Sold | $367,000+3.4%$260/sqft |
Source:  REcolorado as distributed by MLS GRID #4888051 Report a problem REcolorado as distributed by MLS GRID #4888051 Report a problem | ||
| 6/22/2024 | Pending sale | $355,000$251/sqft |
Source: REcolorado as distributed by MLS GRID #4888051 Report a problem | ||
| 6/19/2024 | Listed for sale | $355,000+129%$251/sqft |
Source: REcolorado as distributed by MLS GRID #4888051 Report a problem | ||
| 5/18/2015 | Sold | $155,000+83.4%$110/sqft |
Source: Public Record Report a problem | ||
| 12/2/1997 | Sold | $84,500$60/sqft |
Source: Public Record Report a problem | ||
Public tax history
| Year | Property taxes | Tax assessment |
|---|---|---|
| 2025 | $1,670 +13.4% | $21,350 +0.3% |
| 2024 | $1,472 +11.2% | $21,279 -15.6% |
| 2023 | $1,323 -0.6% | $25,206 +37.9% |
| 2022 | $1,332 | $18,272 -2.8% |
| 2021 | -- | $18,798 +5.2% |
| 2020 | $1,284 +28.1% | $17,876 |
| 2019 | $1,002 | $17,876 +31.5% |
| 2018 | $1,002 +1.5% | $13,594 |
| 2017 | $988 | $13,594 +35.2% |
| 2016 | -- | $10,053 |
| 2015 | -- | $10,053 +89.4% |
| 2014 | -- | $5,309 -14.9% |
| 2013 | $442 | $6,240 |
| 2012 | -- | $6,240 |
| 2011 | $619 +2.7% | $6,240 -21.8% |
| 2010 | $603 -23% | $7,980 |
| 2009 | $783 | $7,980 -22% |
| 2008 | -- | $10,237 |
| 2007 | -- | $10,237 -7.7% |
| 2006 | -- | $11,097 |
| 2005 | -- | $11,097 +3.5% |
| 2002 | $790 +18.7% | $10,720 +25.1% |
| 2001 | $666 | $8,570 |
Find assessor info on the county website
Neighborhood: Rangeview
Nearby homes
- $315,0002 bd4 ba1.6k sqft11983 E Ford Dr, Aurora, CO 80012Sold

- $276,9003 bd2 ba1.5k sqft11981 E Ford Dr, Aurora, CO 80012Off Market
- $293,4002 bd2 ba1.5k sqft11985 E Ford Dr, Aurora, CO 80012Off Market

- $359,3003 bd4 ba1.5k sqft11987 E Ford Dr, Aurora, CO 80012Off Market
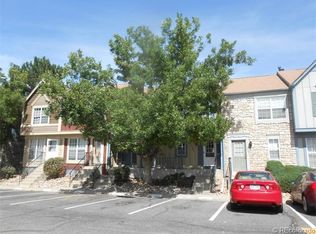
- $304,7003 bd4 ba1k sqft11977 E Ford Dr, Aurora, CO 80012Off Market
- $281,5002 bd2 ba1k sqft11991 E Ford Dr, Aurora, CO 80012Off Market
- $259,7002 bd2 ba1k sqft11993 E Ford Dr, Aurora, CO 80012Off Market
- $308,3003 bd3 ba1.5k sqft11973 E Ford Dr, Aurora, CO 80012Off Market
Nearby schools
GreatSchools rating
- 3/10Highline Community Elementary SchoolGrades: PK-5Distance: 0.6 mi
- 3/10Prairie Middle SchoolGrades: 6-8Distance: 1.3 mi
- 6/10Overland High SchoolGrades: 9-12Distance: 1.3 mi
Schools provided by the listing agent
- Elementary: Highline Community
- Middle: Prairie
- High: Overland
- District: Cherry Creek 5
Source: REcolorado as distributed by MLS GRID. This data may not be complete. We recommend contacting the local school district to confirm school assignments for this home.
Get a cash offer in 3 minutes
Find out how much your home could sell for in as little as 3 minutes with a no-obligation cash offer.
Estimated market value
$325,100
Get a cash offer in 3 minutes
Find out how much your home could sell for in as little as 3 minutes with a no-obligation cash offer.
Estimated market value
$325,100
- Colorado
- Arapahoe County
- Aurora
- 80012
- Rangeview
- 11975 E Ford Drive
Nearby cities
Nearby neighborhoods
Nearby zip codes
Other Aurora Topics
