Listing agent is part owner. Complete renovation. Tax Records do not reflect permitted full finished basement. Welcome to 11975 Farrabow Lane — a beautifully reimagined home in one of the highest quality-of-life neighborhoods in Lake Ridge, Virginia. This meticulously renovated property has been transformed from top to bottom with care and vision, offering far more than surface-level upgrades. It’s practically a brand-new home inside and out — designed with thoughtful craftsmanship, timeless finishes, and modern comfort at every turn. The main level features brand-new luxury vinyl plank flooring throughout the living room, kitchen, and family room. A completely redesigned kitchen is the heart of the home, with high-end quartz countertops, 36” soft-close cabinets with crown molding, a handmade farmhouse-style sink, stylish lighting, and all-new stainless steel appliances. The formal dining room adds elegance with hardwood floors, chair rail, shadowboxing, and an updated light fixture — ideal for everyday living or entertaining guests. Throughout the main level, you’ll notice upgraded molding around the doorframes and added recessed lighting for a fresh, bright feel. Off the kitchen, the cozy family room is anchored by a classic brick hearth, wood-burning fireplace and opens to a new 16x16 stamped brick patio — your personal retreat backing to total wooded privacy. Even the main-level powder room has been fully updated with a modern vanity, sink, lighting, and mirror — a fresh, stylish touch. Upstairs, you’ll find updated carpet, added recessed lighting, ceiling fans in every bedroom, and two beautifully renovated bathrooms — including a stylish new hall bath and a fully redone primary suite bath with updated finishes and fixtures. The lower level has been fully finished with approved permits, offering a bright rec room, legal 4th bedroom with egress window, and a new full bath — perfect for guests, extended family, or rental potential. The laundry area includes a sink and offers easy conversion to a kitchenette if desired. Mechanical upgrades include a major electrical service upgrade to 400 amps (from 200 amps), updated HVAC system (2018), updated hot water heater (2018), a sump pump, washer/dryer hookups (washer/dryer sold As-Is), rough-in for an additional bathroom, and a dedicated Tesla/electric vehicle charger already installed. The exterior has seen just as many thoughtful updates, including large and small paver steps on both sides of the home, updated vinyl siding, double-pane tilt-in windows (approx. 10 years old), and a classic cedar shake roof that adds timeless curb appeal and enhances the natural warmth of the home’s setting. A large shed in the backyard provides ample room for outdoor gear, tools, or hobbies. And it’s not just the home — the location within Lake Ridge is exceptional. This amenity-rich neighborhood blends modern convenience with a rare sense of character. This section of Lake Ridge brings back the New England charm of unique homes with wood shingles, mature trees, and winding streets that feel tucked away yet connected. Walk to Fantasy Playground and nearby schools. Spend summers enjoying five community pools and a fun-filled spray & splash pad. Stay active with six tennis courts or take advantage of the nearby Lake Ridge Park, featuring a golf course, boating, kayaking, birdwatching, and peaceful nature trails. You’re also just minutes from the historic town of Occoquan, filled with charming shops, riverside restaurants, and scenic views along the Occoquan River. Don’t miss your chance to own this fully upgraded home in one of Northern Virginia’s most desirable neighborhoods. Schedule your private showing today — this one won’t last! Driveway and Washer and Dryer are sold As-Is.
Sold for $615,000
Street View
$615,000
11975 Farrabow Ln, Woodbridge, VA 22192
4beds
2,544sqft
Single Family Residence
Built in 1982
6,878 Square Feet Lot
$617,400 Zestimate®
$242/sqft
$3,622 Estimated rent
Home value
$617,400
$574,000 - $667,000
$3,622/mo
Zestimate® history
Owner options
List your home for rent
$3,622/mo
Rent Zestimate®
Find your next renter with Zillow Rental Manager. Plus, with online applications, you can quickly screen prospective tenants – for free.
$3,622/mo
Rent Zestimate®
Refinance and save
$3,927/mo
Est. payment
Refinancing to a lower rate could help reduce your monthly payments and save thousands over the life of the loan.
$3,927/mo
Est. payment
Explore your selling options
Work with a Zillow partner agent
Leverage their expertise and Zillow's premium Showcase listings to get your home seen by more buyers.
Get startedList with your own agent
Get your home in front of millions of buyers by listing it on Zillow.
Learn how to do itSell it yourself
Take full control of how buyers see your home on Zillow by listing For Sale by Owner (FSBO).
List your homeWhat's special
Stylish lightingHandmade farmhouse-style sinkHigh-end quartz countertopsCompletely redesigned kitchenUpdated vinyl sidingUpdated light fixtureHardwood floors
Zillow last checked:
Listing updated:
Listed by:
Rich DiGiovanna 571-655-3753,
RE/MAX Allegiance,
Listing Team: Digiovanna Realty Group
Bought with:
Katharine Binkley, 0225179145
Realty ONE Group Capital
Source: Bright MLS,MLS#: VAPW2109480
Facts & features
Interior
Bedrooms & bathrooms
- Bedrooms: 4
- Bathrooms: 4
- Full bathrooms: 3
- 1/2 bathrooms: 1
- Main level bathrooms: 1
Rooms
- Room types: Living Room, Dining Room, Primary Bedroom, Bedroom 2, Bedroom 3, Bedroom 4, Kitchen, Family Room, Den, Recreation Room, Storage Room
Primary bedroom
- Features: Flooring - Carpet, Ceiling Fan(s)
- Level: Upper
- Area: 216 Square Feet
- Dimensions: 12 X 18
Bedroom 2
- Features: Flooring - Carpet, Ceiling Fan(s)
- Level: Upper
- Area: 216 Square Feet
- Dimensions: 12 X 18
Bedroom 3
- Features: Flooring - Carpet, Ceiling Fan(s)
- Level: Upper
- Area: 144 Square Feet
- Dimensions: 12 X 12
Bedroom 4
- Features: Flooring - Carpet
- Level: Lower
- Area: 121 Square Feet
- Dimensions: 11 X 11
Den
- Features: Flooring - Luxury Vinyl Plank
- Level: Lower
- Area: 160 Square Feet
- Dimensions: 10 X 16
Dining room
- Features: Flooring - Wood
- Level: Main
- Area: 144 Square Feet
- Dimensions: 12 X 12
Family room
- Features: Flooring - Luxury Vinyl Plank, Fireplace - Wood Burning
- Level: Main
- Area: 208 Square Feet
- Dimensions: 13 X 16
Kitchen
- Features: Flooring - Vinyl
- Level: Main
- Area: 144 Square Feet
- Dimensions: 12 X 12
Living room
- Features: Flooring - Luxury Vinyl Plank
- Level: Main
- Area: 288 Square Feet
- Dimensions: 12 X 24
Recreation room
- Level: Lower
- Area: 242 Square Feet
- Dimensions: 11 X 22
Storage room
- Features: Flooring - Concrete
- Level: Lower
- Area: 169 Square Feet
- Dimensions: 13 X 13
Heating
- Heat Pump, Electric
Cooling
- Ceiling Fan(s), Heat Pump, Electric
Appliances
- Included: Microwave, Dishwasher, Disposal, Dryer, Exhaust Fan, Refrigerator, Stainless Steel Appliance(s), Cooktop, Washer, Electric Water Heater
Features
- Flooring: Carpet, Engineered Wood, Hardwood
- Basement: Full,Connecting Stairway,Partial,Heated,Improved,Exterior Entry,Space For Rooms,Other
- Number of fireplaces: 1
Interior area
- Total structure area: 2,688
- Total interior livable area: 2,544 sqft
- Finished area above ground: 1,728
- Finished area below ground: 816
Property
Parking
- Total spaces: 4
- Parking features: Concrete, Driveway
- Uncovered spaces: 4
Accessibility
- Accessibility features: Accessible Entrance
Features
- Levels: Three
- Stories: 3
- Exterior features: Other
- Pool features: None
- Has view: Yes
- View description: Trees/Woods
Lot
- Size: 6,878 Square Feet
- Features: Backs to Trees, Premium, Wooded
Details
- Additional structures: Above Grade, Below Grade
- Parcel number: 8294308621
- Zoning: RPC
- Special conditions: Standard
Construction
Type & style
- Home type: SingleFamily
- Architectural style: Colonial
- Property subtype: Single Family Residence
Materials
- Composition
- Foundation: Concrete Perimeter
- Roof: Shake,Wood
Condition
- Excellent
- New construction: No
- Year built: 1982
- Major remodel year: 2025
Utilities & green energy
- Electric: 440 Volts, 200+ Amp Service, Other
- Sewer: Public Sewer
- Water: Public
Community & HOA
Community
- Subdivision: Lake Ridge
HOA
- Has HOA: Yes
- Amenities included: Basketball Court, Boat Ramp, Common Grounds, Dog Park, Golf Course Membership Available, Jogging Path, Marina/Marina Club, Pier/Dock, Pool, Tennis Court(s), Tot Lots/Playground, Volleyball Courts, Water/Lake Privileges
- Services included: Common Area Maintenance, Management, Pool(s), Reserve Funds, Road Maintenance, Snow Removal, Trash
- HOA fee: $73 monthly
- HOA name: LAKE RIDGE PROPERTY OWNERS ASSOCIATION
Location
- Region: Woodbridge
Financial & listing details
- Price per square foot: $242/sqft
- Tax assessed value: $501,300
- Annual tax amount: $5,044
- Date on market: 1/1/2026
- Listing agreement: Exclusive Right To Sell
- Listing terms: Cash,Conventional,FHA,FNMA,VA Loan,VHDA
- Ownership: Fee Simple
Price history
| Date | Event | Price |
|---|---|---|
| 3/5/2026 | Sold | $615,000-1.6%$242/sqft |
Source:  Bright MLS #VAPW2109480 Report a problem Bright MLS #VAPW2109480 Report a problem | ||
| 2/5/2026 | Contingent | $625,000$246/sqft |
Source: Bright MLS #VAPW2109480 Report a problem | ||
| 1/27/2026 | Price change | $625,000-1.6%$246/sqft |
Source: Bright MLS #VAPW2109480 Report a problem | ||
| 1/1/2026 | Listed for sale | $635,000+47.7%$250/sqft |
Source: Bright MLS #VAPW2109480 Report a problem | ||
| 6/30/2025 | Sold | $430,000+32.3%$169/sqft |
Source: Public Record Report a problem | ||
| 9/22/2004 | Sold | $324,900$128/sqft |
Source: Public Record Report a problem | ||
Public tax history
| Year | Property taxes | Tax assessment |
|---|---|---|
| 2025 | $4,915 +0.7% | $501,300 +2.2% |
| 2024 | $4,880 +0.8% | $490,700 +5.4% |
| 2023 | $4,842 -4.3% | $465,400 +4.2% |
| 2022 | $5,061 +5.8% | $446,700 +14.5% |
| 2021 | $4,782 +3.3% | $390,200 +4.2% |
| 2020 | $4,630 +106.8% | $374,400 +1% |
| 2019 | $2,239 -48.7% | $370,800 +2.5% |
| 2018 | $4,366 +4.3% | $361,600 +6.7% |
| 2017 | $4,187 | $339,000 -0.6% |
| 2016 | $4,187 +1.7% | $341,200 +0.5% |
| 2015 | $4,116 | $339,600 +3.5% |
| 2014 | $4,116 | $328,200 +5.4% |
| 2013 | -- | $311,400 +4.3% |
| 2012 | -- | $298,700 +0.4% |
| 2010 | -- | $297,400 +5.5% |
| 2009 | -- | $281,900 -20.5% |
| 2008 | -- | $354,400 -12.3% |
| 2007 | -- | $403,900 -5.2% |
| 2006 | -- | $425,900 +29% |
| 2005 | -- | $330,100 +26.9% |
| 2004 | -- | $260,100 +6.6% |
| 2003 | -- | $244,000 +19.3% |
| 2002 | -- | $204,500 +10.7% |
| 2001 | -- | $184,700 |
Find assessor info on the county website
Neighborhood: Lake Ridge
Nearby homes
- $579,3003 bd3 ba1.5k sqft11979 Farrabow Ln, Woodbridge, VA 22192Off Market
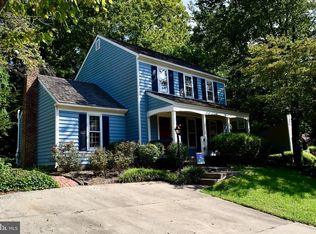
- $636,4004 bd3 ba2.8k sqft11788 Mohican Rd, Woodbridge, VA 22192Off Market
- $600,0003 bd2 ba2.1k sqft11983 Farrabow Ln, Woodbridge, VA 22192Sold

- $561,2003 bd3 ba1.7k sqft11976 Farrabow Ln, Woodbridge, VA 22192Off Market
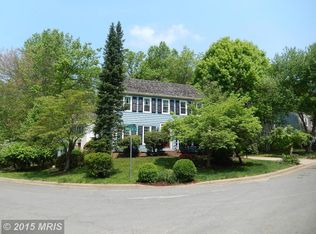
- $533,2003 bd2 ba1.3k sqft11974 Farrabow Ln, Woodbridge, VA 22192Off Market
- $665,2004 bd4 ba2.8k sqft11987 Farrabow Ln, Woodbridge, VA 22192Off Market
- $537,7003 bd2 ba1.3k sqft11972 Farrabow Ln, Woodbridge, VA 22192Off Market
- $521,8003 bd2 ba1.5k sqft3097 Clarkford Ct, Woodbridge, VA 22192Off Market
Nearby schools
GreatSchools rating
- 6/10Lake Ridge Elementary SchoolGrades: PK-5Distance: 0.5 mi
- 7/10Lake Ridge Middle SchoolGrades: 6-8Distance: 1 mi
- 6/10Woodbridge High SchoolGrades: 9-12Distance: 1.3 mi
Schools provided by the listing agent
- Elementary: Antietam
- Middle: Lake Ridge
- High: Woodbridge
- District: Prince William County Public Schools
Source: Bright MLS. This data may not be complete. We recommend contacting the local school district to confirm school assignments for this home.
Get a cash offer in 3 minutes
Find out how much your home could sell for in as little as 3 minutes with a no-obligation cash offer.
Estimated market value
$617,400
Get a cash offer in 3 minutes
Find out how much your home could sell for in as little as 3 minutes with a no-obligation cash offer.
Estimated market value
$617,400
- Virginia
- Prince William County
- Woodbridge
- 22192
- Lake Ridge
- 11975 Farrabow Ln
