Skip main navigation
Closed
  • Tax assessed value
    $650,000

    11975 Leeward Walk Cir, Alpharetta, GA 30005

    4beds
    3,267sqft
    Single Family Residence, Residential
    Built in 1991
    10,715 Square Feet Lot
    $718,200 Zestimate®
    $199/sqft
    $4,137 Estimated rent

    Home value

    $718,200

    $682,000 - $754,000

    $4,137/mo

    Zestimate® history
    Loading
    Loading...

    Owner options

    List your home for rent

    $4,137/mo

    Rent Zestimate®

    Find your next renter with Zillow Rental Manager. Plus, with online applications, you can quickly screen prospective tenants – for free.

    Learn more

    $4,137/mo

    Rent Zestimate®

    Refinance and save

    $4,941/mo

    Est. payment

    Refinancing to a lower rate could help reduce your monthly payments and save thousands over the life of the loan.

    See today's rates

    $4,941/mo

    Est. payment

    Explore your selling options

    Work with a Zillow partner agent

    Leverage their expertise and Zillow's premium Showcase listings to get your home seen by more buyers.

    Get started

    List with your own agent

    Get your home in front of millions of buyers by listing it on Zillow.

    Learn how to do it

    Sell it yourself

    Take full control of how buyers see your home on Zillow by listing For Sale by Owner (FSBO).

    List your home

    What's special

    Stunning stone counter topsNew carpetNew deckingAward-winning school districtSpacious homeAdjacent dining roomOversized kitchen island
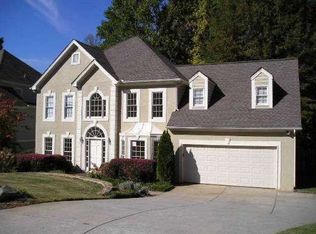
    Welcome to this exquisite, traditional style home, located in the desirable Leeward Walk subdivision. Decorated for the AWARD-WINNING school district it is within, this community boasts an established association with superb amenities and stunning homes. This SPACIOUS home has a FULL unfinished basement, large gourmet kitchen, and 2-story living room with a FLOOR TO CEILING stack stone fireplace. There is no lack of space in this generous home, including the NEWLY CARPETED sitting room and office located off the foyer entrance. Walking into the kitchen you are taken aback by the oversized kitchen island, spacious step-down living room, and adjacent dining room, all perfect for open floor entertainment and relaxation! The kitchen has custom cabinetry, stunning stone counter tops, and stainless-steel appliances. With easy access from either the foyer or living room, the upstairs gets a front and rear entry staircase, both of which are greeted at the top by a catwalk. With the primary bedroom situated on the opposing end from the secondary bedrooms, the layout is perfect for any size family or number of guests! The home received new paint throughout and new carpet in various rooms. The rear of the home includes 2 ample sized decks, one of which recently received new decking, handrails, stairs, and supports! The opposite side enjoys a fully covered deck; both together create a dynamic environment for perfect backyard entertainment or seclusion. The FULL daylight basement is a blank canvas for a buyer ready to create their dream, or a sufficient space to utilize as desired! The homeowners took care of replacing all major systems – both outside A/C Units (2020), both Furnaces (2020), and the Water Heater (2020). Close proximity to all reaches of Alpharetta, including but not limited to, Jones Bridge Road, Milton Parkway, Ga-400, Webb Bridge Road, Halycon, Avalon, & more. This beautiful home will not last long!

    Zillow last checked:

    Listing updated:

    Listed by:

    Melanie Gurley,

    HomeSmart,

    Grant Gurley,

    HomeSmart

    Bought with:

    Gloria Raynor, 309852

    Harry Norman Realtors

    Source: FMLS GA,MLS#: 7238856MLS Logo

    Facts & features

    Interior

    Bedrooms & bathrooms
    • Bedrooms: 4
    • Bathrooms: 3
    • Full bathrooms: 2
    • 1/2 bathrooms: 1
    Rooms
    • Room types: Basement, Office, Den, Great Room
    Primary bedroom
    • Features: Oversized Master, Other
    • Level: Oversized Master, Other
    Bedroom
    • Features: Oversized Master, Other
    Primary bathroom
    • Features: Double Vanity, Whirlpool Tub, Separate Tub/Shower, Separate His/Hers
    Dining room
    • Features: Open Concept, Other
    Kitchen
    • Features: Breakfast Room, Cabinets Other, Stone Counters, Eat-in Kitchen, Kitchen Island, Pantry, View to Family Room
    Heating
    • Central, Forced Air, Natural Gas
    Cooling
    • Ceiling Fan(s), Central Air
    Appliances
    • Included: Dishwasher, Gas Cooktop, Microwave, Self Cleaning Oven
    • Laundry: Laundry Room, Main Level
    Features
    • Crown Molding, High Speed Internet, Entrance Foyer, His and Hers Closets, Tray Ceiling(s), Walk-In Closet(s), Vaulted Ceiling(s), Entrance Foyer 2 Story, High Ceilings 10 ft Main, High Ceilings 9 ft Upper, Double Vanity
    • Flooring: Hardwood, Carpet
    • Windows: Bay Window(s), Insulated Windows, Wood Frames
    • Basement: Unfinished,Full,Daylight,Exterior Entry,Interior Entry
    • Attic: Pull Down Stairs
    • Number of fireplaces: 1
    • Fireplace features: Living Room, Stone
    • Common walls with other units/homes: No Common Walls
    Interior area
    • Total structure area: 3,267
    • Total interior livable area: 3,267 sqft
    • Finished area above ground: 3,267
    • Finished area below ground: 0

    Property

    Parking
    • Total spaces: 4
    • Parking features: Garage Door Opener, Driveway, Garage, Garage Faces Front, Kitchen Level, Level Driveway
    • Garage spaces: 2
    • Has uncovered spaces: Yes
    Accessibility
    • Accessibility features: None
    Features
    • Levels: Two
    • Stories: 2
    • Patio & porch: Deck, Covered
    • Exterior features: Private Yard, Rear Stairs, Rain Gutters, Storage
    • Pool features: None
    • Has spa: Yes
    • Spa features: Bath, None
    • Fencing: None
    • Has view: Yes
    • View description: Rural, Trees/Woods
    • Waterfront features: None
    • Body of water: None
    Lot
    • Size: 10,715 Square Feet
    • Features: Back Yard, Landscaped, Level, Front Yard
    Details
    • Additional structures: None
    • Parcel number: 21 574312560485
    • Other equipment: Dehumidifier, Intercom
    • Horse amenities: None

    Construction

    Type & style
    • Home type: SingleFamily
    • Architectural style: Traditional
    • Property subtype: Single Family Residence, Residential
    Materials
    • Brick Front, HardiPlank Type, Other
    • Foundation: Concrete Perimeter
    • Roof: Shingle,Ridge Vents
    Condition
    • Resale
    • New construction: No
    • Year built: 1991

    Utilities & green energy

    • Electric: 110 Volts, 220 Volts in Laundry
    • Sewer: Public Sewer
    • Water: Public
    • Utilities for property: Cable Available, Natural Gas Available, Phone Available, Sewer Available, Underground Utilities, Water Available, Electricity Available
    Green energy
    • Energy efficient items: None
    • Energy generation: None

    Community & HOA

    Community
    • Features: Clubhouse, Homeowners Assoc, Playground, Pool, Tennis Court(s), Near Schools
    • Security: Carbon Monoxide Detector(s), Intercom, Smoke Detector(s)
    • Subdivision: Leeward Walk
    HOA
    • Has HOA: Yes
    • Services included: Maintenance Grounds, Swim, Tennis
    • HOA fee: $990 annually
    Location
    • Region: Alpharetta

    Financial & listing details

    • Price per square foot: $199/sqft
    • Tax assessed value: $650,000
    • Annual tax amount: $6,055
    • Date on market: 6/28/2023
    • Cumulative days on market: 4 days
    • Listing terms: Cash,Conventional,FHA
    • Electric utility on property: Yes
    • Road surface type: Asphalt

    Price history

    DateEventPrice
    8/3/2023Sold$650,000+4%$199/sqft
    Source: FMLS GA #7238856 Report a problem
    7/9/2023Pending sale$624,800$191/sqft
    Source: GAMLS #10176015 Report a problem
    6/29/2023Listed for sale$624,800+87.6%$191/sqft
    Source: GAMLS #10176015 Report a problem
    10/1/2007Sold$333,000+4.1%$102/sqft
    Source: Public Record Report a problem
    10/17/2005Sold$320,000$98/sqft
    Source: Public Record Report a problem

    Public tax history

    YearProperty taxesTax assessment
    2024$6,055 +124.4%$260,000 +6.9%
    2023$2,699 -12.3%$243,200 +23.3%
    2022$3,076 +0.7%$197,200 +30.1%
    2021$3,054 -32.9%$151,560 -6.1%
    2020$4,555 +12.4%$161,360 +8%
    2019$4,051 $149,360 +2.4%
    2018$4,051 $145,880 +21.7%
    2017$4,051 +15.2%$119,840 -7.7%
    2016$3,516 -8.6%$129,800
    2015$3,848 +27.1%$129,800 +16.4%
    2014$3,027 +4.2%$111,480
    2013$2,904 +0.2%$111,480
    2012$2,897 -11.4%$111,480
    2011$3,272 +13.8%$111,480
    2010$2,874 -0.6%$111,480 -3.5%
    2009$2,893 -6.8%$115,560
    2008$3,104 +23.3%$115,560 +13.1%
    2007$2,517 $102,200 -7.8%
    2005-- $110,840 +3.6%
    2004-- $106,960 +3.6%
    2003$1,987 +10.9%$103,200 +7.9%
    2002$1,791 -36.7%$95,680 +7.5%
    2001$2,830 $89,040
    Find assessor info on the county website

    Neighborhood: 30005

    Nearby schools

    GreatSchools rating
    Schools provided by the listing agent
    • Elementary: Lake Windward
    • Middle: Taylor Road
    • High: Chattahoochee

    Source: FMLS GA. This data may not be complete. We recommend contacting the local school district to confirm school assignments for this home.

    Get a cash offer in 3 minutes
    Find out how much your home could sell for in as little as 3 minutes with a no-obligation cash offer.
    Estimated market value
    $718,200
    Get a cash offer in 3 minutes
    Find out how much your home could sell for in as little as 3 minutes with a no-obligation cash offer.
    Estimated market value
    $718,200