Discover this amazing Toll Brothers home in one of Parker’s most sought-after communities! The inviting entry sets the tone, opening to a main-floor office ideal for working or learning from home. A formal dining room transitions seamlessly into the beautifully connected kitchen and living space—perfect for everyday comfort and effortless entertaining. Soaring ceilings and expansive windows bring in abundant natural light, while the elegant curved staircase adds striking architectural character. Just off the living area, the main-floor primary suite feels like a private retreat, featuring a tray ceiling, spacious five-piece bath, and a walk-in closet you’ll love. Upstairs, three additional bedrooms offer wonderful flexibility. Two are connected by a Jack-and-Jill bath, and the third features its own en-suite and large walk-in closet—creating a true junior suite setup ideal for guests, multi-generational living, or extended stays. The unfinished basement provides endless possibility—expand your living space, create a rec room, home gym, theater, or anything you imagine. Step outside to enjoy a generous patio and mature landscaping that offers shade, privacy, and space to play. Whether you’re hosting summer gatherings or enjoying a quiet morning coffee, the backyard is an outdoor retreat all its own. Living in Idyllwilde means more than just a beautiful home—residents enjoy a community coffee house, clubhouse, fitness center, pool with a slide, pocket parks, and miles of trails. It’s a neighborhood known for connection, with events, food trucks, and game days just outside your door, and top-rated schools within walking distance. Adding to the value, the home includes an assumable VA loan at just 2.25% plus a $5,000 seller concession—a rare opportunity that makes this home even more exceptional!
Sold for $835,000
$835,000
11975 Ramble Lane, Parker, CO 80138
4beds
4,322sqft
Single Family Residence
Built in 2014
8,276 Square Feet Lot
$829,300 Zestimate®
$193/sqft
$4,140 Estimated rent
Home value
$829,300
$788,000 - $871,000
$4,140/mo
Zestimate® history
Owner options
List your home for rent
$4,140/mo
Rent Zestimate®
Find your next renter with Zillow Rental Manager. Plus, with online applications, you can quickly screen prospective tenants – for free.
$4,140/mo
Rent Zestimate®
Refinance and save
$4,100/mo
Est. payment
Refinancing to a lower rate could help reduce your monthly payments and save thousands over the life of the loan.
$4,100/mo
Est. payment
Explore your selling options
Work with a Zillow partner agent
Leverage their expertise and Zillow's premium Showcase listings to get your home seen by more buyers.
Get startedList with your own agent
Get your home in front of millions of buyers by listing it on Zillow.
Learn how to do itSell it yourself
Take full control of how buyers see your home on Zillow by listing For Sale by Owner (FSBO).
List your homeWhat's special
Generous patioUnfinished basementMain-floor primary suiteFormal dining roomMature landscapingJack-and-jill bathSpacious five-piece bath
Zillow last checked:
Listing updated:
Listed by:
Tori Whittaker 720-933-3456 tori.whittaker@compass.com,
Compass - Denver
Bought with:
Chris Jackson, 40042866
Madison & Company Properties
Nicole Faulk, 100091353
Madison & Company Properties
Source: REcolorado as distributed by MLS GRID,MLS#: 5597186
Facts & features
Interior
Bedrooms & bathrooms
- Bedrooms: 4
- Bathrooms: 4
- Full bathrooms: 3
- 1/2 bathrooms: 1
- Main level bathrooms: 2
- Main level bedrooms: 1
Bedroom
- Description: Main Floor Primary Suite, Tray Ceiling
- Features: Primary Suite
- Level: Main
Bedroom
- Description: Ensuite Bedroom With Private Bathroom = Dual Primary Suite!
- Level: Upper
Bedroom
- Description: Jack & Jill Set Up
- Level: Upper
Bedroom
- Description: Jack & Jill Set Up
- Level: Upper
Bathroom
- Description: 5 Piece Primary Bathroom, Walk-In Closet
- Features: Primary Suite
- Level: Main
Bathroom
- Description: Ensuite Bed & Bath/Dual Masters!
- Level: Upper
Bathroom
- Description: Jack & Jill Bed & Bath
- Level: Upper
Bathroom
- Description: Main Floor Powder Bathroom
- Level: Main
Laundry
- Description: Spacious Main Floor Laundry Room With Washer & Dryer Included
- Level: Main
Office
- Description: Main Floor Office
- Level: Main
Heating
- Forced Air, Natural Gas
Cooling
- Central Air
Appliances
- Included: Cooktop, Dishwasher, Disposal, Dryer, Microwave, Oven, Refrigerator, Washer
Features
- Ceiling Fan(s), Eat-in Kitchen, Five Piece Bath, Granite Counters, High Ceilings, Jack & Jill Bathroom, Kitchen Island, Open Floorplan, Pantry, Primary Suite, Radon Mitigation System, Walk-In Closet(s)
- Flooring: Carpet, Laminate, Wood
- Basement: Sump Pump
- Number of fireplaces: 1
- Fireplace features: Living Room
Interior area
- Total structure area: 4,322
- Total interior livable area: 4,322 sqft
- Finished area above ground: 3,104
- Finished area below ground: 0
Property
Parking
- Total spaces: 2
- Parking features: Garage - Attached
- Attached garage spaces: 2
Features
- Levels: Two
- Stories: 2
- Patio & porch: Front Porch, Patio
- Fencing: Full
- Has view: Yes
- View description: City, Mountain(s)
Lot
- Size: 8,276 Square Feet
Details
- Parcel number: R0481528
- Special conditions: Standard
Construction
Type & style
- Home type: SingleFamily
- Architectural style: Traditional
- Property subtype: Single Family Residence
Materials
- Frame, Stone
- Foundation: Slab
- Roof: Composition
Condition
- Year built: 2014
Details
- Builder model: Aspen
- Builder name: Toll Brothers
Utilities & green energy
- Sewer: Public Sewer
- Water: Public
- Utilities for property: Electricity Connected, Natural Gas Connected
Community & HOA
Community
- Security: Carbon Monoxide Detector(s), Radon Detector
- Subdivision: Idyllwilde/Reata North
HOA
- Has HOA: Yes
- Amenities included: Clubhouse, Fitness Center, Playground, Pool, Trail(s)
- Services included: Maintenance Grounds, Recycling, Trash
- HOA fee: $138 monthly
- HOA name: Advance HOA
- HOA phone: 303-482-2213
Location
- Region: Parker
Financial & listing details
- Price per square foot: $193/sqft
- Tax assessed value: $800,738
- Annual tax amount: $5,373
- Date on market: 9/29/2025
- Listing terms: Cash,Conventional,FHA,VA Loan
- Exclusions: Seller's Personal Property & Staging Items & Decor.
- Ownership: Individual
- Electric utility on property: Yes
- Road surface type: Paved
Price history
| Date | Event | Price |
|---|---|---|
| 2/26/2026 | Sold | $835,000-0.6%$193/sqft |
Source:  REcolorado as distributed by MLS GRID #5597186 Report a problem REcolorado as distributed by MLS GRID #5597186 Report a problem | ||
| 1/12/2026 | Pending sale | $840,000$194/sqft |
Source: REcolorado as distributed by MLS GRID #5597186 Report a problem | ||
| 11/7/2025 | Price change | $840,000+0.1%$194/sqft |
Source: REcolorado as distributed by MLS GRID #5597186 Report a problem | ||
| 9/29/2025 | Listed for sale | $839,000+83.4%$194/sqft |
Source: REcolorado as distributed by MLS GRID #5597186 Report a problem | ||
| 12/29/2014 | Sold | $457,472$106/sqft |
Source: Public Record Report a problem | ||
Public tax history
| Year | Property taxes | Tax assessment |
|---|---|---|
| 2025 | $5,373 -1% | $50,040 -12.8% |
| 2024 | $5,430 +30.8% | $57,390 -1% |
| 2023 | $4,152 -6.6% | $57,950 +41.6% |
| 2022 | $4,445 | $40,920 -2.8% |
| 2021 | -- | $42,100 +6.4% |
| 2020 | $4,332 +0.2% | $39,550 |
| 2019 | $4,323 | $39,550 +6.5% |
| 2018 | $4,323 +5% | $37,140 |
| 2017 | $4,115 -7% | $37,140 +1.9% |
| 2016 | $4,426 -1.3% | $36,460 |
| 2015 | $4,483 +481.3% | $36,460 +531.9% |
| 2014 | $771 | $5,770 |
| 2013 | -- | $5,770 |
Find assessor info on the county website
Neighborhood: Reata North
Nearby homes
- $827,1004 bd4 ba3.4k sqft11963 Ramble Ln, Parker, CO 80138Off Market
- $983,0006 bd5 ba5.3k sqft11983 Ramble Ln, Parker, CO 80138Off Market
- $878,0004 bd3 ba3.9k sqft11951 Ramble Ln, Parker, CO 80138Off Market
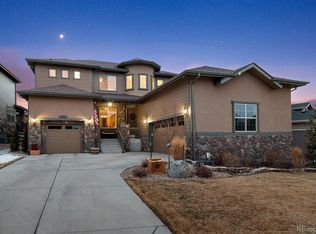
- $688,5002 bd2 ba2.1k sqft11976 S Stroll Ln, Parker, CO 80138Off Market
- $955,0005 bd5 ba4.3k sqft11986 S Stroll Ln, Parker, CO 80138Sold
- $893,5004 bd3 ba4.4k sqft11989 Ramble Ln, Parker, CO 80138Off Market
- $983,2005 bd5 ba4.6k sqft11964 S Stroll Ln, Parker, CO 80138Off Market
- $829,7004 bd4 ba3.9k sqft11939 Ramble Ln, Parker, CO 80138Off Market
Nearby schools
GreatSchools rating
- 7/10Pioneer Elementary SchoolGrades: PK-5Distance: 1.2 mi
- 5/10Cimarron Middle SchoolGrades: 6-8Distance: 0.6 mi
- 7/10Legend High SchoolGrades: 9-12Distance: 0.6 mi
Schools provided by the listing agent
- Elementary: Pioneer
- Middle: Cimarron
- High: Legend
- District: Douglas RE-1
Source: REcolorado as distributed by MLS GRID. This data may not be complete. We recommend contacting the local school district to confirm school assignments for this home.
Get a cash offer in 3 minutes
Find out how much your home could sell for in as little as 3 minutes with a no-obligation cash offer.
Estimated market value
$829,300
Get a cash offer in 3 minutes
Find out how much your home could sell for in as little as 3 minutes with a no-obligation cash offer.
Estimated market value
$829,300
- Colorado
- Douglas County
- Parker
- 80138
- Reata North
- 11975 Ramble Lane
Nearby cities
Nearby neighborhoods
Nearby zip codes
Other Parker Topics
