Welcome to this stunning Lake Suzy estate, situated on just under an acre of beautifully landscaped grounds. With over 4,500 square feet under air and nearly 9,500 square feet total, this home offers an unparalleled blend of elegance, comfort, and space. The curb appeal is unmatched, featuring a large circular driveway, mature landscaping, an oversized four car garage, and a grand double door covered entry. Inside, you’ll be impressed by soaring ceilings with intricate designs, tile flooring throughout, and a layout designed for both everyday living and entertaining. Formal living and dining areas provide a refined touch, while the oversized chef’s kitchen is the true heart of the home, complete with a large island offering seating and storage. The kitchen flows seamlessly into the dinette, family room, and recreation room, all with panoramic views of the dual porches, pool, and poolside cabana. The primary suite is a luxurious retreat with a spacious sitting area, dual closets, and a spa inspired en suite bathroom featuring dual vanities, walk-in shower, and standalone soaking tub. Two oversized guest bedrooms each enjoy private access to bathrooms, providing comfort and convenience for family and guests alike. This estate is designed for indoor-outdoor living at its finest. Zero edge sliders open wide to connect the interior with expansive covered porches adorned with detailed ceilings and cooling fans. The resort style swimming pool includes a tanning ledge, multiple entry points, and a swim-up bar facing the cabana. The cabana is fully equipped with propane for cooking on the built in grill, under cabinet ice maker, storage, and a full bathroom with walk-in shower....ideal for hosting gatherings in style. No detail has been overlooked, with impact windows, upgraded insulation, and countless extras throughout. Perfectly located, this home offers a short commute to I-75, shopping, dining, and all the amenities of the area. This Lake Suzy gem is more than a home.... it is a lifestyle
Sold for $1,300,000
$1,300,000
11975 SW DARCY DRIVE, LAKE SUZY, FL 34269
4beds
4,563sqft
Single Family Residence
Built in 2020
0.95 Acres Lot
$1,302,000 Zestimate®
$285/sqft
$5,611 Estimated rent
Home value
$1,302,000
Estimated sales range
Not available
$5,611/mo
Zestimate® history
Owner options
List your home for rent
$5,611/mo
Rent Zestimate®
Find your next renter with Zillow Rental Manager. Plus, with online applications, you can quickly screen prospective tenants – for free.
$5,611/mo
Rent Zestimate®
Refinance and save
$8,886/mo
Est. payment
Refinancing to a lower rate could help reduce your monthly payments and save thousands over the life of the loan.
$8,886/mo
Est. payment
Explore your selling options
Work with a Zillow partner agent
Leverage their expertise and Zillow's premium Showcase listings to get your home seen by more buyers.
Get startedList with your own agent
Get your home in front of millions of buyers by listing it on Zillow.
Learn how to do itSell it yourself
Take full control of how buyers see your home on Zillow by listing For Sale by Owner (FSBO).
List your homeWhat's special
Resort style swimming poolTanning ledgeOversized four car garageExpansive covered porchesStandalone soaking tubWalk-in showerMature landscaping
Zillow last checked:
Listing updated:
Listed by:
Erin Daum 941-268-2263,
RE/MAX PALM REALTY 941-889-7654
Bought with:
Nicole Petrillo, 3510312
HOME MATCHMAKING REALTY
Source: Stellar MLS,MLS#: C7514220 Originating MLS: Port Charlotte
Originating MLS: Port Charlotte
Facts & features
Interior
Bedrooms & bathrooms
- Bedrooms: 4
- Bathrooms: 4
- Full bathrooms: 4
Rooms
- Room types: Bonus Room, Dining Room, Living Room, Utility Room
Primary bedroom
- Features: Walk-In Closet(s)
- Level: First
- Area: 416 Square Feet
- Dimensions: 16x26
Bedroom 2
- Features: Walk-In Closet(s)
- Level: First
- Area: 204 Square Feet
- Dimensions: 12x17
Bedroom 3
- Features: Built-in Closet
- Level: First
- Area: 156 Square Feet
- Dimensions: 13x12
Bedroom 4
- Features: Built-in Closet
- Level: First
- Area: 204 Square Feet
- Dimensions: 12x17
Bonus room
- Features: No Closet
- Level: First
- Area: 330 Square Feet
- Dimensions: 15x22
Dining room
- Level: First
- Area: 300 Square Feet
- Dimensions: 15x20
Family room
- Level: First
- Area: 650 Square Feet
- Dimensions: 25x26
Kitchen
- Level: First
- Area: 260 Square Feet
- Dimensions: 13x20
Laundry
- Level: First
- Area: 156 Square Feet
- Dimensions: 12x13
Living room
- Level: First
- Area: 288 Square Feet
- Dimensions: 18x16
Heating
- Central
Cooling
- Central Air
Appliances
- Included: Dishwasher, Dryer, Microwave, Range, Range Hood, Refrigerator, Washer
- Laundry: Laundry Room
Features
- Built-in Features, Ceiling Fan(s), Eating Space In Kitchen, Primary Bedroom Main Floor, Solid Surface Counters, Solid Wood Cabinets, Split Bedroom, Thermostat, Tray Ceiling(s), Vaulted Ceiling(s), Walk-In Closet(s)
- Flooring: Tile
- Doors: Outdoor Grill, Outdoor Kitchen, Outdoor Shower, Sliding Doors
- Windows: Window Treatments
- Has fireplace: Yes
- Fireplace features: Gas
Interior area
- Total structure area: 9,437
- Total interior livable area: 4,563 sqft
Property
Parking
- Total spaces: 4
- Parking features: Circular Driveway, Driveway, Garage Door Opener, Off Street, Oversized, RV Garage
- Attached garage spaces: 4
- Has uncovered spaces: Yes
- Details: Garage Dimensions: 42x32
Features
- Levels: One
- Stories: 1
- Patio & porch: Front Porch, Rear Porch, Screened
- Exterior features: Outdoor Grill, Outdoor Kitchen, Outdoor Shower
- Has private pool: Yes
- Pool features: Heated, In Ground, Lighting, Outside Bath Access, Salt Water, Screen Enclosure
- Has view: Yes
- View description: Trees/Woods
Lot
- Size: 0.95 Acres
- Features: Cleared, Oversized Lot
Details
- Parcel number: 323923022214400040
- Zoning: RSF-3
- Special conditions: None
Construction
Type & style
- Home type: SingleFamily
- Property subtype: Single Family Residence
Materials
- Block, Stucco
- Foundation: Slab
- Roof: Tile
Condition
- New construction: No
- Year built: 2020
Utilities & green energy
- Sewer: Septic Tank
- Water: Public
- Utilities for property: Cable Connected, Electricity Connected
Community & HOA
Community
- Pet fee: $0 monthly
- Subdivision: LOREDO PARK
HOA
- Has HOA: No
Location
- Region: Lake Suzy
Financial & listing details
- Price per square foot: $285/sqft
- Tax assessed value: $1,271,635
- Annual tax amount: $18,245
- Date on market: 8/30/2025
- Cumulative days on market: 3 days
- Listing terms: Cash,Conventional,VA Loan
- Ownership: Fee Simple
- Total actual rent: 0
- Electric utility on property: Yes
- Road surface type: Asphalt
Price history
| Date | Event | Price |
|---|---|---|
| 11/26/2025 | Sold | $1,300,000$285/sqft |
Source:  Stellar MLS #C7514220 Report a problem Stellar MLS #C7514220 Report a problem | ||
| 9/2/2025 | Pending sale | $1,300,000$285/sqft |
Source: Stellar MLS #C7514220 Report a problem | ||
| 8/30/2025 | Listed for sale | $1,300,000+5677.8%$285/sqft |
Source: Stellar MLS #C7514220 Report a problem | ||
| 3/25/2019 | Sold | $22,500-64.3%$5/sqft |
Source: Public Record Report a problem | ||
| 1/9/2017 | Sold | $63,000+65.8%$14/sqft |
Source: Public Record Report a problem | ||
| 5/11/2015 | Sold | $38,000-23.8%$8/sqft |
Source: Public Record Report a problem | ||
| 5/5/2015 | Listed for sale | $49,900$11/sqft |
Source: Coldwell Banker Sunstar Realty #C7207223 Report a problem | ||
| 4/29/2015 | Pending sale | $49,900$11/sqft |
Source: COLDWELL BANKER SUNSTAR REALTY #C7207223 Report a problem | ||
| 1/26/2015 | Listed for sale | $49,900-26.6%$11/sqft |
Source: Coldwell Banker Sunstar Morris #C7207223 Report a problem | ||
| 4/5/2004 | Sold | $68,000+45%$15/sqft |
Source: Public Record Report a problem | ||
| 3/22/2002 | Sold | $46,900$10/sqft |
Source: Public Record Report a problem | ||
Public tax history
| Year | Property taxes | Tax assessment |
|---|---|---|
| 2024 | $18,245 +1.2% | $1,181,490 +3% |
| 2023 | $18,022 +18.7% | $1,147,078 +19.5% |
| 2022 | $15,183 +25.9% | $960,077 +41.6% |
| 2021 | $12,062 +1095.5% | $678,174 +1407.1% |
| 2020 | $1,009 +23.8% | $45,000 |
| 2019 | $815 -0.4% | $45,000 |
| 2018 | $819 | $45,000 +300% |
| 2017 | $819 | $11,250 -70.4% |
| 2016 | -- | $38,000 -15.6% |
| 2015 | -- | $45,000 |
| 2014 | $785 | $45,000 |
| 2013 | -- | $45,000 |
| 2012 | -- | $45,000 -10% |
| 2011 | -- | $50,000 -9.1% |
| 2010 | -- | $55,000 |
| 2009 | -- | $55,000 -8.3% |
| 2008 | -- | $60,000 |
| 2007 | -- | $60,000 |
| 2006 | -- | $60,000 +9.1% |
| 2005 | -- | $55,000 +80.2% |
| 2004 | -- | $30,525 |
| 2003 | -- | $30,525 +1.8% |
| 2002 | -- | $30,000 |
Find assessor info on the county website
Neighborhood: 34269
Nearby homes
- $149,600-- bd-- ba-- sqft11975 SW Darcy Dr, Arcadia, FL 34269Off Market

- $643,0002 bd3 ba2.7k sqft11991 SW Darcy Dr, Lake Suzy, FL 34269Off Market
- $740,7003 bd2 ba2.6k sqft11990 SW Darcy Dr, Lake Suzy, FL 34269Off Market
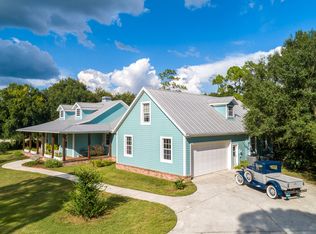
- $---- bd-- ba-- sqftDarcy Dr, Arcadia, FL 34269Off Market
- $643,5003 bd2 ba2.2k sqft11899 SW Darcy Dr, Lake Suzy, FL 34269Sold
- $661,6003 bd2 ba3.1k sqft11268 SW Austin Ave, Lake Suzy, FL 34269Off Market
- $759,6004 bd3 ba3.2k sqft12120 SW Austin Ave, Lake Suzy, FL 34269Off Market
- $957,1006 bd5 ba4.6k sqft12175 SW Austin Ave, Lake Suzy, FL 34269Off Market
Nearby schools
GreatSchools rating
- 4/10Nocatee Elementary SchoolGrades: PK-5Distance: 12.2 mi
- 4/10Desoto Middle SchoolGrades: 6-8Distance: 16.9 mi
- 3/10Desoto County High SchoolGrades: 9-12Distance: 17.5 mi
Get a cash offer in 3 minutes
Find out how much your home could sell for in as little as 3 minutes with a no-obligation cash offer.
Estimated market value
$1,302,000
Get a cash offer in 3 minutes
Find out how much your home could sell for in as little as 3 minutes with a no-obligation cash offer.
Estimated market value
$1,302,000
- Florida
- De Soto County
- Arcadia
- 34269
- 11975 SW DARCY DRIVE
Nearby cities
Nearby zip codes
Other Arcadia Topics
