Professional photos are on there way! Location is everything. Check out this amazing home located approx. a mile out of the city limits. Situated on approx. 2.28 acres. This home offers 3 bedrooms, 2.5 baths. Large primary suite w/ walk in closet, soaker tub, walk in shower, double vanity sinks & vaulted ceiling. Seperate dining area. Custom eat in kitchen with a breakfast nook, breakfast bar, center island, custom cabinetry, stainless kitchenAid appliances. Beautiful great room with gas masonary fireplace. Gorgeous hardwood floors. Office. Main floor laundry room. Beautiful open staircase that leads to the loft area. Concrete patio outback for entertaining. Full walk out basement w/rough-in for a bath. Ready for you to finish to your own design. 3 car attached oversized garage. 35 x 45 finshed shop with heating & electric. Too much to mention. Call today to schedule your private showing.
Closed
Listed by: Freedom Realty MO, LLC • Cheryl A Grither • Contact: 573-579-5426
Bought with: Freedom Realty MO, LLC
Price Unknown
11975 State Route M, Sainte Genevieve, MO 63670
3beds
2,400sqft
Single Family Residence
Built in 2006
2.28 Acres Lot
$610,600 Zestimate®
$--/sqft
$2,099 Estimated rent
Home value
$610,600
Estimated sales range
Not available
$2,099/mo
Zestimate® history
Owner options
List your home for rent
$2,099/mo
Rent Zestimate®
Find your next renter with Zillow Rental Manager. Plus, with online applications, you can quickly screen prospective tenants – for free.
$2,099/mo
Rent Zestimate®
Refinance and save
Refinancing to a lower rate could help reduce your monthly payments and save thousands over the life of the loan.
Explore your selling options
Work with a Zillow partner agent
Leverage their expertise and Zillow's premium Showcase listings to get your home seen by more buyers.
Get startedList with your own agent
Get your home in front of millions of buyers by listing it on Zillow.
Learn how to do itSell it yourself
Take full control of how buyers see your home on Zillow by listing For Sale by Owner (FSBO).
List your homeWhat's special
Full walk out basementCustom eat in kitchenLarge primary suiteRough-in for a bathWalk in closetSoaker tubDouble vanity sinks
Zillow last checked:
Listing updated:
Listed by:
Cheryl A Grither 573-579-5426,
Freedom Realty MO, LLC
Bought with:
Jennifer E Ditch, 1999079059
Freedom Realty MO, LLC
Source: MARIS,MLS#: 25021477 Originating MLS: Southern Gateway Association of REALTORS
Originating MLS: Southern Gateway Association of REALTORSFacts & features
Interior
Bedrooms & bathrooms
- Bedrooms: 3
- Bathrooms: 3
- Full bathrooms: 2
- 1/2 bathrooms: 1
- Main level bathrooms: 3
- Main level bedrooms: 3
Primary bedroom
- Features: Floor Covering: Carpeting
- Level: Main
- Area: 320
- Dimensions: 16x20
Bedroom
- Features: Floor Covering: Carpeting
- Level: Main
- Area: 150
- Dimensions: 10x15
Bedroom
- Features: Floor Covering: Carpeting
- Level: Main
- Area: 130
- Dimensions: 13x10
Dining room
- Features: Floor Covering: Wood
- Level: Main
- Area: 180
- Dimensions: 15x12
Great room
- Features: Floor Covering: Wood
- Level: Main
- Area: 546
- Dimensions: 26x21
Kitchen
- Features: Floor Covering: Ceramic Tile
- Level: Main
- Area: 228
- Dimensions: 19x12
Laundry
- Features: Floor Covering: Ceramic Tile
- Level: Main
- Area: 72
- Dimensions: 8x9
Loft
- Features: Floor Covering: Wood
- Level: Upper
- Area: 208
- Dimensions: 13x16
Office
- Features: Floor Covering: Wood
- Level: Main
- Area: 56
- Dimensions: 8x7
Heating
- Forced Air, Propane
Cooling
- Central Air, Electric
Appliances
- Included: Dishwasher, Microwave, Electric Range, Electric Oven, Refrigerator, Stainless Steel Appliance(s), Electric Water Heater, Water Softener Rented
- Laundry: Main Level
Features
- Separate Dining, Open Floorplan, Vaulted Ceiling(s), Walk-In Closet(s), Breakfast Bar, Breakfast Room, Kitchen Island, Custom Cabinetry, Eat-in Kitchen, Double Vanity, Tub, Entrance Foyer
- Flooring: Hardwood
- Doors: Storm Door(s)
- Windows: Bay Window(s), Insulated Windows, Tilt-In Windows
- Basement: Full,Concrete,Walk-Out Access
- Number of fireplaces: 1
- Fireplace features: Great Room
Interior area
- Total structure area: 2,400
- Total interior livable area: 2,400 sqft
- Finished area above ground: 2,400
Property
Parking
- Total spaces: 5
- Parking features: Additional Parking, Attached, Garage, Garage Door Opener, Storage, Workshop in Garage
- Attached garage spaces: 5
Features
- Levels: One and One Half
- Patio & porch: Patio
Lot
- Size: 2.28 Acres
- Dimensions: 2.28 acres
- Features: Level
Details
- Additional structures: Second Garage
- Parcel number: 078.0033000000053.00
- Special conditions: Standard
Construction
Type & style
- Home type: SingleFamily
- Architectural style: Traditional,Ranch
- Property subtype: Single Family Residence
Materials
- Stone Veneer, Brick Veneer, Vinyl Siding
Condition
- Year built: 2006
Utilities & green energy
- Sewer: Septic Tank
- Water: Public
- Utilities for property: Natural Gas Available
Community & HOA
Location
- Region: Sainte Genevieve
Financial & listing details
- Tax assessed value: $407,350
- Annual tax amount: $3,077
- Date on market: 4/9/2025
- Cumulative days on market: 2 days
- Listing terms: Cash,FHA,Conventional,USDA Loan
- Ownership: Private
Price history
| Date | Event | Price |
|---|---|---|
| 4/25/2025 | Sold | -- |
Source:  MARIS #25021477 Report a problem MARIS #25021477 Report a problem | ||
| 4/11/2025 | Pending sale | $595,000$248/sqft |
Source: MARIS #25021477 Report a problem | ||
| 4/9/2025 | Listed for sale | $595,000$248/sqft |
Source: MARIS #25021477 Report a problem | ||
Public tax history
| Year | Property taxes | Tax assessment |
|---|---|---|
| 2025 | -- | $77,400 +14.2% |
| 2024 | $3,077 +1.4% | $67,760 |
| 2023 | $3,034 +17.5% | $67,760 +16.2% |
| 2022 | $2,582 +0% | $58,330 |
| 2021 | $2,581 -2.2% | $58,330 -0.3% |
| 2020 | $2,639 +0.1% | $58,520 |
| 2018 | $2,637 | $58,520 +9.5% |
| 2017 | -- | $53,430 |
| 2016 | -- | $53,430 |
| 2015 | -- | $53,430 |
Find assessor info on the county website
Neighborhood: 63670
Nearby homes
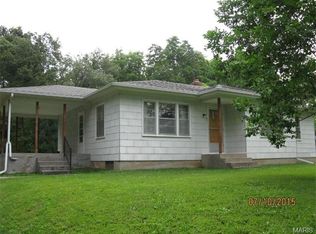
- $195,8003 bd1 ba1.2k sqft11696 State Route M, Ste Genevieve, MO 63670Off Market
- $306,300-- bd-- ba-- sqft11849 State Route M, Ste Genevieve, MO 63670Off Market
- $327,200-- bd-- ba-- sqft11580 State Route M, Sainte Genevieve, MO 63670Off Market
- $220-- bd-- ba-- sqft11789 State Route M, Sainte Genevieve, MO 63670Off Market
- $269,200-- bd-- ba-- sqft11548 State Route M, Ste Genevieve, MO 63670Off Market
- $339,100-- bd-- ba-- sqft11517 State Route M, Sainte Genevieve, MO 63670Off Market
- $311,8004 bd3 ba2.1k sqft11582 State Route M, Ste Genevieve, MO 63670Off Market
- $324,400-- bd-- ba-- sqft11475 State Route M, Ste Genevieve, MO 63670Off Market
Nearby schools
GreatSchools rating
- 7/10Ste. Genevieve Elementary SchoolGrades: PK-5Distance: 2.3 mi
- 7/10Ste. Genevieve Middle SchoolGrades: 6-8Distance: 2.3 mi
- 5/10Ste. Genevieve Sr. High SchoolGrades: 9-12Distance: 2.3 mi
Schools provided by the listing agent
- Elementary: Ste. Genevieve Elem.
- Middle: Ste. Genevieve Middle
- High: Ste. Genevieve Sr. High
Source: MARIS. This data may not be complete. We recommend contacting the local school district to confirm school assignments for this home.
- Missouri
- Sainte Genevieve County
- Sainte Genevieve
- 63670
- 11975 State Route M
Nearby cities
Nearby neighborhoods
Nearby zip codes
Other Sainte Genevieve Topics
- Apartments for Rent in 63670
- Houses for Sale in 63670
- Houses for Rent in 63670
- 63670 Real Estate
- Sainte Genevieve Condos
- Houses for Sale in Sainte Genevieve
- Newest Listings in Sainte Genevieve
- Sainte Genevieve Home Values
- Sainte Genevieve Real Estate Agents
- Sainte Genevieve Refinance
- Sainte Genevieve Mortgage Rates
