OFFER DEADLINE, MONDAY 15TH AT NOON. Nestled in the heart of Lake Ridge, on a quiet cul-de-sac street comes the opportunity you've been searching for. This beautiful well maintained and updated home is finally coming to the market. Featuring four bedrooms and two and a half baths and a two car garage. The yard is impeccable, lush with grandaddy trees and numerous perennials. A concrete driveway leads into the garage and a concrete patio spans the width of the front of the house. The back of the home has a wonderful deck looking out to an expansive level backyard and there is a stone patio located under the deck. Enter into the home and find beautiful hardwood floors. The main level features a cozy living room and family room with fireplace, separate dining room and well appointed kitchen with a pantry, garage access and updated kitchen. The family room opens onto a large private deck. The upper level has four bedrooms, the primary with ensuite, and an additional full bath. The lower level has tons of storage and shelving, a work bench and the laundry. There is a utility door located in the storage area. The basement also has a large rec room with built in cabinetry, perfect for tons and tons of games or books. The community amenities are numerous and close to many shopping choices.
Sold for $652,000
$652,000
11975 William And Mary Cir, Woodbridge, VA 22192
4beds
2,594sqft
Single Family Residence
Built in 1977
0.3 Acres Lot
$709,500 Zestimate®
$251/sqft
$3,720 Estimated rent
Home value
$709,500
$674,000 - $745,000
$3,720/mo
Zestimate® history
Owner options
List your home for rent
$3,720/mo
Rent Zestimate®
Find your next renter with Zillow Rental Manager. Plus, with online applications, you can quickly screen prospective tenants – for free.
$3,720/mo
Rent Zestimate®
Refinance and save
$4,189/mo
Est. payment
Refinancing to a lower rate could help reduce your monthly payments and save thousands over the life of the loan.
$4,189/mo
Est. payment
Explore your selling options
Work with a Zillow partner agent
Leverage their expertise and Zillow's premium Showcase listings to get your home seen by more buyers.
Get startedList with your own agent
Get your home in front of millions of buyers by listing it on Zillow.
Learn how to do itSell it yourself
Take full control of how buyers see your home on Zillow by listing For Sale by Owner (FSBO).
List your homeWhat's special
Garage accessFamily roomLarge private deckUtility doorLarge rec roomWork benchUpdated home
Zillow last checked:
Listing updated:
Listed by:
Lisa Patton 703-231-8119,
Samson Properties
Bought with:
Greer Uptegraft, 0225233359
Pearson Smith Realty, LLC
Source: Bright MLS,MLS#: VAPW2067560
Facts & features
Interior
Bedrooms & bathrooms
- Bedrooms: 4
- Bathrooms: 3
- Full bathrooms: 2
- 1/2 bathrooms: 1
- Main level bathrooms: 1
Basement
- Area: 1040
Heating
- Central, Electric, Natural Gas Available
Cooling
- Heat Pump, Electric
Appliances
- Included: Dishwasher, Disposal, Dryer, Extra Refrigerator/Freezer, Ice Maker, Oven/Range - Electric, Refrigerator, Washer, Electric Water Heater
- Laundry: In Basement
Features
- Floor Plan - Traditional, Eat-in Kitchen, Kitchen - Table Space, Pantry
- Flooring: Carpet, Hardwood
- Basement: Walk-Out Access
- Number of fireplaces: 1
- Fireplace features: Wood Burning
Interior area
- Total structure area: 3,124
- Total interior livable area: 2,594 sqft
- Finished area above ground: 2,084
- Finished area below ground: 510
Property
Parking
- Total spaces: 2
- Parking features: Garage Faces Front, Garage Door Opener, Inside Entrance, Attached
- Attached garage spaces: 2
Accessibility
- Accessibility features: None
Features
- Levels: Three
- Stories: 3
- Pool features: Community
Lot
- Size: 0.3 Acres
- Features: Cul-De-Sac
Details
- Additional structures: Above Grade, Below Grade
- Parcel number: 8293880424
- Zoning: RPC
- Special conditions: Standard
Construction
Type & style
- Home type: SingleFamily
- Architectural style: Colonial
- Property subtype: Single Family Residence
Materials
- Brick Front, Vinyl Siding
- Foundation: Slab
- Roof: Architectural Shingle
Condition
- Excellent
- New construction: No
- Year built: 1977
Utilities & green energy
- Sewer: Public Sewer
- Water: Public
Community & HOA
Community
- Subdivision: Lake Ridge
HOA
- Has HOA: Yes
- Amenities included: Basketball Court, Boat Ramp, Common Grounds, Clubhouse, Pool, Tennis Court(s), Tot Lots/Playground
- HOA fee: $212 quarterly
- HOA name: LRPRA
Location
- Region: Woodbridge
Financial & listing details
- Price per square foot: $251/sqft
- Tax assessed value: $581,900
- Annual tax amount: $6,164
- Date on market: 4/12/2024
- Listing agreement: Exclusive Right To Sell
- Inclusions: Garage Refrigerator As Is Washer / Dryer As Is Wall Mounted Tv In Basement And Speakers Storage Shelving In Basement Garage Storage Shelves Deck Furniture, Table And Chairs And Umbrella
- Ownership: Fee Simple
Price history
| Date | Event | Price |
|---|---|---|
| 5/7/2024 | Sold | $652,000+3.5%$251/sqft |
Source:  Bright MLS #VAPW2067560 Report a problem Bright MLS #VAPW2067560 Report a problem | ||
| 4/15/2024 | Pending sale | $630,000$243/sqft |
Source: Bright MLS #VAPW2067560 Report a problem | ||
| 4/15/2024 | Listing removed | -- |
Source: Bright MLS #VAPW2067560 Report a problem | ||
| 4/12/2024 | Listed for sale | $630,000$243/sqft |
Source: Bright MLS #VAPW2067560 Report a problem | ||
Public tax history
| Year | Property taxes | Tax assessment |
|---|---|---|
| 2025 | $6,248 +5.4% | $637,200 +6.9% |
| 2024 | $5,929 -2.1% | $596,200 +2.5% |
| 2023 | $6,055 -4.3% | $581,900 +3.7% |
| 2022 | $6,328 +4.3% | $561,100 +12.8% |
| 2021 | $6,066 +6.4% | $497,400 +7.4% |
| 2020 | $5,700 +114.1% | $463,000 +5% |
| 2019 | $2,662 -48.6% | $440,900 +2.7% |
| 2018 | $5,184 +0.3% | $429,300 +1.6% |
| 2017 | $5,168 | $422,700 -0.1% |
| 2016 | $5,168 +4.3% | $423,300 +7.4% |
| 2015 | $4,955 | $394,000 -0.7% |
| 2014 | $4,955 | $396,900 +3.9% |
| 2013 | -- | $381,900 +6.2% |
| 2012 | -- | $359,500 +17.8% |
| 2010 | -- | $305,200 +9.5% |
| 2009 | -- | $278,600 -35.7% |
| 2008 | -- | $433,100 -4.5% |
| 2007 | -- | $453,400 -12% |
| 2006 | -- | $515,000 +23.9% |
| 2005 | -- | $415,600 +20.6% |
| 2004 | -- | $344,700 +22% |
| 2003 | -- | $282,600 +11.6% |
| 2002 | -- | $253,200 +17.2% |
| 2001 | -- | $216,000 |
Find assessor info on the county website
Neighborhood: Lake Ridge
Nearby homes
- $650,0004 bd4 ba2.2k sqft11977 William And Mary Cir, Woodbridge, VA 22192Sold
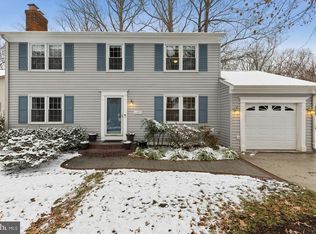
- $685,0004 bd3 ba2.7k sqft11973 William And Mary Cir, Woodbridge, VA 22192Sold
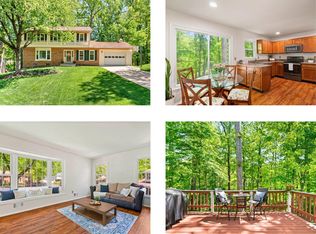
- $633,8004 bd4 ba1.7k sqft11979 William And Mary Cir, Woodbridge, VA 22192Off Market
- $610,0005 bd4 ba2.5k sqft11971 William And Mary Cir, Woodbridge, VA 22192Sold

- $664,2004 bd3 ba2.2k sqft11962 Dolly Madison Cir, Woodbridge, VA 22192Off Market
- $629,0004 bd3 ba2.1k sqft11964 Dolly Madison Cir, Woodbridge, VA 22192Sold
- $635,0004 bd3 ba3.1k sqft2640 Pewter Pl, Woodbridge, VA 22192Sold
- $621,3005 bd3 ba2k sqft11978 William And Mary Cir, Woodbridge, VA 22192Off Market
Nearby schools
GreatSchools rating
- 7/10Antietam Elementary SchoolGrades: PK-5Distance: 0.4 mi
- 7/10Lake Ridge Middle SchoolGrades: 6-8Distance: 1 mi
- 6/10Woodbridge High SchoolGrades: 9-12Distance: 1.1 mi
Schools provided by the listing agent
- Middle: Lake Ridge
- High: Woodbridge
- District: Prince William County Public Schools
Source: Bright MLS. This data may not be complete. We recommend contacting the local school district to confirm school assignments for this home.
Get a cash offer in 3 minutes
Find out how much your home could sell for in as little as 3 minutes with a no-obligation cash offer.
Estimated market value
$709,500
Get a cash offer in 3 minutes
Find out how much your home could sell for in as little as 3 minutes with a no-obligation cash offer.
Estimated market value
$709,500
- Virginia
- Prince William County
- Woodbridge
- 22192
- Lake Ridge
- 11975 William And Mary Cir
Nearby cities
Nearby neighborhoods
Nearby zip codes
Other Woodbridge Topics
