Skip main navigation
For sale
  • $600,000

    11976 Benton Lake Rd, Bristow, VA 20136

    3beds
    2,288sqft
    : 
    $3,898/mo
    Get pre-qualified
    Townhouse
    Built in 2010
    1,981 Square Feet Lot
    $595,100 Zestimate®
    $262/sqft
    $125/mo HOA

    What's special

    Modern light fixturesPrivacy fencingBeautiful quartz countertopsStunning and spacious townhomeTwo additional bedroomsBrand-new appliances
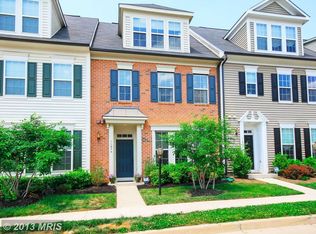
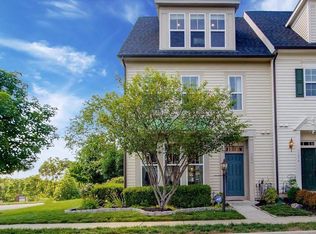
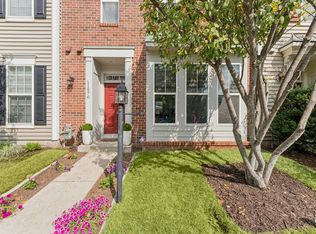
    ABSOLUTELY GORGEOUS TOWNHOME IN HIGHLY SOUGHT-AFTER VICTORY LAKES! Welcome home to this stunning and spacious townhome offering an exceptional floor plan with three levels of beautifully designed living space! The second level features a spacious owner’s suite along with a versatile office, loft, or sitting room. The third level offers two additional bedrooms plus another flexible sitting room, office, or playroom—providing plenty of space to fit your lifestyle. The main level is bright, open, and perfect for entertaining, featuring brand-new appliances, beautiful quartz countertops, and modern light fixtures. Step outside to your private retreat with a full cobblestone patio and privacy fencing, perfect for relaxing or enjoying outdoor gatherings. Additional highlights include an oversized two-car detached garage with a private alley, a beautifully landscaped and maintenance-free front yard, and major updates including a new roof and HVAC system, both installed in 2020. This home is truly move-in ready and ideally located within walking distance of Victory Elementary School and just minutes from Prince William Parkway. With its incredible space, desirable location, and thoughtful updates, this home is a must-see—and it won’t last long! Open House Saturday, September 12, 2026 12:00 PM - 2:00 PM,
    2 days
    891
    11

    Zillow last checked:

    Listing updated:

    Listed by:

    Mr. Scott Jacobs 703-346-5855,

    LPT Realty, LLC 7035943800

    Source: Bright MLS,MLS#: VAPW2129552MLS Logo

      Facts & features

      Interior

      Bedrooms & bathrooms
      • Bedrooms: 3
      • Bathrooms: 3
      • Full bathrooms: 2
      • 1/2 bathrooms: 1
      • Main level bathrooms: 1
      Basement
      • Area: 0
      Heating
      • Forced Air, Natural Gas
      Cooling
      • Central Air, Electric
      Appliances
      • Included: Microwave, Built-In Range, Washer, Dryer, Gas Water Heater
      Features
      • Breakfast Area, Ceiling Fan(s), Open Floorplan, Kitchen - Gourmet, Kitchen Island, Primary Bath(s), Walk-In Closet(s)
      • Windows: Window Treatments
      • Has basement: No
      • Has fireplace: No
      Interior area
      • Total structure area: 2,288
      • Total interior livable area: 2,288 sqft
      • Finished area above ground: 2,288
      • Finished area below ground: 0

      Property

      Parking
      • Total spaces: 2
      • Parking features: Garage Faces Rear, Detached
      • Garage spaces: 2
      Accessibility
      • Accessibility features: None
      Features
      • Levels: Three
      • Stories: 3
      • Pool features: Community
      Lot
      • Size: 1,981 Square Feet
      Details
      • Additional structures: Above Grade, Below Grade
      • Parcel number: 7595298156
      • Zoning: R6
      • Special conditions: Standard

      Construction

      Type & style
      • Home type: Townhouse
      • Architectural style: Traditional
      • Property subtype: Townhouse
      Materials
      • Vinyl Siding
      • Foundation: Slab
      Condition
      • New construction: No
      • Year built: 2010

      Utilities & green energy

      • Sewer: Public Sewer
      • Water: Public

      Community & HOA

      Community
      • Features: Pool
      • Subdivision: Pembrooke / Victory Lakes
      HOA
      • Has HOA: Yes
      • HOA fee: $125 monthly
      • HOA name: VICTORY LAKES COMMUNITY
      Location
      • Region: Bristow

      Financial & listing details

      • Price per square foot: $262/sqft
      • Tax assessed value: $552,000
      • Annual tax amount: $5,298
      • Date on market: 9/8/2026
      • Listing agreement: Exclusive Right To Sell
      • Ownership: Fee Simple

        Estimated market value

        $595,100

        $565,000 - $625,000

        $2,702/mo

        Price history

        DateEventPrice
        9/8/2026Listed for sale$600,000+25.7%$262/sqft
        Source: Bright MLS #VAPW2129552 Report a problem
        5/21/2021Sold$477,500+7.1%$209/sqft
        Source: Public Record Report a problem
        4/27/2021Listing removed--
        Source: Zillow Rental Manager Report a problem
        4/20/2021Listed for rent$2,750$1/sqft
        Source: Zillow Rental Manager Report a problem
        10/5/2020Sold$446,000+2.8%$195/sqft
        Source: BHHS PenFed solds #-2894594911347530929 Report a problem
        9/29/2020Pending sale$434,000$190/sqft
        Source: Bright MLS #VAPW503022 Report a problem
        8/28/2020Listed for sale$434,000+41.3%$190/sqft
        Source: Bright MLS #VAPW503022 Report a problem
        5/7/2010Sold$307,060$134/sqft
        Source: Public Record Report a problem

        Public tax history

        YearProperty taxesTax assessment
        2025$5,340 +5.7%$544,600 +7.2%
        2024$5,054 +2.6%$508,200 +7.4%
        2023$4,926 -3.1%$473,400 +5.1%
        2022$5,083 +5.7%$450,300 +14.4%
        2021$4,807 $393,700 +7.5%
        2020-- $366,100 +7.5%
        2019$2,056 -49.7%$340,500 +0.6%
        2018$4,086 +0.4%$338,400 +0.4%
        2017$4,071 $337,100 +1.3%
        2016$4,071 +5.6%$332,900 +0.8%
        2015$3,855 $330,400 +7.2%
        2014$3,855 $308,200 +4.1%
        2013-- $296,000 +7.2%
        2012-- $276,100 +293.3%
        2010-- $70,200
        Find assessor info on the county website

        Monthly payment

        Est. payment

        Payment breakdown

        Explore the cost of this home by adjusting the details. Changes won't be saved.
        All calculations are estimates and provided by Zillow, Inc. for informational purposes only. Actual amounts may vary.
        HOA fees may include property taxes on listings classified as Co-Ops. Contact the listing agent and/or owner for fee details.
        See how much you could borrow to make a competitive offer.

        Climate risks

        Neighborhood: 20136

        Getting around

        9 / 100
        Car-Dependent
        39 / 100
        Somewhat Bikeable

        Nearby schools

        GreatSchools rating
        Schools provided by the listing agent
        • District: Prince William County Public Schools

        Source: Bright MLS. This data may not be complete. We recommend contacting the local school district to confirm school assignments for this home.

        A local agent can set up tours, give advice and negotiate with sellers.

        Browse local experts