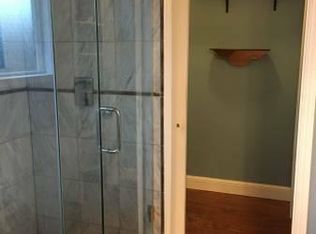
Welcome to this stunning less than 7-yr old, like-new high end custom-built Saratoga home offering timeless charm w/ modern conveniences. This single level house is a true masterpiece, blending modern luxury with personal touches to create an unparalleled living experience. 4 Beds, 4.5 Baths w/3,047 living sqft & lot size of 10,000+ sqft. 4 En-suites each w/walk-in closets. Indulge in the luxuries of the master suite's walk-in closet and spa-inspired bath, which includes dual vanities, free-standing soaking tub, and walk-in shower. High-end kitchen w/luxury custom cabinets, oversized waterfall island, top of notch Thermador appliances, wine cooler & pantry. Separate family room w/gas fireplace & Anderson folding patio door opening to the back yard deck. New painted deck. Custom made chandeliers. 10-foot ceilings. Engineered hardwood flooring, top Anderson dual pane windows & recess lightings throughout the house. Separate office. Separate laundry room w/ cabinets & sink. Beautiful landscaping at front and back. New paint inside and outside. Great schools: Country Lane Elem, Moreland Middle, & Prospect High (buyer to verify schools). Walking distance to park and shopping centers. Easy access to highway 85/280 & Lawrence Expressway. Just minutes to Cupertino center. COME TO LOOK!
Sold for $4,415,000
$4,415,000
11976 Brookridge Dr, Saratoga, CA 95070
4beds
3,047sqft
Single Family Residence, Residential
Built in 2018
10,000 Square Feet Lot
$4,356,500 Zestimate®
$1,449/sqft
$7,812 Estimated rent
Home value
$4,356,500
$3.96M - $4.79M
$7,812/mo
Zestimate® history
Owner options
List your home for rent
$7,812/mo
Rent Zestimate®
Find your next renter with Zillow Rental Manager. Plus, with online applications, you can quickly screen prospective tenants – for free.
$7,812/mo
Rent Zestimate®
Refinance and save
$28,074/mo
Est. payment
Refinancing to a lower rate could help reduce your monthly payments and save thousands over the life of the loan.
$28,074/mo
Est. payment
Explore your selling options
Work with a Zillow partner agent
Leverage their expertise and Zillow's premium Showcase listings to get your home seen by more buyers.
Get startedList with your own agent
Get your home in front of millions of buyers by listing it on Zillow.
Learn how to do itSell it yourself
Take full control of how buyers see your home on Zillow by listing For Sale by Owner (FSBO).
List your homeWhat's special
Gas fireplaceBeautiful landscapingWine coolerOversized waterfall islandLuxury custom cabinetsWalk-in showerThermador appliances
Zillow last checked:
Listing updated:
Listed by:
Jia Li 01837634 408-718-7897,
Gemstone Estate, Inc. 408-718-7897
Bought with:
Lu Zhang, 02253391
Legend Realty & Finance Group
Source: MLSListings Inc,MLS#: ML81995644
Facts & features
Interior
Bedrooms & bathrooms
- Bedrooms: 4
- Bathrooms: 5
- Full bathrooms: 4
- 1/2 bathrooms: 1
Rooms
- Room types: Laundry, Office
Bedroom
- Features: PrimarySuiteRetreat2plus, WalkinCloset
Bathroom
- Features: DoubleSinks, DualFlushToilet, Marble, ShowerandTub, StallShower2plus, Tile, TubinPrimaryBedroom
Dining room
- Features: BreakfastNook, DiningAreainLivingRoom, EatinKitchen
Family room
- Features: KitchenFamilyRoomCombo
Kitchen
- Features: ExhaustFan, Island, Pantry, Skylights
Heating
- Central Forced Air, Fireplace(s)
Cooling
- Central Air, Zoned
Appliances
- Included: Gas Cooktop, Dishwasher, Exhaust Fan, Disposal, Range Hood, Microwave, Built In Oven, Refrigerator, Wine Refrigerator, Washer/Dryer
- Laundry: Tub/Sink, Inside
Features
- High Ceilings, One Or More Skylights, Walk-In Closet(s)
- Flooring: Hardwood, Tile
- Fireplace features: Family Room, Gas, Living Room
Interior area
- Total structure area: 3,047
- Total interior livable area: 3,047 sqft
Property
Parking
- Total spaces: 2
- Parking features: Attached, Off Street
- Attached garage spaces: 2
Features
- Stories: 1
- Patio & porch: Deck
- Exterior features: Back Yard
- Fencing: Back Yard
Lot
- Size: 10,000 Square Feet
Details
- Parcel number: 37824022
- Zoning: R110
- Special conditions: Standard
Construction
Type & style
- Home type: SingleFamily
- Property subtype: Single Family Residence, Residential
Materials
- Foundation: Concrete Perimeter and Slab
- Roof: Composition
Condition
- New construction: No
- Year built: 2018
Utilities & green energy
- Gas: PublicUtilities
- Sewer: Public Sewer
- Water: Public
- Utilities for property: Public Utilities, Water Public
Community & HOA
Location
- Region: Saratoga
Financial & listing details
- Price per square foot: $1,449/sqft
- Tax assessed value: $4,503,300
- Date on market: 2/26/2025
- Listing agreement: ExclusiveRightToSell
- Listing terms: CashorConventionalLoan
Price history
| Date | Event | Price |
|---|---|---|
| 4/14/2025 | Sold | $4,415,000-1.9%$1,449/sqft |
Source:  MLSListings Inc #ML81995644 Report a problem MLSListings Inc #ML81995644 Report a problem | ||
| 3/20/2025 | Pending sale | $4,499,000+33.7%$1,477/sqft |
Source: MLSListings Inc #ML81995644 Report a problem | ||
| 8/24/2018 | Sold | $3,365,000+2%$1,104/sqft |
Source:  MLSListings Inc #ML81716922 Report a problem MLSListings Inc #ML81716922 Report a problem | ||
| 7/31/2018 | Listed for sale | $3,298,000+106.3%$1,082/sqft |
Source: Realty One Group Infinity #ML81716922 Report a problem | ||
| 7/22/2017 | Listing removed | $3,900$1/sqft |
Source: Owner Report a problem | ||
| 6/21/2017 | Listed for rent | $3,900$1/sqft |
Source: Owner Report a problem | ||
| 7/6/2016 | Sold | $1,599,000$525/sqft |
Source: Public Record Report a problem | ||
| 5/19/2016 | Pending sale | $1,599,000$525/sqft |
Source: Spanek Inc #ML81579246 Report a problem | ||
| 5/2/2016 | Price change | $1,599,000-4.2%$525/sqft |
Source: Spanek Inc #ML81579246 Report a problem | ||
| 4/21/2016 | Listed for sale | $1,668,888$548/sqft |
Source: Spanek Inc #ML81579246 Report a problem | ||
| 4/20/2016 | Pending sale | $1,668,888$548/sqft |
Source: Spanek Inc #ML81579246 Report a problem | ||
| 4/11/2016 | Listed for sale | $1,668,888$548/sqft |
Source: Spanek Inc #ML81579246 Report a problem | ||
Public tax history
| Year | Property taxes | Tax assessment |
|---|---|---|
| 2026 | -- | $4,503,300 +20% |
| 2025 | $47,281 +2.4% | $3,753,716 +2% |
| 2024 | $46,153 +1% | $3,680,114 +2% |
| 2023 | $45,715 +1.7% | $3,607,956 +2% |
| 2022 | $44,973 +1.4% | $3,537,213 +2% |
| 2021 | $44,368 +1.4% | $3,467,857 +1% |
| 2020 | $43,755 | $3,432,300 +2% |
| 2019 | $43,755 +110.1% | $3,365,000 +106.3% |
| 2018 | $20,827 | $1,630,980 +2% |
| 2017 | $20,827 +1.3% | $1,599,000 +736.6% |
| 2016 | $20,551 +612.9% | $191,132 +1.5% |
| 2015 | $2,883 +3.4% | $188,262 +2% |
| 2014 | $2,789 | $184,575 +0.5% |
| 2013 | -- | $183,742 +2% |
| 2012 | -- | $180,140 +2% |
| 2011 | -- | $176,609 +0.8% |
| 2010 | -- | $175,290 -0.2% |
| 2009 | -- | $175,708 +2% |
| 2008 | -- | $172,264 +2% |
| 2007 | -- | $168,887 +2% |
| 2006 | -- | $165,577 +2% |
| 2005 | -- | $162,331 +2% |
| 2004 | -- | $159,149 +1.9% |
| 2003 | -- | $156,233 +2% |
| 2002 | -- | $153,171 +2% |
| 2001 | -- | $150,169 |
Find assessor info on the county website
Neighborhood: 95070
Nearby homes
- $3,081,6005 bd1 ba1.8k sqft11992 Brookridge Dr, Saratoga, CA 95070Off Market
- $2,860,2003 bd2 ba1.7k sqft11960 Brookridge Dr, Saratoga, CA 95070Off Market
- $--1 bd2 ba700 sqft12058 Brookridge Dr #1, Saratoga, CA 95070Off Market
- $3,364,0004 bd2 ba2.2k sqft11987 Brookglen Dr, Saratoga, CA 95070Off Market
- $3,867,9004 bd3 ba2.5k sqft12003 Brookglen Dr, Saratoga, CA 95070Off Market
- $2,447,9001 bd1 ba600 sqft12008 Brookridge Dr, Saratoga, CA 95070Off Market
- $4,330,6004 bd3 ba3.5k sqft11944 Brookridge Dr, Saratoga, CA 95070Off Market
- $3,565,2003 bd3 ba1.9k sqft11971 Brookridge Dr, Saratoga, CA 95070Off Market
Nearby schools
GreatSchools rating
- 9/10Country Lane Elementary SchoolGrades: K-5Distance: 0.8 mi
- 7/10Moreland Middle SchoolGrades: 6-8Distance: 1.3 mi
- 8/10Prospect High SchoolGrades: 9-12Distance: 0.4 mi
Schools provided by the listing agent
- Elementary: CountryLaneElementary
- Middle: MorelandMiddle
- High: ProspectHigh
- District: MorelandElementary
Source: MLSListings Inc. This data may not be complete. We recommend contacting the local school district to confirm school assignments for this home.
Get a cash offer in 3 minutes
Find out how much your home could sell for in as little as 3 minutes with a no-obligation cash offer.
Estimated market value
$4,356,500
Get a cash offer in 3 minutes
Find out how much your home could sell for in as little as 3 minutes with a no-obligation cash offer.
Estimated market value
$4,356,500
- California
- Santa Clara County
- Saratoga
- 95070
- 11976 Brookridge Dr
Nearby cities
Nearby neighborhoods
Nearby zip codes
Other Saratoga Topics
