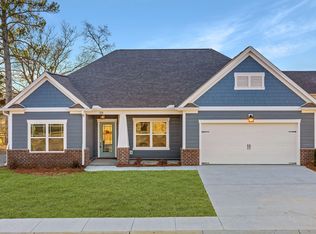
Welcome home to The Pasadena plan, a single-level home plan that offers an both functionality, space and beauty in one layout. When you walk through the front door, you'll be greeted by the dedicated office space perfect for working-from-home or a special reading room for the kiddos. On the other side of the hall, you'll find both guest bedrooms that share a bathroom in between, giving guests comfort and convenience in this split-bedroom layout. Past the bedrooms is the open-concept kitchen with a large island and space for dining that combines the living space so that entertaining is a breeze! Through the great room is access to the master bedroom, featuring a large walk-in closet and a bathroom with double-vanities and a separate walk-in shower and bathtub. What more could you ask for? Right outside of the master bedroom is the entryway to the garage with a thoughtfully-designed drop zone for your shoes and coats when you get home.
Sold for $642,428
$642,428
11976 Herons Haven Dr #45, Soddy Daisy, TN 37379
3beds
2,800sqft
Single Family Residence
Built in 2023
0.71 Acres Lot
$659,300 Zestimate®
$229/sqft
$3,046 Estimated rent
Home value
$659,300
$626,000 - $692,000
$3,046/mo
Zestimate® history
Owner options
List your home for rent
$3,046/mo
Rent Zestimate®
Find your next renter with Zillow Rental Manager. Plus, with online applications, you can quickly screen prospective tenants – for free.
$3,046/mo
Rent Zestimate®
Refinance and save
$4,801/mo
Est. payment
Refinancing to a lower rate could help reduce your monthly payments and save thousands over the life of the loan.
$4,801/mo
Est. payment
Explore your selling options
Work with a Zillow partner agent
Leverage their expertise and Zillow's premium Showcase listings to get your home seen by more buyers.
Get startedList with your own agent
Get your home in front of millions of buyers by listing it on Zillow.
Learn how to do itSell it yourself
Take full control of how buyers see your home on Zillow by listing For Sale by Owner (FSBO).
List your homeWhat's special
Zillow last checked:
Listing updated:
Listed by:
Christopher Scott 423-208-3545,
Pratt Homes, LLC,
Bill Panebianco 423-827-3361,
Pratt Homes, LLC
Bought with:
Celina K Koszarek, 347728
Horizon Sotheby's International Realty
Source: Greater Chattanooga Realtors,MLS#: 1382810
Facts & features
Interior
Bedrooms & bathrooms
- Bedrooms: 3
- Bathrooms: 3
- Full bathrooms: 2
- 1/2 bathrooms: 1
Heating
- Central, Natural Gas
Cooling
- Central Air, Electric, Multi Units
Appliances
- Included: Disposal, Dishwasher, Free-Standing Gas Range, Microwave
- Laundry: Electric Dryer Hookup, Gas Dryer Hookup, Laundry Room, Washer Hookup
Features
- Double Vanity, Granite Counters, High Ceilings, Pantry, Primary Downstairs, Walk-In Closet(s), Breakfast Nook
- Flooring: Carpet, Tile, Engineered Hardwood
- Windows: Insulated Windows, Vinyl Frames
- Basement: None
- Number of fireplaces: 1
- Fireplace features: Gas Log, Great Room
Interior area
- Total structure area: 2,800
- Total interior livable area: 2,800 sqft
Property
Parking
- Total spaces: 3
- Parking features: Garage Door Opener
- Attached garage spaces: 3
Features
- Levels: One and One Half
- Patio & porch: Covered, Deck, Patio, Porch, Porch - Screened, Porch - Covered
- Pool features: Community
Lot
- Size: 0.71 Acres
- Dimensions: 155 x 200
- Features: Corner Lot, Gentle Sloping, Split Possible
Details
- Parcel number: Unknown
Construction
Type & style
- Home type: SingleFamily
- Property subtype: Single Family Residence
Materials
- Brick, Fiber Cement
- Foundation: Slab
- Roof: Asphalt,Shingle
Condition
- New construction: Yes
- Year built: 2023
Details
- Builder name: Pratt Home Builders
Utilities & green energy
- Sewer: Septic Tank
- Water: Public
- Utilities for property: Cable Available, Electricity Available, Phone Available, Underground Utilities
Community & HOA
Community
- Features: Pond
- Security: Smoke Detector(s)
- Subdivision: The Inlet
HOA
- Has HOA: Yes
- HOA fee: $1,000 annually
Location
- Region: Soddy Daisy
Financial & listing details
- Price per square foot: $229/sqft
- Date on market: 11/13/2023
- Listing terms: Cash,Conventional,FHA,VA Loan
Price history
| Date | Event | Price |
|---|---|---|
| 11/13/2023 | Sold | $642,428$229/sqft |
Source: Greater Chattanooga Realtors #1382810 Report a problem | ||
Public tax history
Tax history is unavailable.
Neighborhood: 37379
Nearby homes
- $452,9003 bd2 ba1.9k sqft1878 Rock Bass Way #43, Soddy Daisy, TN 37379Off Market
- $468,9003 bd3 ba2.4k sqft1856 Rock Bass Way #44, Soddy Daisy, TN 37379Sold

- $682,132-- bd-- ba4.3k sqft11956 Herons Haven Dr, Soddy Daisy, TN 37379Sold
- $506,8643 bd2 ba1.9k sqft11981 Herons Haven Dr #109, Soddy Daisy, TN 37379Sold
- $579,0003 bd2 ba2.4k sqft11944 Herons Haven Dr, Soddy Daisy, TN 37379For Sale
- $512,7233 bd2 ba2.1k sqft1795 Rock Bass Way #3, Soddy Daisy, TN 37379Sold
- $514,9003 bd3 ba2.3k sqft11957 Herons Haven Dr UNIT 108, Soddy Daisy, TN 37379Sold
- $501,6793 bd2 ba2.1k sqft1849 Rock Bass Way #6, Soddy Daisy, TN 37379Sold
Nearby schools
GreatSchools rating
- 6/10Soddy Elementary SchoolGrades: PK-5Distance: 3.6 mi
- 5/10Soddy Daisy Middle SchoolGrades: 6-8Distance: 4.4 mi
- 7/10Soddy Daisy High SchoolGrades: 9-12Distance: 5.8 mi
Schools provided by the listing agent
- Elementary: Soddy Elementary
- Middle: Soddy-Daisy Middle
- High: Soddy-Daisy High
Source: Greater Chattanooga Realtors. This data may not be complete. We recommend contacting the local school district to confirm school assignments for this home.
Get a cash offer in 3 minutes
Find out how much your home could sell for in as little as 3 minutes with a no-obligation cash offer.
Estimated market value
$659,300
Get a cash offer in 3 minutes
Find out how much your home could sell for in as little as 3 minutes with a no-obligation cash offer.
Estimated market value
$659,300
- Tennessee
- Hamilton County
- Soddy-Daisy
- 37379
- 11976 Herons Haven Dr Unit 45
